VRM: Seller will consider offers between $220,000 and $240,000. Welcome home to this pristine and beautiful newer gem of West Mobile nestled on nearly half an acre of your own fenced backyard and private paradise! Offering 1,800 square feet of immaculate, modern living space, this beautifully constructed 3-bedroom, 2-bathroom home perfectly blends contemporary comfort with exceptional attention to detail. Step inside to discover an inviting open kitchen and dining concept, anchoring the heart of the home. The spacious kitchen features sleek stainless steel appliances, ample workspace, and a breakfast bar creating the perfect gathering space. Every corner of the home reflects meticulous quality. Retreat to the private jaw-dropping wing of the home, where you will find an oversized primary bathroom oasis. This spa-like space is designed for ultimate relaxation, offering a luxurious escape from the everyday hustle. The property provides an expansive backyard canvas that can easily accommodate a pool, workshop, or outdoor entertaining. Overlook the serene area from your covered patio. Enjoy the rural atmosphere of West Mobile while staying just minutes away from local shopping, dining, and top-tier regional schools. Combining the safety of modern 2021 engineering with upscale features, this home is a rare find. Priced competitively, this West Mobile gem is ready for you—schedule your private tour today! Buyer to verify all information during due diligence.
Active
$220,240
4526 McCovery Rd, Mobile, AL 36695
3beds
1,800sqft
Single Family Residence, Residential
Built in 2021
0.46 Acres Lot
$-- Zestimate®
$122/sqft
$-- HOA
What's special
Sleek stainless steel appliancesSpacious kitchenAmple workspaceOversized primary bathroom oasisExpansive backyard canvas
- 12 days
- 280
- 19
Zillow last checked:
Listing updated:
Listed by:
Shundra Barnes 251-463-0735,
IXL Real Estate North Central
Source: GCMLS,MLS#: 7860984
Facts & features
Interior
Bedrooms & bathrooms
- Bedrooms: 3
- Bathrooms: 2
- Full bathrooms: 2
Heating
- Central, Electric
Cooling
- Ceiling Fan(s), Central Air
Appliances
- Included: Dishwasher, Dryer, Electric Oven, Electric Range, Refrigerator, Washer
- Laundry: Laundry Room, Main Level
Features
- Flooring: Carpet
- Basement: None
- Has fireplace: No
- Fireplace features: None
Interior area
- Total structure area: 1,800
- Total interior livable area: 1,800 sqft
Video & virtual tour
Property
Parking
- Parking features: Driveway, Level Driveway
- Has uncovered spaces: Yes
Accessibility
- Accessibility features: None
Features
- Levels: One
- Patio & porch: Covered, Deck, Front Porch, Rear Porch
- Exterior features: Private Yard, Storage
- Pool features: None
- Spa features: None
- Fencing: Back Yard,Fenced,Wood
- Has view: Yes
- View description: Trees/Woods
- Waterfront features: None
Lot
- Size: 0.46 Acres
- Dimensions: 200 x 100 x 200 x 100
- Features: Back Yard, Front Yard, Private
Details
- Additional structures: None
- Parcel number: 3405210000043001
Construction
Type & style
- Home type: SingleFamily
- Property subtype: Single Family Residence, Residential
Materials
- HardiPlank Type
- Foundation: None
- Roof: Shingle
Condition
- Year built: 2021
Utilities & green energy
- Electric: 220 Volts
- Sewer: Septic Tank
- Water: Well
- Utilities for property: Electricity Available, Water Available
Green energy
- Energy efficient items: None
Community & HOA
Community
- Features: None
- Subdivision: Crossley Hills Estates
Location
- Region: Mobile
Financial & listing details
- Price per square foot: $122/sqft
- Tax assessed value: $9,600
- Annual tax amount: $93
- Date on market: 10/30/2026
- Electric utility on property: Yes
- Road surface type: Paved
Estimated market value
Not available
Estimated sales range
Not available
Not available
Price history
| Date | Event | Price |
|---|---|---|
| 11/2/2026 | Listed for sale | $220,240+750.3%$122/sqft |
Source:  Baldwin Realtors #411240 Report a problem | ||
| 1/20/2021 | Sold | $25,900+1.6%$14/sqft |
Source: Public Record Report a problem | ||
| 5/9/2019 | Sold | $25,500$14/sqft |
Source: Public Record Report a problem | ||
Public tax history
| Year | Property taxes | Tax assessment |
|---|---|---|
| 2025 | $93 +62.7% | $1,920 +62.7% |
| 2024 | $57 +31.1% | $1,180 +31.1% |
| 2023 | $44 | $900 |
| 2022 | $44 -48.3% | $900 -48.3% |
| 2021 | $84 | $1,740 |
| 2020 | $84 | $1,740 |
| 2019 | $84 | $1,740 |
| 2018 | $84 | $1,740 |
| 2017 | $84 | $1,740 |
| 2016 | $84 | $1,740 |
Find assessor info on the county website
Monthly payment
Est. payment
Payment breakdown
Explore the cost of this home by adjusting the details. Changes won't be saved.Climate risks
Neighborhood: Dawes
Nearby schools
Schools provided by the listing agent
- Elementary: Hutchens/Dawes
- Middle: Bernice J Causey
- High: Baker
Source: GCMLS. This data may not be complete. We recommend contacting the local school district to confirm school assignments for this home.

Similar homes
- $--3 bd2 ba1.6k sqft7751 Windcrest Dr, Mobile, AL 36695Auction
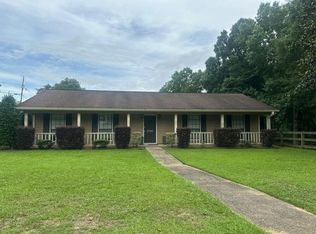 Auction.com 2
- $189,9003 bd2 ba1.2k sqft3350 McFarland Rd, Mobile, AL 36695For Sale
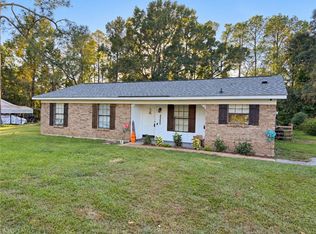 MLS ID #7860595, Leonel Colon, Exp Realty LLC. GCMLS
- $229,9003 bd2 ba1.5k sqft9690 Jeff Hamilton Rd, Mobile, AL 36695For Sale
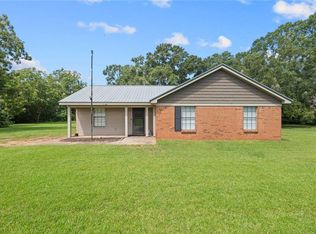 MLS ID #7833951, Ashleigh Watson, Wellhouse Real Estate West LLC. GCMLS
- $194,9004 bd2 ba1.8k sqft9430 Jeff Hamilton Rd, Mobile, AL 36695For Sale
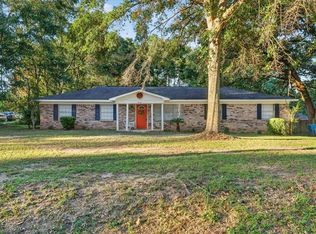 MLS ID #7855829, Tara Goff, IXL Real Estate LLC. GCMLS
