VRM: Seller will entertain offers between $249,000-269,000. Nestled beneath a canopy of majestic live oaks, this beautiful 3-bedroom, 2-bath Mid-Century Contemporary home offers timeless architecture, privacy, and a peaceful natural setting. Boasting approximately 1,725 square feet of living space, this unique residence welcomes you with dramatic rooflines, warm wood siding, and attractive stone accents that blend seamlessly with the surrounding landscape. Inside, you’ll discover an inviting floor plan filled with natural light and spacious living areas designed for both everyday living and entertaining. The home’s distinctive architectural details create a warm, comfortable atmosphere while offering endless opportunities to personalize and make it your own. A standout feature of this property is the oversized workshop/garage, offering ample space for up to four vehicles, boats, or recreational equipment—ideal for hobbyists, mechanics, woodworkers, or anyone needing exceptional storage and workspace. A separate storage building provides even more room for lawn equipment, tools, or seasonal items The property is accessed through a new automatic wrought iron entry gate, adding both security and an impressive first impression. Step outside and enjoy the tranquil, park-like grounds shaded by magnificent live oaks, creating the perfect backdrop for relaxing evenings, family gatherings, or simply enjoying the beauty of nature from your own home. Conveniently located in West Mobile, just minutes from shopping, dining, schools, and everyday conveniences, this property offers the perfect blend of architectural character, functionality, and privacy. If you’ve been searching for a home with charm, character, exceptional workshop space, and a truly unforgettable setting, 2711 Dawes Road is one you won’t want to miss. Schedule your private showing today!
Active
$249,269
2711 Dawes Rd, Mobile, AL 36695
3beds
1,725sqft
Single Family Residence, Residential
Built in 1994
0.74 Acres Lot
$245,800 Zestimate®
$145/sqft
$-- HOA
What's special
Distinctive architectural detailsMajestic live oaksWarm wood sidingDramatic rooflinesAttractive stone accents
- 46 days
- 1,086
- 101
Likely to sell faster than
Zillow last checked:
Listing updated:
Listed by:
Cary Cubitt 251-518-8125,
RE/MAX Legacy Group
Source: GCMLS,MLS#: 7812568
Facts & features
Interior
Bedrooms & bathrooms
- Bedrooms: 3
- Bathrooms: 2
- Full bathrooms: 2
Heating
- Central, Natural Gas
Cooling
- Ceiling Fan(s), Central Air
Appliances
- Included: Dishwasher, Dryer, Electric Cooktop, Electric Oven, Microwave, Refrigerator, Self Cleaning Oven, Washer
- Laundry: Laundry Room, Main Level
Features
- Entrance Foyer, High Speed Internet, Walk-In Closet(s)
- Flooring: Carpet, Ceramic Tile
- Basement: None
- Has fireplace: Yes
- Fireplace features: Family Room
Interior area
- Total structure area: 1,725
- Total interior livable area: 1,725 sqft
Video & virtual tour
Property
Parking
- Total spaces: 2
- Parking features: Detached, Garage, Kitchen Level, Level Driveway
- Garage spaces: 2
- Has uncovered spaces: Yes
Accessibility
- Accessibility features: None
Features
- Levels: One
- Patio & porch: Covered, Front Porch, Patio, Rear Porch
- Exterior features: Private Yard, Storage, Other
- Pool features: None
- Spa features: None
- Fencing: Fenced,Wood,Wrought Iron
- Has view: Yes
- View description: Trees/Woods
- Waterfront features: None
Lot
- Size: 0.74 Acres
- Features: Back Yard, Front Yard, Landscaped
Details
- Additional structures: Workshop
- Parcel number: 3401020001071008
Construction
Type & style
- Home type: SingleFamily
- Architectural style: Ranch
- Property subtype: Single Family Residence, Residential
Materials
- Stone, Wood Siding
- Foundation: Slab
- Roof: Shingle
Condition
- Year built: 1994
Utilities & green energy
- Electric: 110 Volts, 220 Volts in Laundry, 220 Volts in Workshop
- Sewer: Septic Tank
- Water: Public
- Utilities for property: Cable Available, Electricity Available, Natural Gas Available, Phone Available, Underground Utilities, Water Available
Green energy
- Energy efficient items: None
Community & HOA
Community
- Features: Near Schools, Near Shopping, Near Trails/Greenway
- Subdivision: Whittington Estates
Location
- Region: Mobile
Financial & listing details
- Price per square foot: $145/sqft
- Tax assessed value: $207,700
- Annual tax amount: $941
- Date on market: 7/29/2026
- Electric utility on property: Yes
- Road surface type: Gravel
Estimated market value
$245,800
$234,000 - $258,000
$1,938/mo
Price history
| Date | Event | Price |
|---|---|---|
| 7/30/2026 | Listed for sale | $249,269$145/sqft |
Source:  GCMLS #7812568 Report a problem GCMLS #7812568 Report a problem | ||
| 10/28/2017 | Listing removed | $1,000$1/sqft |
Source: Paul Carter Agency #606014 Report a problem | ||
| 10/4/2017 | Listed for rent | $1,000$1/sqft |
Source: Paul Carter Agency #606014 Report a problem | ||
Public tax history
| Year | Property taxes | Tax assessment |
|---|---|---|
| 2025 | $941 +1.3% | $20,780 +1.2% |
| 2024 | $929 +46.3% | $20,540 +41.9% |
| 2023 | $635 | $14,480 |
| 2022 | $635 -54.7% | $14,480 -49.9% |
| 2021 | $1,403 -1.8% | $28,920 -1.8% |
| 2020 | $1,428 +11.5% | $29,440 +11.5% |
| 2019 | $1,280 | $26,400 -1.8% |
| 2018 | $1,280 -4.3% | $26,880 -2.6% |
| 2017 | $1,339 | $27,600 -1.7% |
| 2016 | $1,339 -1.7% | $28,080 +1.6% |
| 2013 | $1,362 +208.6% | $27,640 +163.7% |
| 2003 | $441 +10.2% | $10,480 +8.7% |
| 2001 | $401 +10.7% | $9,640 |
| 2000 | $362 | $9,640 |
Find assessor info on the county website
Monthly payment
Est. payment
Payment breakdown
Explore the cost of this home by adjusting the details. Changes won't be saved.Climate risks
Neighborhood: D'Iberville
Nearby schools
Schools provided by the listing agent
- Elementary: Hutchens/Dawes
- Middle: Bernice J Causey
- High: Baker
Source: GCMLS. This data may not be complete. We recommend contacting the local school district to confirm school assignments for this home.
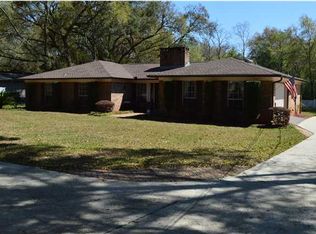
Similar homes
- $239,0003 bd3 ba1.5k sqft9650 Hamilton Creek Dr S, Mobile, AL 36695For Sale
 MLS ID #7830634, Krista Honeycutt, Exit Allstar Realty. GCMLS
 - $225,0003 bd2 ba2k sqft901 Abilene Dr E, Mobile, AL 36695For Sale
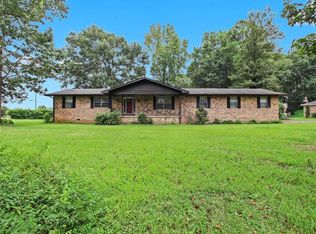 MLS ID #7813948, Angela Golfos, Elite Real Estate Solutions, LLC. GCMLS
 - $235,0003 bd2 ba1.7k sqft8275 Fontana Ct, Mobile, AL 36695For Sale
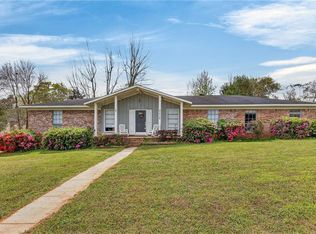 MLS ID #7744348, Misty Hellman, Better Homes & Gardens RE Platinum Properties. GCMLS
 - $275,0004 bd2 ba2k sqft1675 Dawes Rd, Mobile, AL 36695For Sale
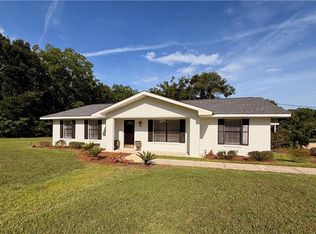 MLS ID #7787822, Leighton Dees, Better Homes & Gardens RE Platinum Properties. GCMLS
