Custom build job; Listing input for comp purposes.
Pending
$873,000
4526 NW Sienna Rdg, Riverside, MO 64150
4beds
2,710sqft
Single Family Residence
Built in 2025
0.25 Acres Lot
$-- Zestimate®
$322/sqft
$91/mo HOA
What's special
- 304 days
- 19
- 0
Zillow last checked:
Listing updated:
Listed by:
John Barth 816-591-2555,
RE/MAX Innovations,
David Barth 816-591-2550,
RE/MAX Innovations
Source: Heartland MLS as distributed by MLS GRID,MLS#: 2592036
Facts & features
Interior
Bedrooms & bathrooms
- Bedrooms: 4
- Bathrooms: 4
- Full bathrooms: 3
- 1/2 bathrooms: 1
Dining room
- Description: Kit/Dining Combo
Heating
- Forced Air
Cooling
- Electric
Appliances
- Laundry: Main Level
Features
- Basement: Unfinished
- Number of fireplaces: 1
Interior area
- Total structure area: 2,710
- Total interior livable area: 2,710 sqft
- Finished area above ground: 2,710
- Finished area below ground: 0
Property
Parking
- Total spaces: 3
- Parking features: Built-In, Garage Faces Front
- Attached garage spaces: 3
Features
- Patio & porch: Covered
Lot
- Size: 0.25 Acres
Details
- Parcel number: 233.005200001051.000
Construction
Type & style
- Home type: SingleFamily
- Architectural style: Traditional
- Property subtype: Single Family Residence
Materials
- Other
- Roof: Composition
Condition
- Under Construction
- New construction: Yes
- Year built: 2025
Details
- Builder model: Cypress
- Builder name: Encore Building Co.
Utilities & green energy
- Sewer: Public Sewer
- Water: Public
Community & HOA
Community
- Subdivision: Montebella
HOA
- Has HOA: Yes
- Amenities included: Clubhouse, Pool
- HOA fee: $1,095 annually
- HOA name: Montebella HOA
Location
- Region: Riverside
Financial & listing details
- Price per square foot: $322/sqft
- Tax assessed value: $43,740
- Annual tax amount: $610
- Date on market: 12/13/2025
- Listing terms: Cash,Conventional
- Ownership: Private
- Road surface type: Paved
Estimated market value
Not available
Estimated sales range
Not available
Not available
Price history
| Date | Event | Price |
|---|---|---|
| 12/13/2025 | Pending sale | $873,000$322/sqft |
Source:  Heartland MLS as distributed by MLS GRID #2592036 Report a problem Heartland MLS as distributed by MLS GRID #2592036 Report a problem | ||
Public tax history
| Year | Property taxes | Tax assessment |
|---|---|---|
| 2025 | $610 +13.1% | $8,311 |
| 2024 | $539 -0.3% | $8,311 |
| 2023 | $541 -1.1% | $8,311 |
| 2022 | $547 -0.3% | $8,311 |
| 2021 | $549 -1.2% | $8,311 |
| 2020 | $555 | $8,311 |
| 2018 | -- | $8,311 |
| 2017 | $560 -0.9% | $8,311 |
| 2016 | $565 -0.5% | $8,311 |
| 2015 | $568 -22.8% | $8,311 -12.5% |
| 2013 | $736 | $9,494 |
| 2012 | -- | $9,494 |
| 2011 | -- | $9,494 +0.4% |
| 2010 | -- | $9,456 -31.8% |
| 2009 | -- | $13,869 |
Find assessor info on the county website
Monthly payment
Est. payment
Payment breakdown
Explore the cost of this home by adjusting the details. Changes won't be saved.Climate risks
Neighborhood: 64150
Nearby schools
Schools provided by the listing agent
- Elementary: South East
- Middle: Walden
- High: Park Hill South
Source: Heartland MLS as distributed by MLS GRID. This data may not be complete. We recommend contacting the local school district to confirm school assignments for this home.
Similar homes
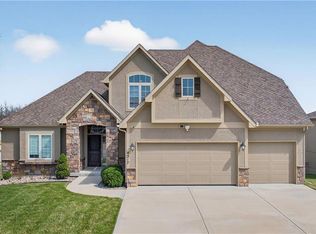
- $769,0004 bd4 ba3.1k sqft4840 NW Huonker Ct, Riverside, MO 64150New Construction
 Heartland MLS as distributed by MLS GRID
 - $797,0004 bd3 ba3k sqft10787 Genesis Dr, Kansas City, MO 64152New Construction
 MLS ID #2611898, Christopher Powell, Weichert, Realtors Welch & Co.. Heartland MLS as distributed by MLS GRID
 - from $875,0004 bd4 ba3.2k sqftCatalina Plan, Overland Ridge, Kansas City, MO 64151New Construction
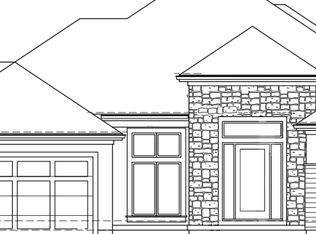 The Rob Ellerman Team
 - $774,9004 bd4 ba2.9k sqft7016 N Beaman Ave, Kansas City, MO 64151New Construction
 Heartland MLS as distributed by MLS GRID
