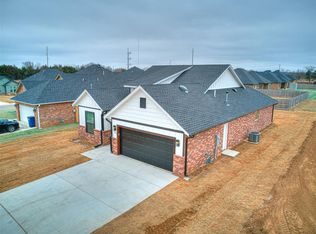
Beautiful 3-bedroom, 2-bath home with a 3-car garage located in a well-maintained neighborhood with no HOA and convenient access to I-40, shopping, restaurants, and medical facilities. Inside you’ll love the light luxury vinyl plank flooring, semi-open floor plan, and corner gas fireplace that creates a warm and inviting living space. The kitchen features a large peninsula breakfast bar, quartz countertops, stainless steel appliances, built-in microwave, pantry, and plenty of cabinets and counter space for everyday living and entertaining. The spacious primary suite offers a smart and convenient layout with a walk-in closet that connects directly to the laundry room. One of the secondary bedrooms is nearly the same size as the primary, providing flexibility for guests, family, or a home office. Additional highlights include a mudroom area just off the garage, alarm system, and full guttering around the home.
Step outside to enjoy the large, covered patio and wood privacy fenced backyard, perfect for relaxing evenings or weekend gatherings. With its great layout, large bedrooms, and fantastic outdoor space, this one is a must see. Don't wait, schedule your showing today!
For sale
Price cut: $5.1K (5/2)
$349,900
4526 Red Bird Rd, Shawnee, OK 74804
3beds
1,860sqft
:
Get pre-qualified$2,260/mo
Single Family Residence
Built in 2023
9,282 Square Feet Lot
$346,500 Zestimate®
$188/sqft
$-- HOA
What's special
Fantastic outdoor spaceSemi-open floor planBuilt-in microwaveSpacious primary suiteLarge bedroomsQuartz countertopsStainless steel appliances
- 135 days |
- 78 |
- 10 |
Zillow last checked:
Listing updated:
Listed by:
Rita Moreno 918-991-3503,
Verity Real Estate LLC
Source: MLSOK/OKCMAR as distributed by MLS GRID,MLS#: 1219159
Facts & features
Interior
Bedrooms & bathrooms
- Bedrooms: 3
- Bathrooms: 2
- Full bathrooms: 2
Heating
- Has Heating (Unspecified Type)
Cooling
- Has cooling: Yes
Appliances
- Included: Dishwasher, Disposal, Microwave, Free-Standing Gas Range
Features
- Flooring: Carpet, Tile, Vinyl
- Number of fireplaces: 1
- Fireplace features: Gas Log
Interior area
- Total structure area: 1,860
- Total interior livable area: 1,860 sqft
Property
Parking
- Total spaces: 3
- Parking features: Garage
- Garage spaces: 3
Features
- Levels: One
- Stories: 1
- Patio & porch: Patio
- Exterior features: Rain Gutters
- Fencing: Wood
Lot
- Size: 9,282 Square Feet
- Features: Interior Lot
Details
- Parcel number: 4526NONERedBird74804
- Special conditions: None
Construction
Type & style
- Home type: SingleFamily
- Architectural style: Craftsman
- Property subtype: Single Family Residence
Materials
- Brick & Frame
- Foundation: Slab
- Roof: Composition
Condition
- Year built: 2023
Community & HOA
Location
- Region: Shawnee
Financial & listing details
- Price per square foot: $188/sqft
- Tax assessed value: $337,177
- Annual tax amount: $4,137
- Date on market: 3/14/2026
Estimated market value
$346,500
$329,000 - $364,000
$2,124/mo
Price history
| Date | Event | Price |
|---|---|---|
| 5/2/2026 | Price change | $349,900-1.4%$188/sqft |
Source:  MLSOK/OKCMAR as distributed by MLS GRID #1219159 Report a problem MLSOK/OKCMAR as distributed by MLS GRID #1219159 Report a problem | ||
| 3/14/2026 | Listed for sale | $355,000+3.3%$191/sqft |
Source: MLSOK/OKCMAR as distributed by MLS GRID #1219159 Report a problem | ||
| 7/31/2023 | Sold | $343,500+758.8%$185/sqft |
Source: Public Record Report a problem | ||
| 11/16/2022 | Sold | $40,000$22/sqft |
Source: Public Record Report a problem | ||
Public tax history
| Year | Property taxes | Tax assessment |
|---|---|---|
| 2025 | $4,137 -0.3% | $40,461 +0.5% |
| 2024 | $4,149 +727.4% | $40,276 +739.1% |
| 2023 | $501 +714.6% | $4,800 +700% |
| 2022 | $62 | $600 |
Find assessor info on the county website
Monthly payment
Est. payment
Payment breakdown
Explore the cost of this home by adjusting the details. Changes won't be saved.Climate risks
Neighborhood: 74804
Nearby schools
GreatSchools rating
- 5/10Will Rogers Elementary SchoolGrades: 1-5Distance: 1.2 mi
- 5/10Shawnee Middle SchoolGrades: 6-8Distance: 0.4 mi
- 4/10Shawnee High SchoolGrades: 9-12Distance: 2.5 mi
Schools provided by the listing agent
- Elementary: Will Rogers ES
- Middle: Shawnee MS
- High: Shawnee HS
Source: MLSOK/OKCMAR as distributed by MLS GRID. This data may not be complete. We recommend contacting the local school district to confirm school assignments for this home.
- $325,0003 bd3 ba1.7k sqft4524 Red Bird Rd, Shawnee, OK 74804Off Market

- $325,5003 bd2 ba1.7k sqft511 Blue Bird Rd, Shawnee, OK 74804Sold
- $329,0003 bd3 ba1.7k sqft509 Blue Bird Rd, Shawnee, OK 74804Sold
- $329,0003 bd3 ba1.7k sqft509 Blue Bird Ln, Shawnee, OK 74804Sold
- $335,0003 bd2 ba1.8k sqft507 Blue Bird Rd, Shawnee, OK 74804Sold
- $334,1003 bd2 ba1.7k sqft4522 Red Bird Rd, Shawnee, OK 74804Off Market
- $339,7503 bd2 ba1.8k sqft4529 Red Bird Rd, Shawnee, OK 74804For Sale
- $358,8003 bd2 ba1.8k sqft4529 Red Bird Rd, Shawnee, OK 74804Off Market
A local agent can set up tours, give advice and negotiate with sellers.
Similar homes
- $349,0003 bd2 ba1.8k sqft4525 Red Bird Rd, Shawnee, OK 74804For Sale
 MLS ID #1216124, Rita Moreno, Verity Real Estate LLC. MLSOK/OKCMAR as distributed by MLS GRID
 - $339,7503 bd2 ba1.8k sqft4529 Red Bird Rd, Shawnee, OK 74804For Sale
 MLS ID #1222296, Rita Moreno, Verity Real Estate LLC. MLSOK/OKCMAR as distributed by MLS GRID
 - $355,0004 bd2 ba1.8k sqft4520 Red Bird Rd, Shawnee, OK 74804For Sale
 MLS ID #1222008, Rita Moreno, Verity Real Estate LLC. MLSOK/OKCMAR as distributed by MLS GRID
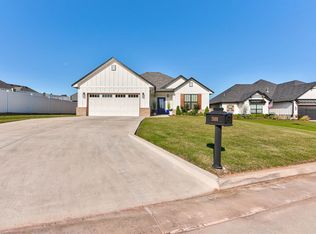
 - $339,9004 bd2 ba2k sqft2688 Somerset Dr, Shawnee, OK 74804For Sale
 MLS ID #1228616, Homer Adams, Adams Family Real Estate LLC. MLSOK/OKCMAR as distributed by MLS GRID
 - $325,0003 bd2 ba2.1k sqft1712 Pecan Crossing Dr, Shawnee, OK 74804For SaleMLS ID #1234454, Hannah Parris-Smith, Berkshire Hathaway HomeService. MLSOK/OKCMAR as distributed by MLS GRID
- $385,0003 bd2 ba2.2k sqft11656 Carefree Ln, Shawnee, OK 74804For SaleMLS ID #1237329, Kerri Helm, McGraw Davisson Stewart LLC(BO. MLSOK/OKCMAR as distributed by MLS GRID
- $300,0003 bd2 ba1.7k sqft23 Lake Ln, Shawnee, OK 74804For SaleMLS ID #1216120, Rita Moreno, Verity Real Estate LLC. MLSOK/OKCMAR as distributed by MLS GRID
- $299,0005 bd2 ba2.2k sqft1301 Manchester Dr, Shawnee, OK 74804For SaleMLS ID #1239666, Diana Black, Berkshire Hathaway HomeService. MLSOK/OKCMAR as distributed by MLS GRID
- $315,0003 bd2 ba2.2k sqft1603 Windmill Ridge Dr, Shawnee, OK 74804For SaleMLS ID #1230760, Ashley Pelter, Berkshire Hathaway HomeService. MLSOK/OKCMAR as distributed by MLS GRID
- $298,5003 bd2 ba1.9k sqft1608 N Broadway Ave, Shawnee, OK 74804For SaleMLS ID #1240161, Angie Hayes, Berkshire Hathaway HomeService. MLSOK/OKCMAR as distributed by MLS GRID
- $309,9003 bd2 ba1.7k sqft621 Trails End Dr, Shawnee, OK 74804For SaleMLS ID #1238276, Wagner Rushing, Hamilwood Real Estate. MLSOK/OKCMAR as distributed by MLS GRID
- $387,5004 bd2 ba2.1k sqft7841 Highway 177, Shawnee, OK 74804For SaleMLS ID #1231113, April Jones, C21/Golden Key Realty. MLSOK/OKCMAR as distributed by MLS GRID
- $249,0563 bd2 ba1.4k sqft4713 Churchill, Shawnee, OK 74804For SaleMLS ID #1237296, Amy Irwin, CB/Mike Jones Company. MLSOK/OKCMAR as distributed by MLS GRID
- $361,9004 bd3 ba1.9k sqft219 Outlander Way, Shawnee, OK 74804For SaleMLS ID #1215773, Patty Wagstaff, Berkshire Hathaway HomeService. MLSOK/OKCMAR as distributed by MLS GRID
- $409,5003 bd2 ba2.4k sqft1625 N Union Ave, Shawnee, OK 74804For SaleMLS ID #1237481, Erika Jones, NextHome Central Real Estate. MLSOK/OKCMAR as distributed by MLS GRID
- $435,0003 bd3 ba2k sqft37709 Garretts Lake Rd, Shawnee, OK 74804For SaleMLS ID #1237861, Katie Landes, Berkshire Hathaway HomeService. MLSOK/OKCMAR as distributed by MLS GRID
- $214,9003 bd2 ba1.3k sqft1410 Madison Ave, Shawnee, OK 74804For SaleMLS ID #1236865, Erika Jones, NextHome Central Real Estate. MLSOK/OKCMAR as distributed by MLS GRID
- $239,0003 bd2 ba1.8k sqft1805 N Philadelphia Ave, Shawnee, OK 74804For SaleMLS ID #1221965, Macy Tyra, Cherrywood. MLSOK/OKCMAR as distributed by MLS GRID
- $279,9003 bd2 ba1.6k sqft3930 Maple Grove Ave, Shawnee, OK 74804For SaleMLS ID #1233218, Jenifer Stevenson, Berkshire Hathaway HomeService. MLSOK/OKCMAR as distributed by MLS GRID
- $315,0003 bd2 ba1.6k sqft36506 Garretts Lake Rd, Shawnee, OK 74801For SaleMLS ID #1204880, Clinton Lawson, Pioneer Realty. MLSOK/OKCMAR as distributed by MLS GRID
