MOVE-IN READY & RECENTLY UPDATED! Welcome to 4526 Stilley Rd, where fresh updates, comfortable living space, and a convenient South Hills location come together. This 3-bedroom, 3-bath home with approximately 1,500 sq. ft. has been refreshed and is ready for its next owner.
The home has been thoughtfully updated with several major improvements already completed, including a new roof and gutters, updated ventilation systems, fresh paint throughout, and refreshed bathrooms. Additional improvements include updated kitchen flooring, a newer dining room light fixture, and updates to the HVAC, furnace, and water heater. These improvements enhance both the home's appearance and functionality while offering added peace of mind for the next owner.
The functional layout offers plenty of space for everyday living, entertaining, working from home, and relaxing. A washer, dryer, and refrigerator are included with the purchase.
LOCATION, LOCATION, LOCATION! Enjoy convenient access to South Park, shopping, restaurants, transportation, Baldwin High School, and other nearby amenities, while still coming home to your own comfortable residential setting.
Skip the hassle of taking on immediate cosmetic projects and start enjoying your new home. With 3 bedrooms, 3 bathrooms, recent improvements, a new roof, and a move-in-ready presentation, this property offers an attractive combination of space, condition, convenience, and value.
Come see everything 4526 Stilley Rd has to offer—schedule your private showing today!
Listing Agent: Bhagi Adhikari (Cell: 614-301-9715)
For sale
Price cut: $5K (9/11)
$290,000
4526 Stilley Rd, Pittsburgh, PA 15227
3beds
1,499sqft
Single Family Residence
Built in 1950
5,932 Square Feet Lot
$286,300 Zestimate®
$193/sqft
$-- HOA
What's special
New roof and guttersFresh paint throughoutRefreshed bathroomsUpdated ventilation systemsUpdated kitchen flooring
- 22 days
- 565
- 11
Zillow last checked:
Listing updated:
Listed by:
Bhagi Adhikari 724-941-1427,
REALTY ONE GROUP GOLD STANDARD 724-941-1427
Source: WPMLS,MLS#: 1771178 Originating MLS: West Penn Multi-List
Originating MLS: West Penn Multi-ListFacts & features
Interior
Bedrooms & bathrooms
- Bedrooms: 3
- Bathrooms: 3
- Full bathrooms: 2
- 1/2 bathrooms: 1
Heating
- Gas
Features
- Has basement: Yes
- Number of fireplaces: 1
Interior area
- Total structure area: 1,499
- Total interior livable area: 1,499 sqft
Property
Features
- Levels: Two
- Stories: 2
- Pool features: None
Lot
- Size: 5,932 Square Feet
- Dimensions: 0.1362
Details
- Parcel number: 0247J00101000000
Construction
Type & style
- Home type: SingleFamily
- Architectural style: Two Story
- Property subtype: Single Family Residence
Condition
- Resale
- Year built: 1950
Details
- Warranty included: Yes
Utilities & green energy
- Sewer: Public Sewer
- Water: Public
Community & HOA
Community
- Features: Public Transportation
Location
- Region: Pittsburgh
Financial & listing details
- Price per square foot: $193/sqft
- Tax assessed value: $295,000
- Annual tax amount: $4,499
- Date on market: 8/24/2026
Estimated market value
$286,300
$272,000 - $301,000
$2,269/mo
Price history
| Date | Event | Price |
|---|---|---|
| 9/11/2026 | Price change | $290,000-1.7%$193/sqft |
Source:  WPMLS #1771178 Report a problem WPMLS #1771178 Report a problem | ||
| 8/24/2026 | Listed for sale | $295,000+81.5%$197/sqft |
Source: WPMLS #1771178 Report a problem | ||
| 6/25/2019 | Sold | $162,500-4.3%$108/sqft |
Source: WPMLS #1390404 Report a problem | ||
| 5/17/2019 | Pending sale | $169,867$113/sqft |
Source: K & S REAL ESTATE, INC. #1390404 Report a problem | ||
| 5/3/2019 | Price change | $169,867-2.9%$113/sqft |
Source: K & S REAL ESTATE, INC. #1390404 Report a problem | ||
| 4/16/2019 | Listed for sale | $174,900+41.2%$117/sqft |
Source: K & S REAL ESTATE, INC. #1390404 Report a problem | ||
| 3/15/2008 | Listing removed | $123,900$83/sqft |
Source: Visual Tour #662178 Report a problem | ||
| 2/19/2008 | Listed for sale | $123,900+3.3%$83/sqft |
Source: Visual Tour #662178 Report a problem | ||
| 8/7/2007 | Sold | $120,000+4.3%$80/sqft |
Source: Public Record Report a problem | ||
| 7/1/2004 | Sold | $115,000$77/sqft |
Source: Public Record Report a problem | ||
Public tax history
| Year | Property taxes | Tax assessment |
|---|---|---|
| 2025 | $4,484 +9.6% | $122,100 |
| 2024 | $4,090 +608.2% | $122,100 |
| 2023 | $578 | $122,100 |
| 2022 | $578 | $122,100 |
| 2021 | $578 +42.2% | $122,100 +39.4% |
| 2020 | $406 -18.7% | $87,600 -17% |
| 2019 | $499 -37.7% | $105,600 +20.5% |
| 2018 | $802 -67.8% | $87,600 |
| 2017 | $2,488 +500.4% | $87,600 |
| 2016 | $414 -82.5% | $87,600 |
| 2015 | $2,364 +619.1% | $87,600 |
| 2014 | $329 | $87,600 -3.3% |
| 2013 | -- | $90,600 +29.2% |
| 2012 | -- | $70,100 |
| 2011 | -- | $70,100 |
| 2010 | -- | $70,100 -17.6% |
| 2009 | -- | $85,100 |
| 2008 | -- | $85,100 +21.4% |
| 2007 | -- | $70,100 |
| 2006 | -- | $70,100 -17.6% |
| 2005 | -- | $85,100 +21.4% |
| 2004 | -- | $70,100 -17.6% |
| 2003 | -- | $85,100 |
| 2002 | -- | $85,100 |
Find assessor info on the county website
Monthly payment
Est. payment
Payment breakdown
Explore the cost of this home by adjusting the details. Changes won't be saved.Climate risks
Neighborhood: 15227
Nearby schools
Schools provided by the listing agent
- District: Baldwin/Whitehall
Source: WPMLS. This data may not be complete. We recommend contacting the local school district to confirm school assignments for this home.
Similar homes
- $274,9004 bd2 ba1.3k sqft5176 Janie Dr, Pittsburgh, PA 15227For Sale
 MLS ID #1774084, Michelle Niehenke. WPMLS
 - $279,9003 bd2 ba1.5k sqft1729 Beryl Dr, Pittsburgh, PA 15227For Sale
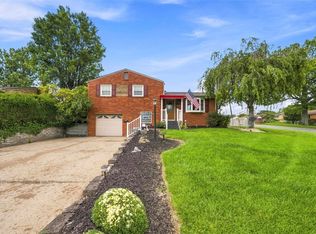 MLS ID #1771897, Heather Irwin. WPMLS
 - $312,9003 bd2 ba1.3k sqft4843 Doyle Rd, Pittsburgh, PA 15227For Sale
 MLS ID #1765054, Francis Barry. WPMLS
 - $284,5004 bd2 ba1.2k sqft4798 Oakridge Dr, Pittsburgh, PA 15227For Sale
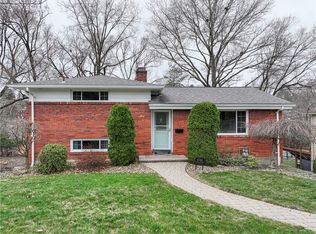 MLS ID #1743667, Darlene Kruth. WPMLS
