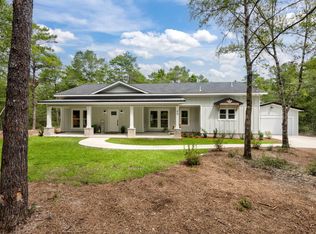
Welcome home to this like-new custom-built retreat, nestled on 1.3 private wooded acres. Lovingly maintained and only occupied for one year, this home offers the feel of new construction without the wait.
Start your mornings on the charming covered front and or back porch, where the peaceful sounds of songbirds create the perfect setting to relax. Out back, the covered porch overlooks a wooded landscape complete with a gentle stream, and it's not uncommon to spot deer wandering through the property.
Inside, you'll find a thoughtfully designed 3-bedroom, 2.5-bath floor plan with soaring ceilings that make the open living space feel even more expansive. The great room is highlighted by a stunning electric fireplace that can be enjoyed year-round with or without heat, accented by a handcrafted live-edge mantel and elegant board-and-batten details that add warmth and character.
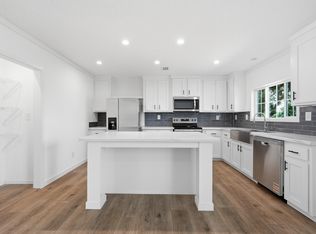
Large windows fill the home with natural light, while Craftsman-style trim throughout provides timeless style both inside and out. The kitchen is equally impressive, combining beauty and practicality with creamy countertops, elegant gold fixtures, and finishes that create a bright, inviting space for everyday living and entertaining.
Large 2 car garage ready to be used as you see fit whether to park your vehicles, storage, and or workshop. Schedule your showing today
For sale
$485,000
134 Deer Valley Dr, Defuniak Springs, FL 32433
3beds
2,002sqft
Single Family Residence
Built in 2025
1.29 Acres Lot
$481,100 Zestimate®
$242/sqft
$-- HOA
What's special
Craftsman-style trim throughoutOpen living spaceSoaring ceilingsHandcrafted live-edge mantelElegant board-and-batten details
- 2 days |
- 292 |
- 30 |
Likely to sell faster than
Zillow last checked:
Listing updated:
Listed by:
Tomasz A Bielenin 850-902-0572,
RE/MAX Agency One
Source: ECAOR,MLS#: 1009799
Facts & features
Interior
Bedrooms & bathrooms
- Bedrooms: 3
- Bathrooms: 3
- Full bathrooms: 2
- 1/2 bathrooms: 1
Primary bedroom
- Level: First
- Area: 336 Square Feet
- Dimensions: 21 x 16
Bedroom
- Level: First
- Area: 156 Square Feet
- Dimensions: 12 x 13
Bedroom
- Level: First
- Area: 156 Square Feet
- Dimensions: 12 x 13
Primary bathroom
- Level: First
- Area: 152 Square Feet
- Dimensions: 19 x 8
Bathroom
- Level: First
- Area: 72 Square Feet
- Dimensions: 9 x 8
Bathroom
- Level: First
- Area: 37.5 Square Feet
- Dimensions: 7.5 x 5
Other
- Description: front porch
- Level: First
- Area: 228 Square Feet
- Dimensions: 24 x 9.5
Other
- Description: back porch
- Level: First
- Area: 280 Square Feet
- Dimensions: 28 x 10
Dining area
- Level: First
- Area: 180 Square Feet
- Dimensions: 15 x 12
Foyer
- Level: First
- Area: 36 Square Feet
- Dimensions: 9 x 4
Great room
- Level: First
- Area: 432 Square Feet
- Dimensions: 24 x 18
Kitchen
- Level: First
- Area: 195 Square Feet
- Dimensions: 15 x 13
Laundry
- Level: First
- Area: 56 Square Feet
- Dimensions: 8 x 7
Pantry
- Level: First
- Area: 40 Square Feet
- Dimensions: 8 x 5
Heating
- Central
Cooling
- Ceiling Fan(s)
Appliances
- Included: Dishwasher, Refrigerator, Electric Water Heater
Features
- Windows: Double Pane Windows
- Common walls with other units/homes: No Common Walls
Interior area
- Total structure area: 2,002
- Total interior livable area: 2,002 sqft
Property
Parking
- Total spaces: 8
- Parking features: Detached, Oversized
- Garage spaces: 2
Features
- Stories: 1
Lot
- Size: 1.29 Acres
Details
- Parcel number: 123N213706000B0140
- Zoning description: County, Resid Single Family
Construction
Type & style
- Home type: SingleFamily
- Architectural style: Contemporary
- Property subtype: Single Family Residence
Materials
- Siding CmntFbrHrdBrd
- Foundation: Slab
- Roof: Shingle
Condition
- Construction Complete
- New construction: No
- Year built: 2025
Utilities & green energy
- Sewer: Septic Tank
Green energy
- Energy efficient items: Doors
Community & HOA
Community
- Subdivision: SPRING HILL ESTATES
Location
- Region: Defuniak Springs
Financial & listing details
- Price per square foot: $242/sqft
- Tax assessed value: $18,000
- Annual tax amount: $148
- Date on market: 8/13/2026
Estimated market value
$481,100
$457,000 - $505,000
$2,625/mo
Price history
| Date | Event | Price |
|---|---|---|
| 8/13/2026 | Listed for sale | $485,000+3.2%$242/sqft |
Source:  ECAOR #1009799 Report a problem ECAOR #1009799 Report a problem | ||
| 7/3/2025 | Sold | $469,900-2.1%$235/sqft |
Source: ECAOR #977879 Report a problem | ||
| 6/12/2025 | Pending sale | $479,990$240/sqft |
Source: ECAOR #977879 Report a problem | ||
| 6/3/2025 | Listed for sale | $479,990+4699.9%$240/sqft |
Source: ECAOR #977879 Report a problem | ||
| 3/24/2009 | Sold | $10,000$5/sqft |
Source: Public Record Report a problem | ||
Public tax history
| Year | Property taxes | Tax assessment |
|---|---|---|
| 2025 | $148 -1.3% | $18,000 |
| 2024 | $150 +4.2% | $18,000 +3.7% |
| 2023 | $144 +45% | $17,350 +63.8% |
| 2022 | $100 +10.6% | $10,594 +10% |
| 2021 | $90 +11.3% | $9,631 +10% |
| 2020 | $81 +3.6% | $8,755 +3% |
| 2019 | $78 | $8,500 +9% |
| 2018 | $78 +8.5% | $7,800 +4% |
| 2017 | $72 +3.6% | $7,500 |
| 2016 | $70 -1% | $7,500 |
| 2015 | $70 -1.7% | $7,500 |
| 2014 | $71 | $7,500 |
| 2013 | -- | $7,500 -55.4% |
| 2012 | -- | $16,800 |
| 2011 | -- | $16,800 |
| 2010 | -- | $16,800 |
| 2009 | -- | $16,800 |
| 2008 | -- | $16,800 |
| 2007 | -- | $16,800 +140% |
| 2005 | -- | $7,000 |
Find assessor info on the county website
Monthly payment
Est. payment
Payment breakdown
Explore the cost of this home by adjusting the details. Changes won't be saved.Climate risks
Neighborhood: 32433
Nearby schools
GreatSchools rating
- 8/10Mossy Head SchoolGrades: PK-5Distance: 2.3 mi
- 7/10Walton Middle SchoolGrades: 6-8Distance: 12.1 mi
- 7/10Walton High SchoolGrades: 9-12Distance: 11 mi
Schools provided by the listing agent
- Elementary: Mossy Head
- Middle: Walton
- High: Walton
Source: ECAOR. This data may not be complete. We recommend contacting the local school district to confirm school assignments for this home.
- $235,3002 bd2 ba1.9k sqft146 Deer Valley Dr, Defuniak Springs, FL 32433Off Market
- $469,9003 bd3 ba2.1k sqft89 Spring Hill Rd, Defuniak Springs, FL 32433Sold
- $278,5003 bd2 ba1.4k sqft26 Deer Valley Dr, Defuniak Springs, FL 32433Off Market
- $--1 acreSpring Hill Rd, Mossy Head, FL 32433Off Market
- $27,5001.02 acres0 Deer Valley Dr, Defuniak Springs, FL 32433Sold
- $302,9003 bd2 ba1.4k sqft25 Deer Valley Dr, Defuniak Springs, FL 32433Off Market
- $18,000-- bd-- ba-- sqftDeer Valley Dr, Defuniak springs, FL 32433Off Market
- $273,1003 bd2 ba1.4k sqft1748 County Highway 1087, Defuniak Springs, FL 32433Off Market
A local agent can set up tours, give advice and negotiate with sellers.
Similar homes
- $349,9003 bd2 ba1.7k sqft854 Paradise Island Dr, Defuniak Springs, FL 32433For Sale
 MLS ID #1009576, Kialea B Madden, Southern Choice Properties Llc. ECAOR
 - $424,0005 bd3 ba2.6k sqft6082 Carina Rd, Crestview, FL 32539For Sale
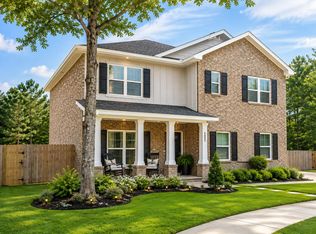 MLS ID #1009890, Danielle F King, Sage Counsel Realty LLC. ECAOR
 - $379,9994 bd3 ba2k sqft480 Arbour St, Defuniak Springs, FL 32433For Sale
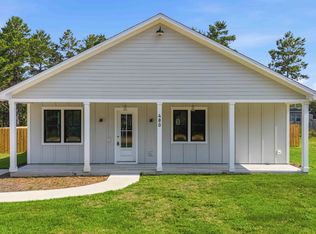 MLS ID #1007443, Amine M Yunes Said, Berkshire Hathaway HomeServices. ECAOR
 - $465,0003 bd3 ba2.2k sqft190 Meadowbrook Ln, Defuniak Springs, FL 32435For Sale
 MLS ID #998996, Billie Jene Nowling, APC Real Estate Group LLC. ECAOR
 - $449,9004 bd2 ba2.2k sqft6034 Dogwood Dr W, Crestview, FL 32536For SaleMLS ID #1009522, Heather Vaughn, The Property Group 850 Inc. ECAOR
- $579,9992 bd3 ba1.6k sqft15 Lake Holly Ct, Defuniak Springs, FL 32433For SaleMLS ID #998922, Jeffrey L Skipper, Lead Realty. ECAOR
- $470,0006 bd4 ba2k sqft6127 Barnes Rd, Crestview, FL 32536For SaleMLS ID #1008909, Bryan E Sanchez, World Impact Real Estate. ECAOR
- $475,0004 bd3 ba2.2k sqft781 Bay Ave, Defuniak Springs, FL 32435For SaleMLS ID #1006507, Steven R Youell, Berkshire Hathaway Home Services PenFed Realty. ECAOR
- $337,0003 bd2 ba1.7k sqft1154 Oakwood Lakes Blvd, Defuniak Springs, FL 32433For SaleMLS ID #1006900, Billie Jene Nowling, APC Real Estate Group LLC. ECAOR
- $349,9994 bd2 ba1.8k sqft40 Hidden Lakes Trl, Defuniak Springs, FL 32433For SaleMLS ID #992869, Daniele S Hamrick, Epique Realty Inc. ECAOR
- $254,9003 bd2 ba1.2k sqft166 W Hibiscus Ave, Defuniak Springs, FL 32433For Sale
 MLS ID #1003296, Mandy Gentile, Bastion Realty LLC. Navarre Area BOR
 - $338,0003 bd2 ba1.6k sqft168 Engelbrecht Rd, Defuniak Springs, FL 32433For SaleMLS ID #392897, Hailey Farid, Xcellence. TBR
- $525,0005 bd3 ba2.9k sqft110 Eagle Ct, Crestview, FL 32539For SaleMLS ID #1004288, Tracy L McFarland, World Impact Real Estate. ECAOR
- $439,9004 bd3 ba2.5k sqft6071 Walk Along Way, Crestview, FL 32536For SaleMLS ID #1009554, Dino Sinopoli, Coldwell Banker Realty. ECAOR
- $360,0003 bd2 ba1.8k sqft5820 Laurelwood Dr, Crestview, FL 32539For SaleMLS ID #687024, Christina Brunet Sabastia, Levin Rinke Realty. PAR
- $350,0003 bd2 ba2k sqft3999 Painter Branch Rd, Crestview, FL 32539For SaleMLS ID #1008952, Emily K Smedley Daley, Coldwell Banker Realty. ECAOR
- $399,8794 bd3 ba2.3k sqft3280 Chappelwood Dr, Crestview, FL 32539For SaleMLS ID #1008547, Tammy M Schappert, The Property Group 850 Inc. ECAOR
- $466,0004 bd3 ba2.3k sqft1129 Shoal River Dr, Crestview, FL 32539For SaleMLS ID #1006463, Blue Wave Group, Coldwell Banker Realty. ECAOR
- $389,0003 bd2 ba1.9k sqft28 Live Oak Ave E, Defuniak Springs, FL 32435For SaleMLS ID #1002666, Stephanie L Dorriety, Real Estate Simple LLC. ECAOR
- $328,9994 bd2 ba1.7k sqft112 Mikaela Ave, Defuniak Springs, FL 32433For SaleMLS ID #999473, Alicia L Harrison, Coldwell Banker Realty. ECAOR
