Beautiful construction of 2022, located in city limits with easy access from Engelbrecht or Huggins Rd. Excellent move-in condition, like brand new. House features open floor plan of 3 bedrooms/2 full baths, with two vanities. Big Kitchen Island with quartz countertop, stainless steel appliances, custom shelving in Walk-in closets, custom shelving in pantry and big laundry room. Luxury vinyl flooring and fresh paint.Fireplace. Gorgeous palm trees in the front yard and great spacious backyard for kids to play. Huge shed and giant workshop recently built. This perfect House is sitting on a large lot of 0.59 acres.Plenty of room to have a big swimming pool. City water & sewer. Great location, rich in history with a downtown centered around a spring-fed lake, Defuniak Springs, 45 miles NE of Destin in the Florida Panhandle. This is an absolute must see. Schedule your appointment today. Tenants' lease agreement expires by end of June 2027. Public Schools: West Defuniak Elementary School, Walton Initiative For Success in Education (public Elementary, Middle & High school), Walton High School. Private Elementary, Middle School& High Schools:Miss Southern Belle, Cornerstone Church Academy & Galilean Academy.
For sale
$338,000
168 Engelbrecht Rd, Defuniak Springs, FL 32433
3beds
1,600sqft
Single Family Residence
Built in 2022
0.59 Acres Lot
$335,200 Zestimate®
$211/sqft
$-- HOA
What's special
Giant workshop recently builtFresh paintHuge shedOpen floor planBig laundry roomLuxury vinyl flooringStainless steel appliances
- 338 days
- 103
- 15
Zillow last checked:
Listing updated:
Listed by:
Hailey Farid 850-631-9971,
Xcellence
Source: TBR,MLS#: 392897
Facts & features
Interior
Bedrooms & bathrooms
- Bedrooms: 3
- Bathrooms: 2
- Full bathrooms: 2
Rooms
- Room types: Pantry, Utility Room
Primary bedroom
- Dimensions: 17x13
Bedroom 2
- Dimensions: 13x11
Bedroom 3
- Dimensions: 14x12
Dining room
- Dimensions: -
Family room
- Dimensions: -
Kitchen
- Dimensions: 14x16
Living room
- Dimensions: 20x16
Heating
- Central, Electric, Fireplace(s)
Cooling
- Central Air, Ceiling Fan(s), Electric
Appliances
- Included: Dishwasher, Disposal, Ice Maker, Microwave, Oven, Range, Refrigerator, Stove
Features
- High Ceilings, Pantry
- Has fireplace: Yes
- Fireplace features: Electric
Interior area
- Total structure area: 1,600
- Total interior livable area: 1,600 sqft
Property
Parking
- Parking features: Driveway
- Has uncovered spaces: Yes
Features
- Stories: 1
- Fencing: Partial
- View description: None
Lot
- Size: 0.59 Acres
Details
- Parcel number: 213N19190110000039
- Special conditions: Standard
Construction
Type & style
- Home type: SingleFamily
- Architectural style: One Story,Traditional
- Property subtype: Single Family Residence
Materials
- Vinyl Siding
Condition
- Year built: 2022
Utilities & green energy
- Sewer: Public Sewer
Community & HOA
Community
- Subdivision: KAM AKERS
HOA
- Services included: None
Location
- Region: Defuniak Springs
Financial & listing details
- Price per square foot: $211/sqft
- Tax assessed value: $206,584
- Annual tax amount: $2,839
- Date on market: 11/5/2025
- Cumulative days on market: 339 days
- Listing terms: Cash,Conventional,FHA
- Road surface type: Paved
Estimated market value
$335,200
$318,000 - $352,000
$1,889/mo
Price history
| Date | Event | Price |
|---|---|---|
| 7/20/2026 | Listed for sale | $338,000-0.6%$211/sqft |
Source:  TBR #392897 Report a problem TBR #392897 Report a problem | ||
| 3/9/2026 | Listing removed | $2,200$1/sqft |
Source: Zillow Rentals Report a problem | ||
| 2/11/2026 | Listed for rent | $2,200$1/sqft |
Source: TBR #396046 Report a problem | ||
| 1/14/2026 | Price change | $340,000-5.6%$213/sqft |
Source: TBR #392897 Report a problem | ||
| 11/29/2025 | Price change | $360,000-1.4%$225/sqft |
Source: TBR #392897 Report a problem | ||
| 11/5/2025 | Listed for sale | $365,000+18.5%$228/sqft |
Source: TBR #392897 Report a problem | ||
| 6/10/2022 | Sold | $308,000$193/sqft |
Source: Public Record Report a problem | ||
Public tax history
| Year | Property taxes | Tax assessment |
|---|---|---|
| 2025 | $2,839 -10.2% | $206,584 -9.5% |
| 2024 | $3,162 +2% | $228,321 +1.8% |
| 2023 | $3,100 +3677.2% | $224,321 +3836.8% |
| 2022 | $82 +10.4% | $5,698 +10% |
| 2021 | $74 +14.9% | $5,180 +10% |
| 2020 | $65 | $4,709 |
Find assessor info on the county website
Monthly payment
Est. payment
Payment breakdown
Explore the cost of this home by adjusting the details. Changes won't be saved.Climate risks
Neighborhood: 32433
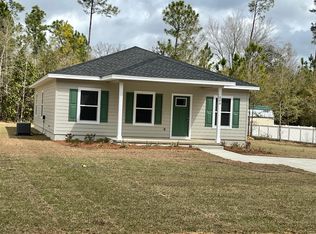
- $306,4003 bd2 ba1.6k sqft168 Englebrecht Dr, Defuniak Springs, FL 32433Off Market
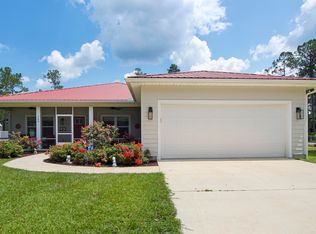
- $350,0003 bd2 ba1.6k sqft148 Engelbrecht Rd, Defuniak Springs, FL 32433Sold
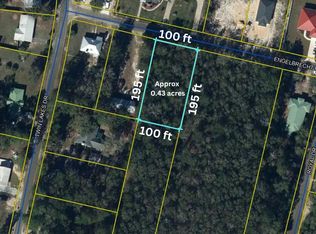
- $319,3003 bd3 ba2.8k sqft220 Engelbrecht Rd, Defuniak Springs, FL 32433Off Market
- $29,0000.43 acres3 Engelbrecht Rd, Defuniak Springs, FL 32433Sold
Similar homes
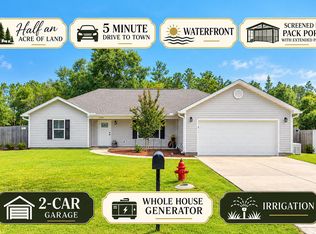
- $337,0003 bd2 ba1.7k sqft1154 Oakwood Lakes Blvd, Defuniak Springs, FL 32433For Sale
 MLS ID #1006900, Billie Jene Nowling, APC Real Estate Group LLC. ECAOR
 - $349,9994 bd2 ba1.8k sqft40 Hidden Lakes Trl, Defuniak Springs, FL 32433For Sale
 MLS ID #992869, Daniele S Hamrick, Epique Realty Inc. ECAOR
 - $329,9004 bd2 ba1.7k sqft537 Hunters Ridge Rd, Defuniak Springs, FL 32433For Sale
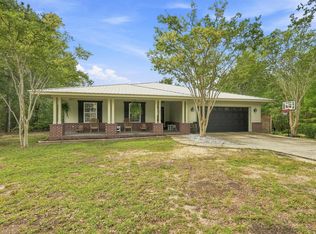 MLS ID #1011492, Christa V Merrifield, Merrifield & Pilcher Realty. ECAOR
 - $328,9994 bd2 ba1.7k sqft112 Mikaela Ave, Defuniak Springs, FL 32433For Sale
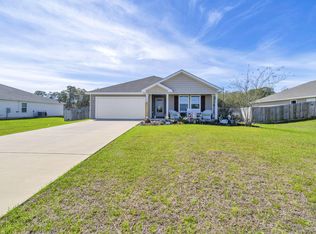 MLS ID #999473, Alicia L Harrison, Coldwell Banker Realty. ECAOR
 - $359,0003 bd2 ba1.4k sqft635 Magnolia Lake Dr, Defuniak Springs, FL 32433For SaleMLS ID #1010886, Olena Nikitska, Keller Williams Realty Gulf Coast. ECAOR
- $425,0003 bd2 ba2.2k sqft4 Engelbrecht Rd, Defuniak Springs, FL 32433For SaleMLS ID #1006552, Jeremy D Fretwell, Keller Williams Realty FWB. ECAOR
- $280,0003 bd2 ba1.5k sqft28 Rubens Ln, Defuniak Springs, FL 32433For SaleMLS ID #1008868, Ruth Reddick, The Property Group 850 Inc. ECAOR
- $319,9004 bd3 ba2k sqft78 Windy Hill Dr, Defuniak Springs, FL 32433For SaleMLS ID #1011221, Rachel C Carter, HomeBiz Properties. ECAOR
- $259,0003 bd3 ba1.6k sqft176 Country Manor Rd, Defuniak Springs, FL 32435For SaleMLS ID #1013347, Athena K Carroll, Realty Pointe of Florida LLC. ECAOR
- $290,0003 bd2 ba1.2k sqft65 Sidney Ave, Defuniak Springs, FL 32435For SaleMLS ID #1000993, Justin W Watson, Watson International Realty Inc. ECAOR
- $269,5004 bd2 ba1.7k sqft91 Cora Rd, Defuniak Springs, FL 32433For SaleMLS ID #1012756, India T Lucious, EXP Realty LLC. ECAOR
- $279,7004 bd2 ba1.7k sqft10 Brandons Ct, Defuniak Springs, FL 32433For SaleMLS ID #1001743, Lisa Morgan, World Impact Real Estate. ECAOR
- $399,9004 bd3 ba2.3k sqft25 Magnolia Lake Dr, Defuniak Springs, FL 32433For SaleMLS ID #1011441, Darius P Paul, Berkshire Hathaway HomeServices. ECAOR
- $289,0003 bd2 ba1.2k sqft994 Woodyard Rd, Defuniak Springs, FL 32435For SaleMLS ID #1008635, Lauren E Weninegar, Linda Miller Real Estate LLC. ECAOR
- $218,5003 bd1 ba1.2k sqft948 Lakeview Dr, Defuniak Springs, FL 32433For SaleMLS ID #1011753, Rachel C Carter, HomeBiz Properties. ECAOR
- $219,9003 bd2 ba1.2k sqft255 W Renoir Rd, Defuniak Springs, FL 32433For SaleMLS ID #997726, Hattie M Auclair, Coldwell Banker Realty. ECAOR
- $446,5003 bd2 ba1.8k sqft991 Pinewood Dr, Defuniak Springs, FL 32433For SaleMLS ID #1012003, Kim E Wennerberg, Kim & Company. ECAOR
- $349,9003 bd2 ba1.7k sqft854 Paradise Island Dr, Defuniak Springs, FL 32433For SaleMLS ID #1009576, Kialea B Madden, Southern Choice Properties Llc. ECAOR
- $389,0003 bd2 ba1.9k sqft28 Live Oak Ave E, Defuniak Springs, FL 32435For SaleMLS ID #1002666, Stephanie L Dorriety, Real Estate Simple LLC. ECAOR
