Beautifully maintained 4-bedroom, 3-bath two-story home in Bellacosa offering a functional layout with plenty of space for everyday living and entertaining. The first floor features an open living, dining, and kitchen area with elevated ceilings that create a spacious, welcoming feel. The kitchen includes 3cm granite countertops, stainless steel appliances, a gas range, and a large island that provides plenty of workspace and seating.
The primary suite is privately located downstairs and features a spacious bedroom, soaking tub, separate tiled shower, dual vanities, and two oversized walk-in closets. A second downstairs bedroom and full bath provide flexibility for guests, a nursery, or a home office. Upstairs offers two additional bedrooms and a full bath, providing plenty of space for family or guests.
The home backs up to a pond, offering peaceful views and a scenic backdrop. A two-car attached garage completes the property.
Active
$390,000
4529 Napa Way, Baton Rouge, LA 70817
4beds
2,212sqft
Single Family Residence
Built in 2020
-- sqft lot
$384,300 Zestimate®
$176/sqft
$44/mo HOA
What's special
Two-car attached garageStainless steel appliancesGas rangeTwo oversized walk-in closetsSpacious bedroomSeparate tiled showerDual vanities
- 24 days
- 292
- 34
Likely to sell faster than
Zillow last checked:
Listing updated:
Listed by:
Melissa Richoux 985-807-9015,
NOLA Living Realty 504-301-9757
Source: GSREIN,MLS#: 2578412
Facts & features
Interior
Bedrooms & bathrooms
- Bedrooms: 4
- Bathrooms: 3
- Full bathrooms: 3
Primary bedroom
- Level: First
- Dimensions: 16x14
Bedroom
- Level: First
- Dimensions: 13x10
Bedroom
- Level: Second
- Dimensions: 11.8x10.1
Bedroom
- Level: Second
- Dimensions: 13.2x11.8
Breakfast room nook
- Level: First
- Dimensions: 13.8x9
Kitchen
- Level: First
- Dimensions: 13.8x10.2
Living room
- Level: First
- Dimensions: 19.3x15
Heating
- Central
Cooling
- Central Air, 1 Unit
Appliances
- Laundry: Washer Hookup, Dryer Hookup
Features
- Ceiling Fan(s), Granite Counters, Pantry, Stainless Steel Appliances, Smart Home
- Has fireplace: Yes
- Fireplace features: Gas
Interior area
- Total structure area: 2,885
- Total interior livable area: 2,212 sqft
Property
Parking
- Total spaces: 2
- Parking features: Attached, Garage, Two Spaces
- Has attached garage: Yes
Features
- Levels: Two
- Stories: 2
- Pool features: Community
Lot
- Dimensions: 53 x 120 x 50
- Features: Outside City Limits, Rectangular Lot, Pond on Lot
Details
- Parcel number: 30839300
- Special conditions: None
Construction
Type & style
- Home type: SingleFamily
- Architectural style: French Provincial
- Property subtype: Single Family Residence
Materials
- Brick, Stucco
- Foundation: Slab
- Roof: Shingle
Condition
- Excellent
- Year built: 2020
Utilities & green energy
- Sewer: Public Sewer
- Water: Public
Green energy
- Energy efficient items: HVAC, Insulation, Water Heater, Windows
Community & HOA
Community
- Features: Pool
- Security: Smoke Detector(s)
- Subdivision: Bellacosa
HOA
- Has HOA: Yes
- HOA fee: $525 annually
Location
- Region: Baton Rouge
Financial & listing details
- Price per square foot: $176/sqft
- Tax assessed value: $342,000
- Annual tax amount: $3,933
- Date on market: 9/28/2026
Estimated market value
$384,300
$365,000 - $404,000
$2,678/mo
Price history
| Date | Event | Price |
|---|---|---|
| 9/28/2026 | Listed for sale | $390,000+6.3%$176/sqft |
Source:  GSREIN #2578412 Report a problem GSREIN #2578412 Report a problem | ||
| 1/7/2022 | Sold | -- |
Source:  ROAM MLS #2021016744 Report a problem ROAM MLS #2021016744 Report a problem | ||
| 11/22/2021 | Pending sale | $367,000$166/sqft |
Source: ROAM MLS #2021016744 Report a problem | ||
| 10/29/2021 | Listed for sale | $367,000$166/sqft |
Source: ROAM MLS #2021016744 Report a problem | ||
| 4/23/2021 | Sold | -- |
Source: ROAM MLS #2020013233 Report a problem | ||
Public tax history
| Year | Property taxes | Tax assessment |
|---|---|---|
| 2025 | $3,933 -0.5% | $34,200 |
| 2024 | $3,951 -1.1% | $34,200 |
| 2023 | $3,996 +3.3% | $34,200 |
| 2022 | $3,869 +1498.7% | $34,200 +1454.5% |
| 2021 | $242 -1.3% | $2,200 |
| 2020 | $245 | $2,200 |
Find assessor info on the county website
Monthly payment
Est. payment
Payment breakdown
Explore the cost of this home by adjusting the details. Changes won't be saved.Climate risks
Neighborhood: Jones Creek
Similar homes
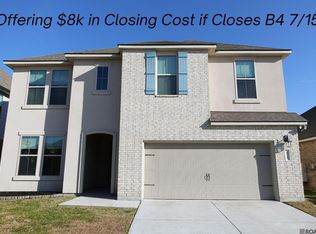
- $315,0004 bd2 ba1.8k sqft14041 Bellacosa Ave, Baton Rouge, LA 70817For Sale

 MLS ID #2026019207, Trey Willard, The W Group Real Estate LLC. ROAM MLS
 - $399,0004 bd3 ba2.4k sqft13908 Bellacosa Ave, Baton Rouge, LA 70817For Sale
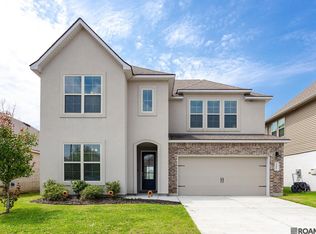 MLS ID #2026007868, Janae Lee, CENTURY 21 Bessette Flavin. ROAM MLS
 - $--4 bd2 ba1.8k sqft5239 Stonewall Dr, Baton Rouge, LA 70817Auction
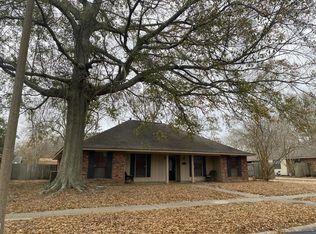 Auction.com 2
 - $380,0004 bd3 ba2.2k sqft4627 Malbec Ave, Baton Rouge, LA 70817For Sale
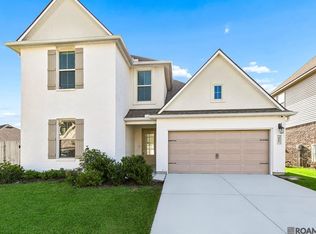 MLS ID #2026013778, Stephanie Sandbom, Compass - Perkins. ROAM MLS
 - $360,0003 bd3 ba2.3k sqft5366 Wilderness Dr, Baton Rouge, LA 70817For SaleMLS ID #2026019097, Trey Willard, The W Group Real Estate LLC. ROAM MLS
- $390,0004 bd4 ba2.7k sqft5131 Hickory Ridge Blvd, Baton Rouge, LA 70817For SaleMLS ID #2026018056, Aimee Terito, Craft Realty. ROAM MLS
- $319,0004 bd2 ba2k sqft4623 Mendocino Way, Baton Rouge, LA 70817For SaleMLS ID #2026018834, Erin Aguilar Russo, The W Group Real Estate LLC. ROAM MLS
- $369,9004 bd3 ba2.2k sqft4639 Grenache Dr, Baton Rouge, LA 70817For SaleMLS ID #2026013609, Dong Lam Tram, Paragon Realty, LLC. ROAM MLS
- $420,0005 bd3 ba2.7k sqft4737 Mendocino Way, Baton Rouge, LA 70817For SaleMLS ID #2025019127, Nia Bookter, Keller Williams Realty-First Choice. ROAM MLS
- $353,0004 bd3 ba2.6k sqft5314 Hunters Park Ave, Baton Rouge, LA 70817For SaleMLS ID #2026014045, Terry Wilks, Redfin Corporation. ROAM MLS
- $379,0003 bd2 ba1.9k sqft3832 Villa Michel Dr, Baton Rouge, LA 70817For SaleMLS ID #2026015014, Somer Laird, The Musso Group. ROAM MLS
- $449,9994 bd2 ba2.6k sqft5029 Herridge Dr, Baton Rouge, LA 70817For SaleMLS ID #2026017709, Kara Horne, Dawson Grey Real Estate. ROAM MLS
- $385,0004 bd3 ba2.4k sqft12214 Lake La Dare Ave, Baton Rouge, LA 70816For SaleMLS ID #2026018025, Varun Kalra, RE/MAX Properties. ROAM MLS
- $300,0004 bd2 ba1.8k sqft4413 Napa Way, Baton Rouge, LA 70817For SaleMLS ID #2026013972, Mark Akchin, Property First Realty Group. ROAM MLS
- $379,0003 bd3 ba2.3k sqft14042 Woodland Ridge Ave, Baton Rouge, LA 70816For SaleMLS ID #2026018387, Carrie Godbold, Carrie Godbold Real Estate Group. ROAM MLS
- $349,0004 bd3 ba2.2k sqft4005 Windsong Dr, Baton Rouge, LA 70816For SaleMLS ID #2026017424, Laura Buck Smith, The Market Real Estate Co. ROAM MLS
- $518,7004 bd3 ba2.7k sqft15223 Summer Park Ln, Baton Rouge, LA 70817For SaleMLS ID #2026018912, Windy Dugas, Burns & Co., Inc.. ROAM MLS
- $319,0004 bd3 ba2.5k sqft16012 Antietam Ave, Baton Rouge, LA 70817For SaleMLS ID #2026018769, Candy Yang, Candy Realty. ROAM MLS
- $468,5004 bd3 ba2.6k sqft17847 Gray Moss Ave, Baton Rouge, LA 70817For SaleMLS ID #2026018103, Bradford Griggs, Compass - Perkins. ROAM MLS
- $235,0004 bd2 ba2.1k sqft5134 Sandy Ridge Dr, Baton Rouge, LA 70817For SaleMLS ID #2026019154, Brennan Eschete, Gaspard & Co Real Estate LLC. ROAM MLS
