Welcome to 453 Chapel Road in Mount Olivet, where you can enjoy a peaceful rural setting while remaining convenient to town and school. Situated on 5+/- acres, this property offers an impressive list of improvements, including new flooring, new windows and doors, newer siding, new water line, updated HVAC, and a roof approximately 10 years old. The home also features a wood-burning fireplace and comes with appliances plus a whole home generator with gasoline or propane switch over when and if the power ever goes out.
Deer and turkey absolutely LOVE this property. See photos!!
Step outside and the property has even more to offer. Relax around the pond with fountain, enjoy the covered deck, or take advantage of the side-by-side/ATV trail around the property. A major highlight is the 30' x 30' shop, featuring Large TV,electric, wood heat, a concrete floor and lean-to--excellent space for equipment, hobbies, projects or additional storage.
Additional improvements include a newer rear deck with electric, attractive landscaping and Wyze security cameras (Requires subscription). Located on a state-maintained road with county water, this property combines country space, useful improvements and convenience in one appealing package. Schedule your showing and see everything 453 Chapel Road has to offer!
For sale
Price cut: $15K (9/29)
$350,000
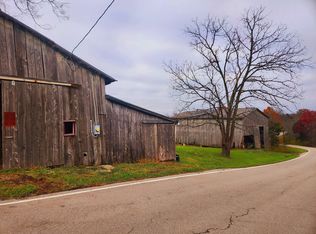
453 Chapel Rd, Mount Olivet, KY 41064
3beds
--sqft
Single Family Residence, Residential
Built in ----
5 Acres Lot
$-- Zestimate®
$--/sqft
$-- HOA
What's special
Wood-burning fireplaceAttractive landscapingNew flooringUpdated hvacNewer sidingCovered deckPond with fountain
- 46 days
- 243
- 24
Likely to sell faster than
Zillow last checked:
Listing updated:
Listed by:
Rusty Monahon 606-782-4206,
e-Merge Real Estate Victory
Source: NKMLS,MLS#: 646128
Facts & features
Interior
Bedrooms & bathrooms
- Bedrooms: 3
- Bathrooms: 2
- Full bathrooms: 2
Primary bedroom
- Features: See Remarks
- Level: First
- Area: 1
- Dimensions: 1 x 1
Bedroom 2
- Features: See Remarks
- Level: First
- Area: 1
- Dimensions: 1 x 1
Bedroom 3
- Features: See Remarks
- Level: First
- Area: 1
- Dimensions: 1 x 1
Bathroom 2
- Features: See Remarks
- Level: First
- Area: 1
- Dimensions: 1 x 1
Dining room
- Features: See Remarks
- Level: First
- Area: 1
- Dimensions: 1 x 1
Kitchen
- Features: See Remarks
- Level: First
- Area: 1
- Dimensions: 1 x 1
Laundry
- Features: See Remarks
- Level: First
- Area: 1
- Dimensions: 1 x 1
Living room
- Features: See Remarks
- Level: First
- Area: 1
- Dimensions: 1 x 1
Primary bath
- Features: See Remarks
- Level: First
- Area: 1
- Dimensions: 1 x 1
Heating
- Electric
Cooling
- Central Air
Appliances
- Included: See Remarks, Electric Oven, Electric Range, Dishwasher, Dryer, Refrigerator, Washer
- Laundry: Laundry Room, Main Level
Features
- Pantry
- Windows: Other
- Number of fireplaces: 1
Property
Parking
- Total spaces: 2
- Parking features: Garage, Off Street
- Garage spaces: 2
Features
- Levels: One
- Stories: 1
- Patio & porch: Covered, Deck, Porch
- Has view: Yes
- View description: Trees/Woods
Lot
- Size: 5 Acres
- Features: Rolling Slope, Sloped
- Residential vegetation: Heavily Wooded, Partially Wooded
Details
- Additional structures: Workshop
- Parcel number: 178.1
Construction
Type & style
- Home type: SingleFamily
- Architectural style: Ranch
- Property subtype: Single Family Residence, Residential
Materials
- Block
- Foundation: Block
- Roof: Metal
Condition
- Existing Structure
- New construction: No
Utilities & green energy
- Sewer: Septic Tank
- Water: Public
Community & HOA
Community
- Security: Closed Circuit Camera(s), Security System
HOA
- Has HOA: No
Location
- Region: Mount Olivet
Financial & listing details
- Date on market: 8/28/2026
- Cumulative days on market: 47 days
- Road surface type: Paved
Estimated market value
Not available
Estimated sales range
Not available
Not available
Price history
| Date | Event | Price |
|---|---|---|
| 9/29/2026 | Price change | $350,000-4.1% |
Source:  NKMLS #646128 Report a problem NKMLS #646128 Report a problem | ||
| 8/28/2026 | Listed for sale | $365,000 |
Source: NKMLS #646128 Report a problem | ||
Public tax history
Tax history is unavailable.
Monthly payment
Est. payment
Payment breakdown
Explore the cost of this home by adjusting the details. Changes won't be saved.Climate risks
Neighborhood: 41064
Nearby schools
Schools provided by the listing agent
- Elementary: Robertson Co Elementary School
- Middle: Robertson Co Middle School
- High: Robertson Co High School
Source: NKMLS. This data may not be complete. We recommend contacting the local school district to confirm school assignments for this home.
Similar homes
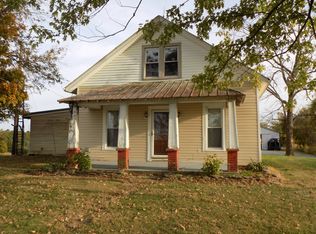
- $399,9004 bd3 ba2.3k sqft1874 Ogden Ridge Rd, Mount Olivet, KY 41064For Sale

 MLS ID #26012798, John Kidd, United Real Estate Bluegrass. Imagine MLS
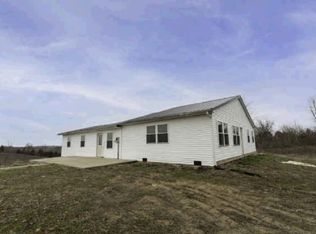
 - $269,0003 bd1 ba-- sqft4184 Woodward Rd, Germantown, KY 41044For Sale
 MLS ID #12025656, Michele Bowling, 606 Real Estate & Auctions. My State MLS
 - $349,9003 bd2 ba1k sqft398 State Route 133, Felicity, OH 45120For Sale

 MLS ID #1892879, Jessica Merckle, Coldwell Banker Realty, Anders. Cincy MLS
 - $--3 bd2 ba1.7k sqft3915 Salem Pike, Cynthiana, KY 41031Auction
 Auction.com 1
 - $310,0003 bd2 ba2.4k sqft2738 Blackburn Rd, Cynthiana, KY 41031For SaleMLS ID #26013869, Bonnie Fisher, United Country Real Estate - A-Team. Imagine MLS
- $325,000-- bd-- ba4.8k sqft6402 Helena Rd, Mayslick, KY 41055For SaleMLS ID #26027357, Aubrey J Walters, Keller Williams Commonwealth. Imagine MLS
- $329,0003 bd1 ba1.3k sqft6092 State Highway 36 W, Cynthiana, KY 41031For SaleMLS ID #26020788, Angela Stamper, RE/MAX Elite Realty. Imagine MLS
- $365,0003 bd3 ba2.3k sqft113 Fairway Dr, Cynthiana, KY 41031For SaleMLS ID #26027431, Cindi Batson, Building The Bluegrass Realty. Imagine MLS
- $245,0003 bd2 ba1.6k sqft1541 Author Rd, Carlisle, KY 40311For SaleMLS ID #26027373, David C Sparks, The Real Estate Co.. Imagine MLS
- $399,0004 bd2 ba2.1k sqft11808 Us Highway 27 N, Berry, KY 41003For SaleMLS ID #26024622, Shawn Ritchey, Switzer & Associates. Imagine MLS
- $420,0003 bd2 ba2.6k sqft130 E Union Rd, Carlisle, KY 40311For SaleMLS ID #26008669, Rony Jo Ballou, Power House Realty. Imagine MLS
- $285,0003 bd2 ba1.3k sqft840 Old Lair Rd, Cynthiana, KY 41031For SaleMLS ID #26027535, Mary Todd Ashbrook, Palmer-Hampton Realty. Imagine MLS
- $335,0003 bd2 ba2.3k sqft3740 State Highway 356, Cynthiana, KY 41031For SaleMLS ID #26025017, Mary Todd Ashbrook, Palmer-Hampton Realty. Imagine MLS
