Welcome home to 453 Fairfield Road, a beautifully updated property that feels warm and inviting from the moment you arrive. Thoughtfully refreshed throughout, this is the kind of home where the work has been done and all that’s left is to settle in, get comfortable, and start making memories. Inside, exposed beams, wood flooring, and character-filled details create a cozy atmosphere throughout. The living room is anchored by a wood stove set against a brick hearth with a shiplap accent wall, the perfect setting for Vermont evenings at home. The spacious kitchen offers plenty of cabinetry and storage, a pantry, and a charming coffee or wine bar, with easy access to the back patio for outdoor dining, entertaining, or simply relaxing. A dedicated dining room provides a welcoming place to gather. The first floor also offers a bedroom, an additional flexible room ideal for a home office, guest space, den, or hobby room, and a full bath featuring a tiled shower. Upstairs, you’ll find two additional bedrooms, including one with a generously sized walk-in closet, along with a beautifully updated full bath highlighted by a marble wall. A full-size basement provides even more space for storage and everyday needs. Outside, the property offers plenty of room to enjoy the surroundings, with a detached two-car garage, a separate grill house ready for summer cookouts, and a shed for lawn and garden equipment. The back patio invites you to slow down and enjoy the outdoors, while the home’s welcoming character makes staying in just as appealing. Beautifully updated, wonderfully cozy, and ready for its next chapter, 453 Fairfield Road is more than a house... it simply feels like home.
Active under contract
Listed by: Your Journey Real Estate • Leigh Horton
$420,000
453 Fairfield Road, Bakersfield, VT 05441
3beds
1,714sqft
Single Family Residence
Built in 1991
1.03 Acres Lot
$418,400 Zestimate®
$245/sqft
$-- HOA
What's special
Detached two-car garageCharacter-filled detailsExposed beamsWood flooringDedicated dining roomGenerously sized walk-in closetSpacious kitchen
- 36 days
- 127
- 2
Zillow last checked:
Listing updated:
Listed by:
Leigh Horton,
Your Journey Real Estate 802-483-4187
Source: PrimeMLS,MLS#: 5105192
Facts & features
Interior
Bedrooms & bathrooms
- Bedrooms: 3
- Bathrooms: 2
- Full bathrooms: 2
Heating
- Propane, Wood, Forced Air, Hot Air, Wood Stove, Wood Furnace
Cooling
- None
Appliances
- Included: Dishwasher, Dryer, Range Hood, Microwave, Gas Range, Refrigerator, Washer, Propane Water Heater, Owned Water Heater, Water Heater
- Laundry: In Basement
Features
- Hearth, Natural Light, Natural Woodwork
- Flooring: Combination
- Basement: Concrete Floor,Full,Interior Stairs,Storage Space,Unfinished,Interior Access,Exterior Entry,Basement Stairs,Interior Entry
- Fireplace features: Wood Stove Hook-up
Interior area
- Total structure area: 2,910
- Total interior livable area: 1,714 sqft
- Finished area above ground: 1,714
- Finished area below ground: 0
Property
Parking
- Total spaces: 2
- Parking features: Gravel
- Garage spaces: 2
Accessibility
- Accessibility features: 1st Floor Bedroom, 1st Floor Full Bathroom, 1st Floor Hrd Surfce Flr
Features
- Levels: One and One Half
- Stories: 1.5
- Patio & porch: Patio, Covered Porch
- Exterior features: Garden, Natural Shade
- Frontage length: Road frontage: 130
Lot
- Size: 1.03 Acres
- Features: Country Setting, Landscaped, Secluded
Details
- Additional structures: Outbuilding
- Zoning description: High Density
Construction
Type & style
- Home type: SingleFamily
- Architectural style: Cape
- Property subtype: Single Family Residence
Materials
- Wood Frame, Clapboard Exterior, Wood Exterior
- Foundation: Below Frost Line, Block, Poured Concrete
- Roof: Architectural Shingle
Condition
- New construction: No
- Year built: 1991
Utilities & green energy
- Electric: 100 Amp Service, Circuit Breakers
- Sewer: 1000 Gallon, On-Site Septic Exists, Private Sewer
- Utilities for property: Cable, Propane, Telephone at Site
Community & HOA
Location
- Region: Bakersfield
Financial & listing details
- Price per square foot: $245/sqft
- Annual tax amount: $4,249
- Date on market: 8/15/2026
- Road surface type: Paved
Estimated market value
$418,400
$397,000 - $439,000
$2,440/mo
Price history
| Date | Event | Price |
|---|---|---|
| 8/15/2026 | Listed for sale | $420,000+58.5%$245/sqft |
Source:  PrimeMLS #5105192 Report a problem PrimeMLS #5105192 Report a problem | ||
| 12/18/2020 | Sold | $265,000$155/sqft |
Source: PrimeMLS #4835957 Report a problem | ||
Public tax history
Tax history is unavailable.
Monthly payment
Est. payment
Payment breakdown
Explore the cost of this home by adjusting the details. Changes won't be saved.Climate risks
Neighborhood: 05441
Nearby schools
Schools provided by the listing agent
- Elementary: Bakersfield Elementary School
- Middle: Bakersfield Elementary School
- District: Franklin Northeast
Source: PrimeMLS. This data may not be complete. We recommend contacting the local school district to confirm school assignments for this home.
Similar homes
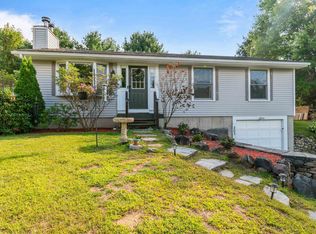
- $425,0003 bd3 ba1.9k sqft3234 W. Hill Road, Montgomery, VT 04571Active
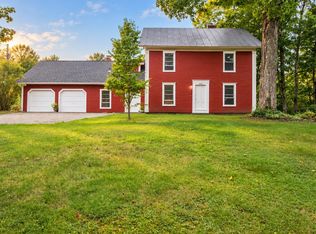 MLS ID #5107420, Mary Tryhorne. PrimeMLS
 - $429,0003 bd2 ba2k sqft22 Ashton Drive, St. Albans Town, VT 05478Active
 MLS ID #5108145, Keri Lombardi-Poquette. PrimeMLS
 - $419,0003 bd2 ba2.2k sqft6852 VT Rte 105, Sheldon, VT 05483Active
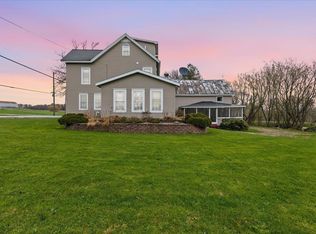 MLS ID #5087569, Shannon Kane. PrimeMLS
 - $425,0003 bd2 ba1.6k sqft317 Spruce Lane, Eden, VT 05652Active
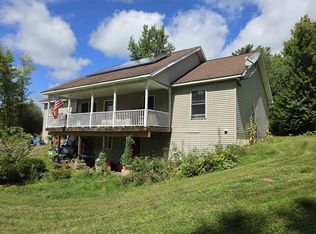 MLS ID #5106565, Trombley & Day Group. PrimeMLS
