Private Three-Bedroom Cape on 10.1 Acres with Brook, Barn, and Solar
488 Fairfield Road | East Fairfield, VT 05448 (Town of Bakersfield)
Set well back from the road on 10.1 scenic acres, this well-maintained Cape offers privacy, flexible living space, and a peaceful country setting. The property features mature woods, an established maple grove, a quiet year-round brook, extensive gardens and fruit plantings, a large paver patio, a barn, multiple sheds, rooftop solar, and a finished lower level.
Property at a Glance
Year Built: 1989
Lot Size: 10.1 acres
Bedrooms: 3
Bathrooms: 2.75
Road Frontage: Approx. 404.5 feet
Electrical Service: 200-amp service installed in 2023
Utilities: Private drilled well and conventional septic
Parking: Ample off-street parking
Home & Interior
Main Level (~1,800 sq. ft.): Features a bright 20' x 20' living room with radiant heat, a 12' x 17' dining room, and an 8' x 22' kitchen equipped with a gas range, refrigerator, and dishwasher.
Finished Lower Level (~1,400 sq. ft.): Substantial additional usable footprint currently configured as a family room, home office, exercise room, music/hobby space, laundry and utility areas, storage, and a wood stove. Includes exterior access via Bilco doors.
Heating, Utilities & Energy Features
Propane-fired boiler serving a four-zone heating system
Radiant floor heat in the living room
Separate domestic hot-water storage tank
Large basement wood stove for supplemental heat
Rooftop solar array
Reliable private drilled well and conventional septic system
Verizon internet service currently available
Substantial standing timber for an ongoing source of firewood, complete with a large custom-built wood rack
Outdoor Living, Gardens & Outbuildings
The 10.1-acre grounds offer a mix of open and wooded land. Outdoor highlights include terraced gardens, raised garden boxes, perennial flower beds, and established blueberry, raspberry, elderberry, and black raspberry plantings. A professionally installed 20' x 40' paver patio provides generous space for outdoor dining and entertaining.
Barn: 12' x 30' balloon-framed barn currently used for livestock/small animals
Outbuildings: 15' x 20' storage shed plus a second storage shed located further up the hill
Extras: Recently installed, hard-wired hot tub currently operational (may be available separately)
Showing & Sale Information
For Sale by Owner: Buyer agents welcome; no seller agents, please.
Appointments: Showings are available by confirmed appointment only. Please do not enter the property or shared driveway unannounced.
Photo Disclosure: Some interior photographs have been digitally decluttered to remove personal belongings and help prospective buyers visualize the spaces. No structural features, finishes, fixtures, dimensions, or property conditions were altered. The home is occupied and will contain normal household belongings during showings; original unedited photographs are available upon request. Contact information is at the bottom of the listing.
For sale by owner
$575,000
488 Fairfield Rd, East Fairfield, VT 05448
3beds
1,800sqft
SingleFamily
Built in 1989
101 Acres Lot
$-- Zestimate®
$319/sqft
$-- HOA
What's special
Wood stoveRaised garden boxesRooftop solarMultiple shedsTerraced gardensFamily roomQuiet year-round brook
What the owner loves about this home
What We Love About This House When we first found this property tucked away on 10.1 scenic acres, we fell in love with the absolute privacy and the way the landscape feels like its own private world. Set well back from the road and framed by mature woods and an established maple grove, it offers a rare balance of seclusion, convenience, and connection to nature.
A Peaceful Natural Setting
The land itself has been a continuous source of joy. Hearing the year-round brook, walking through the woods, and tending to the terraced gardens, raised beds, and berry patches (from blueberries and raspberries to elderberries) has been wonderful. In the warmer months, the expansive 20-by-40-foot paver patio has been our favorite place to host dinners, relax outdoors, or unwind in the hot tub under the stars.
Comfortable, Flexible Living
Inside, the home strikes a great balance between cozy gathering spaces and room to breathe. The 20-by-20-foot living room—complete with radiant floor heat and bright natural light—is a fantastic heart of the home. Having a finished lower level with a wood stove provided an incredible amount of functional versatility for a home office, exercise space, music room, and hobbies all in one.
Self-Reliant & Efficient Country Living
Beyond the beauty of the property, we deeply appreciate how well-equipped and self-sufficient it is. From the rooftop solar array and updated 200-amp electrical service to the abundant standing timber for the wood stove and the functional barn and sheds for animals or projects, it’s a property that truly supports a hands-on, sustainable lifestyle.
It has been a peaceful, grounding sanctuary for us, and we know whoever makes it their next home will love its warmth, privacy, and incredible Vermont setting just as much as we have.
Would you like to adjust the tone or expand on any specific feature—like the garden layout, the barn, or the lower level workshop space?
- 34 days
- 1,069
- 107
Listed by:
Property Owner (802) 881-9891
Facts & features
Interior
Bedrooms & bathrooms
- Bedrooms: 3
- Bathrooms: 2
- 3/4 bathrooms: 2
Appliances
- Included: Dishwasher, Dryer, Range / Oven, Refrigerator, Washer
Features
- Flooring: Tile, Hardwood
- Basement: Finished
Interior area
- Total interior livable area: 1,800 sqft
Property
Lot
- Size: 101 Acres
Details
- Parcel number: 2400710303
Construction
Type & style
- Home type: SingleFamily
Condition
- New construction: No
- Year built: 1989
Community & HOA
Location
- Region: East Fairfield
Financial & listing details
- Price per square foot: $319/sqft
- Tax assessed value: $227,300
- Date on market: 10/2/2026
Estimated market value
Not available
Estimated sales range
Not available
$2,545/mo
Price history
| Date | Event | Price |
|---|---|---|
| 10/2/2026 | Listed for sale | $575,000+126.5%$319/sqft |
Source: Owner Report a problem | ||
| 7/6/2006 | Sold | $253,865$141/sqft |
Source: Public Record Report a problem | ||
Public tax history
| Year | Property taxes | Tax assessment |
|---|---|---|
| 2024 | -- | $227,300 |
| 2023 | -- | $227,300 |
| 2022 | -- | $227,300 |
| 2021 | -- | $227,300 |
| 2020 | -- | $227,300 |
| 2019 | -- | $227,300 |
| 2018 | -- | $227,300 |
| 2017 | -- | $227,300 |
| 2016 | -- | $227,300 +9900% |
| 2015 | -- | $2,273 |
| 2014 | -- | $2,273 |
| 2013 | -- | $2,273 |
| 2012 | -- | $2,273 |
| 2011 | -- | $2,273 |
| 2010 | -- | $2,273 |
| 2009 | -- | $2,273 +51.5% |
| 2008 | -- | $1,500 |
| 2007 | -- | $1,500 |
| 2006 | -- | $1,500 +14.9% |
| 2003 | $2,327 | $1,306 |
Find assessor info on the county website
Monthly payment
Est. payment
Payment breakdown
Explore the cost of this home by adjusting the details. Changes won't be saved.Climate risks
Neighborhood: 05448
Similar homes
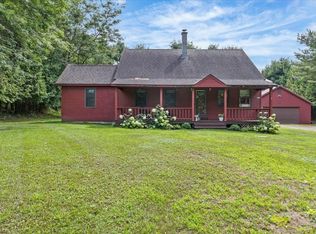
- $390,0003 bd2 ba1.6k sqft1823 Lost Nation Road, Bakersfield, VT 05448Active
 MLS ID #5096161, Amber Foote. PrimeMLS
- $519,0003 bd3 ba2.2k sqft268 Mayotte Road, Fletcher, VT 05444Active
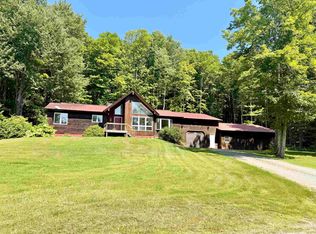 MLS ID #5104907, The Cheryl Boissoneault Team. PrimeMLS
- $599,0003 bd2 ba1.5k sqft2334 Pumpkin Village Road #1, Fairfield, VT 05455Active
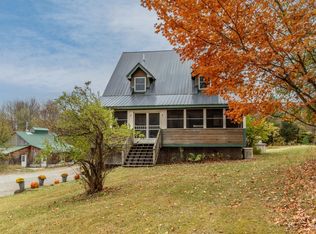 MLS ID #5073557, Lipkin Audette Team. PrimeMLS
- $585,0003 bd3 ba2.1k sqft23 Meadow Road, Fairfax, VT 05454Active
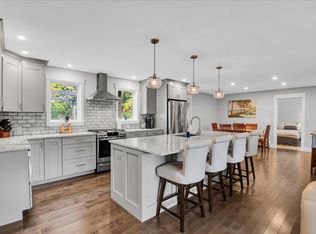 MLS ID #5114930, Elliot Rocheleau. PrimeMLS
