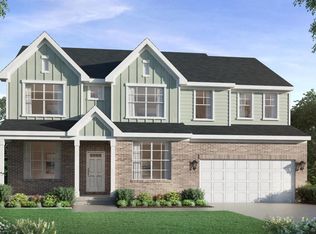
October Availability - The Tucker by John Henry Homes at Caravel. 2 Story design with approx 3637sf, 6 bedrooms, 5 full baths, 2 car side entry garage with 3rd car carriage, finished lower level, 9' lower level ceilings, oversized garage, raised tray in primary and luxury shower in primary bath. Decorator finishes include quartz countertops, upgraded Aristokraft cabinets, gourmet kitchen, stainless steel appliances, upgraded Moen faucets, 1st floor hardwood, upraded Shaw carpet and mudroom with cubbies. All John Henry Homes include a smart home package with video doorbell, wifi enable garage door opener and t-stat, prewired hotspots and smarthub. Builder/Agent
New construction
$755,900
6953 Gaspar Trl, Liberty Township, OH 45044
5beds
--sqft
Single Family Residence
Built in ----
-- sqft lot
$-- Zestimate®
$--/sqft
$79/mo HOA
What's special
Finished lower levelOversized garageStainless steel appliancesUpgraded moen faucetsMudroom with cubbiesGourmet kitchenRaised tray in primary
- 224 days
- 86
- 6
Zillow last checked:
Listing updated:
Listed by:
H Joshua J Blatt 513-226-7219,
Coldwell Banker Realty 513-321-9944
Source: Cincy MLS,MLS#: 1871221 Originating MLS: Cincinnati Area Multiple Listing Service
Facts & features
Interior
Bedrooms & bathrooms
- Bedrooms: 5
- Bathrooms: 6
- Full bathrooms: 5
- 1/2 bathrooms: 1
Primary bedroom
- Features: Bath Adjoins, Walk-In Closet(s)
- Level: Second
- Area: 238
- Dimensions: 17 x 14
Bedroom 2
- Level: Second
- Area: 143
- Dimensions: 13 x 11
Bedroom 3
- Level: Second
- Area: 156
- Dimensions: 13 x 12
Bedroom 4
- Level: Second
- Area: 143
- Dimensions: 13 x 11
Bedroom 5
- Level: Lower
- Area: 168
- Dimensions: 14 x 12
Primary bathroom
- Features: Shower, Double Vanity
Bathroom 1
- Features: Full
- Level: Second
Bathroom 2
- Features: Full
- Level: Second
Bathroom 3
- Features: Full
- Level: Second
Bathroom 4
- Features: Full
- Level: First
Dining room
- Level: First
- Area: 156
- Dimensions: 13 x 12
Family room
- Area: 0
- Dimensions: 0 x 0
Great room
- Features: Fireplace
- Level: First
- Area: 440
- Dimensions: 22 x 20
Kitchen
- Features: Pantry, Quartz Counters, Gourmet, Kitchen Island
- Area: 120
- Dimensions: 15 x 8
Living room
- Area: 0
- Dimensions: 0 x 0
Office
- Level: First
- Area: 143
- Dimensions: 13 x 11
Heating
- Forced Air, Gas
Cooling
- SEER Rated 13-15, Central Air
Appliances
- Included: Dishwasher, Disposal, Microwave, Oven/Range, Gas Water Heater
Features
- High Ceilings
- Windows: Vinyl
- Basement: Full,Partially Finished
- Number of fireplaces: 1
- Fireplace features: Gas, Great Room
Interior area
- Total structure area: 0
Property
Parking
- Total spaces: 3
- Parking features: Driveway
- Garage spaces: 3
- Has uncovered spaces: Yes
Features
- Levels: Two
- Stories: 2
Lot
- Features: Less than .5 Acre
Details
- Parcel number: NEW/UNDER CONST/TO BE BUILT
- Zoning description: Residential
Construction
Type & style
- Home type: SingleFamily
- Architectural style: Traditional
- Property subtype: Single Family Residence
Materials
- Brick, Vinyl Siding
- Foundation: Concrete Perimeter
- Roof: Shingle
Condition
- New construction: Yes
Utilities & green energy
- Gas: Natural
- Sewer: Public Sewer
- Water: Public
Community & HOA
Community
- Subdivision: Caravel
HOA
- Has HOA: Yes
- HOA fee: $950 annually
- HOA name: TBD
Location
- Region: Liberty Township
Financial & listing details
- Tax assessed value: $25,620
- Annual tax amount: $515
- Date on market: 3/11/2026
- Listing terms: No Special Financing
Estimated market value
Not available
Estimated sales range
Not available
Not available
Price history
| Date | Event | Price |
|---|---|---|
| 3/12/2026 | Listed for sale | $755,900 |
Source:  Cincy MLS #1871221 Report a problem | ||
Public tax history
| Year | Property taxes | Tax assessment |
|---|---|---|
| 2025 | $515 +1.3% | $8,970 |
| 2024 | $509 | $8,970 |
Find assessor info on the county website
Monthly payment
Est. payment
Payment breakdown
Explore the cost of this home by adjusting the details. Changes won't be saved.Climate risks
Neighborhood: 45044
- $423,8003 bd2 ba1.7k sqft6933 Kyles Station Rd, Liberty Township, OH 45044Off Market
- $424,7003 bd3 ba2.6k sqft6921 Kyles Station Rd, Liberty Township, OH 45044Off Market
- $745,0005 bd5 ba4.6k sqft6935 Gaspar Trl, Liberty Township, OH 45044Sold
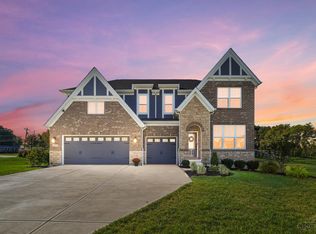
- $333,5003 bd2 ba1.1k sqft6945 Kyles Station Rd, Liberty Township, OH 45044Off Market
Similar homes
- from $773,7004 bd3 ba3.4k sqftALDRIDGE Plan, Caravel, Middletown, OH 45044New Construction
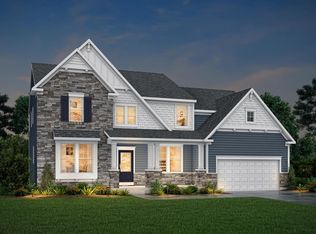 Drees Homes
- from $788,7005 bd5 ba3.5k sqftCHAMP Plan, Caravel, Liberty Township, OH 45044New Construction
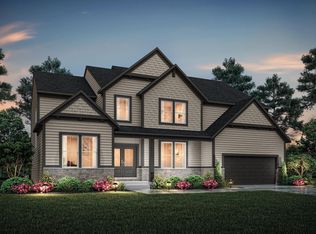 Drees Homes
- $749,4004 bd4 ba3.6k sqft393 David Lee Ct, Monroe, OH 45050New Construction
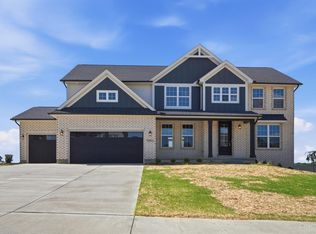
 Cincy MLS
- $674,9005 bd4 ba-- sqft6270 Richards Dr, Liberty Township, OH 45044New Construction
 MLS ID #1892041, H Joshua J Blatt, Coldwell Banker Realty. Cincy MLS
- $766,2005 bd4 ba4.1k sqft4336 Palomino Ln, Liberty Township, OH 45011New ConstructionCincy MLS
- $755,9003 bd3 ba2.2k sqft7058 Celebration Way, Mason, OH 45040New ConstructionMLS ID #1880468, Theodore Hoerstmann, Traditions Building and Dev.. Cincy MLS
- $752,9002 bd3 ba2.2k sqft4832 Tribute Ln, Mason, OH 45040New ConstructionMLS ID #1888252, Theodore Hoerstmann, Traditions Building and Dev.. Cincy MLS
- $604,9004 bd3 ba-- sqft5919 Glen Abby Ct, Hamilton, OH 45011New ConstructionMLS ID #1886325, H Joshua J Blatt, Coldwell Banker Realty. Cincy MLS
- $799,9004 bd3 ba2.5k sqft5493 Cox Smith Rd Lot 5, Mason, OH 45040New ConstructionMLS ID #1835005, Michael W. Jordan, Jordan, Inc.. Cincy MLS
- $691,9003 bd3 ba2.1k sqft7072 Celebration Way, Mason, OH 45040New ConstructionMLS ID #1880467, Theodore Hoerstmann, Traditions Building and Dev.. Cincy MLS
- $669,9004 bd3 ba-- sqft156 Sheffield Rd, Cincinnati, OH 45240New ConstructionMLS ID #1888148, Gayle A. Willis, Comey & Shepherd. Cincy MLS
- $1,097,9985 bd5 ba3.8k sqft1649 Longmeadow Dr #25, Turtle Creek Township, OH 45036New ConstructionCincy MLS
