OWNER FINANCING OPTIONS FOR A COMPETITIVE LOWER RATE! Dramatic gabled rooflines, brick, and vertical siding define the striking exterior of this contemporary multi-level building. Modern Austin living is paired with immediate income potential in this thoughtfully designed three or more stories property. The exterior also features board & batten siding, cement siding, and wood siding, complemented by a private entrance and a shingle roof. Inside, an open floorplan connects the main living spaces on the hardwood and wood flooring. The kitchen features quartzite counters, white shaker cabinetry, and a kitchen island with a breakfast bar. Premium stainless steel appliances include a 36" gas range, dishwasher, refrigerator, microwave drawer and range hood. High ceilings, recessed lighting, built-in features, and central air run throughout the home. Each of the three bedrooms features high ceilings and ceiling fans, while the three and a half bathrooms are styled with double vanities, quartzite counters, tile floors, oversized soaking tub, and built-in features. Outside, private balconies, a deck, and a covered patio overlook scenic neighborhood views, and city skyline views. The property includes an attached garage and concrete driveway, set within a neighborhood featuring close proximity to the Mueller parks and lakes along the walking trails. Currently tenant occupied, this property will accommodate showings with 24-hour notice, and the tenant will move out when the buyer prefers to move in.
Active
$719,900
1937 E 38th 1/2 St #A, Austin, TX 78723
3beds
2,036sqft
Townhouse
Built in 2025
8,180 Square Feet Lot
$705,300 Zestimate®
$354/sqft
$-- HOA
What's special
Attached garagePrivate balconiesOpen floorplanCentral airHigh ceilingsRecessed lightingHardwood and wood flooring
- 1 day
- 99
- 11
Zillow last checked:
Listing updated:
Listed by:
Will Sheddan (512) 651-0505,
Uptown Realty LLC (512) 651-0505
Source: Unlock MLS,MLS#: 1483133
Facts & features
Interior
Bedrooms & bathrooms
- Bedrooms: 3
- Bathrooms: 4
- Full bathrooms: 3
- 1/2 bathrooms: 1
- Main level bedrooms: 1
Primary bedroom
- Features: Ceiling Fan(s), Quartz Counters, High Ceilings, Pocket Doors, Recessed Lighting, Walk-In Closet(s), Walk-in Shower
- Level: Second
Bedroom
- Features: Ceiling Fan(s), Quartz Counters, Full Bath, High Ceilings, Recessed Lighting, Soaking Tub, Walk-In Closet(s)
- Level: Third
Bedroom
- Features: Ceiling Fan(s), Quartz Counters, Full Bath, Recessed Lighting, Walk-In Closet(s)
- Level: Main
Kitchen
- Features: Kitchen Island, Chandelier, Quartz Counters, Eat-in Kitchen, Gourmet Kitchen, Open to Family Room, Pantry, Plumbed for Icemaker, Recessed Lighting
- Level: Second
Heating
- Central
Cooling
- Ceiling Fan(s), Central Air, Electric
Appliances
- Included: Dishwasher, Disposal, Gas Range, Ice Maker, Microwave, Plumbed For Ice Maker, Free-Standing Gas Range, RNGHD, Refrigerator
Features
- 2 Primary Baths, 2 Primary Suites, Breakfast Bar, Ceiling Fan(s), High Ceilings, Quartz Counters, Electric Dryer Hookup, Gas Dryer Hookup, Recessed Lighting, Smart Thermostat, Stackable W/D Connections, Walk-In Closet(s)
- Flooring: Tile, Wood
- Windows: ENERGY STAR Qualified Windows, Low Emissivity Windows
- Fireplace features: None
Interior area
- Total interior livable area: 2,036 sqft
Property
Parking
- Total spaces: 2
- Parking features: Garage Faces Rear
- Garage spaces: 2
Accessibility
- Accessibility features: None
Features
- Levels: Three Or More
- Stories: 3
- Patio & porch: None
- Exterior features: Balcony, Barbecue, Gutters Full, No Exterior Steps
- Pool features: None
- Fencing: None
- Has view: Yes
- View description: Neighborhood, Park/Greenbelt
- Waterfront features: None
Lot
- Size: 8,180 Square Feet
- Features: Corner Lot, Landscaped, Level, Native Plants, Near Public Transit, Sprinkler - Automatic, Sprinkler - Drip Only/Bubblers, Sprinklers In Front, Sprinkler - In-ground, Sprinkler-Manual, Sprinkler - Rain Sensor, Sprinkler - Side Yard, Trees-Moderate, Views
Details
- Additional structures: None
- Parcel number: 207597 Unit A
- Special conditions: Standard
Construction
Type & style
- Home type: Townhouse
- Property subtype: Townhouse
Materials
- Foundation: Slab
- Roof: Asphalt, Shingle
Condition
- New Construction
- New construction: Yes
- Year built: 2025
Details
- Builder name: See Records
Utilities & green energy
- Sewer: Public Sewer
- Water: Public
- Utilities for property: Electricity Connected, Natural Gas Available, Sewer Connected, Water Available, Water Connected
Community & HOA
Community
- Features: Courtyard, Covered Parking, Curbs, Dog Park, Garage Parking, Sidewalks
- Subdivision: Manorhill
HOA
- Has HOA: Yes
- Services included: Insurance
- HOA fee: $28 see remarks
- HOA name: 1937 East 38th Half Street Condominiums
Location
- Region: Austin
Financial & listing details
- Price per square foot: $354/sqft
- Annual tax amount: $11,752
- Date on market: 10/6/2026
- Listing terms: Assumable,Cash,Conventional,Lease Back,Lease Purchase,Owner May Carry
- Electric utility on property: Yes
Estimated market value
$705,300
$670,000 - $741,000
$3,989/mo
Price history
| Date | Event | Price |
|---|---|---|
| 10/6/2026 | Listed for sale | $719,900-12.7%$354/sqft |
Source:  Unlock MLS #1483133 Report a problem Unlock MLS #1483133 Report a problem | ||
| 12/10/2025 | Listing removed | $4,200$2/sqft |
Source: Unlock MLS #3910756 Report a problem | ||
| 11/20/2025 | Price change | $4,200-2.3%$2/sqft |
Source: Unlock MLS #3910756 Report a problem | ||
| 11/5/2025 | Listing removed | $825,000$405/sqft |
Source: Unlock MLS #3532503 Report a problem | ||
| 10/4/2025 | Listed for rent | $4,300-12.2%$2/sqft |
Source: Unlock MLS #3910756 Report a problem | ||
| 8/21/2025 | Price change | $825,000-2.9%$405/sqft |
Source: Unlock MLS #3532503 Report a problem | ||
| 7/27/2025 | Listed for sale | $850,000$417/sqft |
Source: Unlock MLS #3532503 Report a problem | ||
| 7/22/2025 | Listing removed | $4,895$2/sqft |
Source: Unlock MLS #2897834 Report a problem | ||
| 6/10/2025 | Listed for rent | $4,895$2/sqft |
Source: Unlock MLS #2897834 Report a problem | ||
Public tax history
Tax history is unavailable.
Monthly payment
Est. payment
Payment breakdown
Explore the cost of this home by adjusting the details. Changes won't be saved.Climate risks
Neighborhood: MLK
Nearby schools
Schools provided by the listing agent
- Elementary: Maplewood
- Middle: Kealing
- High: McCallum
- District: Austin ISD
Source: Unlock MLS. This data may not be complete. We recommend contacting the local school district to confirm school assignments for this home.
- $814,1004 bd3 ba2.1k sqft3808 Manorwood Rd, Austin, TX 78723Off Market
- $2,195,00011 bd12 ba6.2k sqft1937 E 38th And A Half St #A-B, And C Austin, TX 78723New Construction
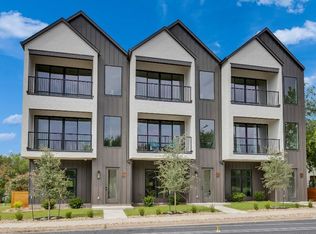
- $125,0012 bd3 ba1.4k sqft1929 E 38th 1/2 St, Austin, TX 78723Off Market
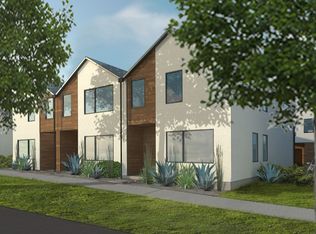
- $470,3002 bd3 ba1.4k sqft1929 38th 1/2 #11, Austin, TX 78723Off Market
Similar homes
- $749,0003 bd4 ba2.1k sqft2805 McCurdy St #6, Austin, TX 78723Active
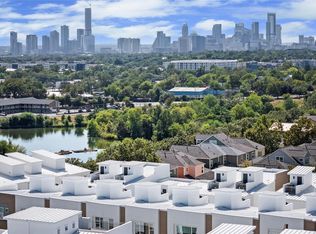
 Unlock MLS
 - $879,0004 bd3 ba2.1k sqft2515 Robert Browning St, Austin, TX 78723Active
 MLS ID #5408363, Libby Leahy, Compass RE Texas, LLC. Unlock MLS
 - $585,0003 bd4 ba2.1k sqft5006 Pecan Springs Rd #7, Austin, TX 78723Active
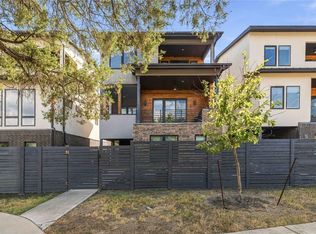 MLS ID #8784455, Deborah Maynard, Compass RE Texas, LLC. Unlock MLS
 - $799,0003 bd4 ba2.1k sqft2805 McCurdy St Suite 2, Austin, TX 78723New Construction
 InTown Homes
 - $799,5003 bd3 ba1.9k sqft4207 Margarita St, Austin, TX 78723ActiveMLS ID #8505143, Kathy Sokolic, Compass RE Texas, LLC. Unlock MLS
- $700,0003 bd3 ba2.1k sqft3300 E Martin Luther King Jr Blvd #B, Austin, TX 78721ActiveMLS ID #1397473, Eddie Rodriguez, eXp Realty, LLC. Unlock MLS
- $625,0003 bd4 ba1.8k sqft5610 Hudson St #1, Austin, TX 78721ActiveMLS ID #8213957, Luisa Mauro, Luisa Mauro Real Estate. Unlock MLS
- $700,0004 bd4 ba2.1k sqft6313 Bristol Cir Unit 1, Austin, TX 78723ActiveMLS ID #5124804, Tina Hambly, Compass RE Texas, LLC. Unlock MLS
- $597,5003 bd4 ba2.1k sqft5006 Pecan Springs Rd #3, Austin, TX 78723ActiveMLS ID #7108312, Jeff McElroy, Real Broker, LLC. Unlock MLS
- $649,9903 bd3 ba1.9k sqft5201 E Martin Luther King Jr Blvd #7103, Austin, TX 78721ActiveMLS ID #7692610, Phillip Chang, MODUS Real Estate. Unlock MLS
- $849,5003 bd3 ba1.8k sqft2804 E 22nd St #A, Austin, TX 78722ActiveMLS ID #2196118, Pauly Campanaro, eXp Realty, LLC. Unlock MLS
- $650,0003 bd3 ba1.7k sqft906 Linden St #A, Austin, TX 78702ActiveMLS ID #3448898, Sal Silva, Compass RE Texas, LLC. Unlock MLS
- $599,9004 bd4 ba2.1k sqft5002 Pecan Springs Rd #7, Austin, TX 78723ActiveMLS ID #9138577, Elisha Perez, Compass RE Texas, LLC. Unlock MLS
- $625,0003 bd3 ba2k sqft5601 Jackie Robinson St #1, Austin, TX 78721ActiveMLS ID #3168109, Ashley Arthur, Compass RE Texas, LLC. Unlock MLS
- $599,9903 bd3 ba1.5k sqft5201 E East Martin Luther King Jr Blvd #6106, Austin, TX 78721ActiveMLS ID #1618694, Phillip Chang, MODUS Real Estate. Unlock MLS
- $599,0003 bd4 ba2k sqft3406 E 17th St Unit 5, Austin, TX 78721ActiveMLS ID #6990834, Wade Giles, Compass RE Texas, LLC. Unlock MLS
- $785,0003 bd3 ba1.6k sqft5108 Harmon Ave #A, Austin, TX 78751ActiveMLS ID #1487536, Schuyler Williamson, Keller Williams Realty. Unlock MLS
- $849,0003 bd4 ba2.6k sqft1606 Harvey St #1, Austin, TX 78702ActiveMLS ID #6857088, Alice Duffy, Keller Williams - Lake Travis. Unlock MLS
- $625,0003 bd3 ba2.4k sqft7408 Cordoba Dr, Austin, TX 78724ActiveMLS ID #4281424, Adelina Rotar, Keller Williams Realty. Unlock MLS
- $549,6103 bd4 ba1.8k sqft5912 Harold Ct #107, Austin, TX 78721ActiveMLS ID #3307865, Bryan Cady, DEN Property Group. Unlock MLS
