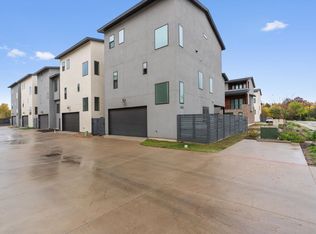
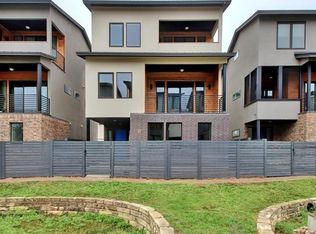
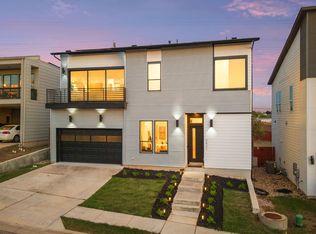
Steps from the Mueller Lake Park trails, this 3-story, 4 bed/3.5 bath Windsor Park townhome offers the space of a single-family home with true lock-and-leave ease near the city center. The first floor offers a private guest suite with ensuite bath, perfect for visitors or a home office. Upstairs, an open-concept living, dining & kitchen area features engineered hardwood floors, a quartz island, shaker cabinetry, and stainless appliances. Sliding doors lead to a private balcony with a tongue-and-groove accent wall, and a second guest bedroom completes this level. The third-floor primary suite and 4th bedroom share access to another balcony; the primary bath boasts dual vanities, a soaking tub, and a rainfall shower. Automatic blinds throughout make light control effortless. The turf backyard and covered patio offer low-maintenance, year-round outdoor living. Just 9 miles to Austin-Bergstrom Airport and minutes to I-35 and Downtown, this Windsor Park home puts East Austin and Mueller's best dining, parks, and the Sunday Farmers Market right at your doorstep.
Active
Price cut: $25K (7/28)
$599,900
5002 Pecan Springs Rd #7, Austin, TX 78723
4beds
2,191sqft
Single Family Residence
Built in 2019
3,476 Square Feet Lot
$-- Zestimate®
$274/sqft
$220/mo HOA
What's special
Turf backyardEngineered hardwood floorsLow-maintenance year-round outdoor livingStainless appliancesCovered patioQuartz islandSoaking tub
- 171 days
- 372
- 46
Zillow last checked:
Listing updated:
Listed by:
Elisha Perez 512-705-2530,
Compass RE Texas, LLC (512) 575-3644
Source: Unlock MLS,MLS#: 9138577
Facts & features
Interior
Bedrooms & bathrooms
- Bedrooms: 4
- Bathrooms: 4
- Full bathrooms: 3
- 1/2 bathrooms: 1
- Main level bedrooms: 1
Primary bedroom
- Features: Ceiling Fan(s), Walk-In Closet(s)
- Level: Third
Bedroom
- Level: Third
Bedroom
- Level: Second
Bedroom
- Features: Full Bath
- Level: Main
Primary bathroom
- Features: Soaking Tub, Walk-in Shower
- Level: Third
Kitchen
- Features: Breakfast Bar, Kitchen Island, Quartz Counters, Eat-in Kitchen, High Ceilings, Open to Family Room, Recessed Lighting
- Level: Second
Heating
- Central
Cooling
- Ceiling Fan(s), Central Air
Appliances
- Included: Built-In Oven(s), Dishwasher, Disposal, Exhaust Fan, Gas Cooktop, Microwave, Stainless Steel Appliance(s), Tankless Water Heater
Features
- Breakfast Bar, Ceiling Fan(s), High Ceilings, Quartz Counters, Electric Dryer Hookup, Eat-in Kitchen, Entrance Foyer, High Speed Internet, Interior Steps, Kitchen Island, Open Floorplan, Pantry, Recessed Lighting, Soaking Tub, Storage, Walk-In Closet(s), Washer Hookup
- Flooring: Tile, Wood
- Windows: Blinds, Double Pane Windows
Interior area
- Total interior livable area: 2,191 sqft
Video & virtual tour
Property
Parking
- Total spaces: 2
- Parking features: Alley Access, Attached, Door-Single, Garage Faces Rear
- Attached garage spaces: 2
Accessibility
- Accessibility features: None
Features
- Levels: Three Or More
- Stories: 3
- Patio & porch: Covered, Patio
- Exterior features: Balcony, Lighting, Private Yard
- Pool features: None
- Fencing: Back Yard, Front Yard, Wood
- View description: None
- Waterfront features: None
Lot
- Size: 3,476 Square Feet
- Features: Interior Lot, Landscaped, Sprinkler - Automatic, Trees-Small (Under 20 Ft)
Details
- Additional structures: None
- Parcel number: 02172007080000
- Special conditions: Standard
Construction
Type & style
- Home type: SingleFamily
- Property subtype: Single Family Residence
Materials
- Foundation: Slab
- Roof: Composition
Condition
- Resale
- New construction: No
- Year built: 2019
Utilities & green energy
- Sewer: Public Sewer
- Water: Public
- Utilities for property: Electricity Connected, Natural Gas Available, Sewer Available, Underground Utilities, Water Available
Community & HOA
Community
- Features: Cluster Mailbox, Common Grounds, Sidewalks
- Subdivision: Lofts at St Stephens Condos
HOA
- Has HOA: Yes
- Services included: Common Area Maintenance, Maintenance Grounds
- HOA fee: $220 monthly
- HOA name: Lofts at St Stephens
Location
- Region: Austin
Financial & listing details
- Price per square foot: $274/sqft
- Tax assessed value: $618,854
- Annual tax amount: $12,664
- Date on market: 5/8/2026
- Listing terms: Cash,Conventional,FHA,VA Loan
- Electric utility on property: Yes
Estimated market value
Not available
Estimated sales range
Not available
Not available
Price history
| Date | Event | Price |
|---|---|---|
| 7/28/2026 | Price change | $599,900-4%$274/sqft |
Source:  Unlock MLS #9138577 Report a problem Unlock MLS #9138577 Report a problem | ||
| 6/27/2026 | Price change | $624,900-3.8%$285/sqft |
Source: Unlock MLS #9138577 Report a problem | ||
| 5/8/2026 | Listed for sale | $649,900-7.1%$297/sqft |
Source: Unlock MLS #9138577 Report a problem | ||
| 3/21/2024 | Sold | -- |
Source: Agent Provided Report a problem | ||
| 2/22/2024 | Contingent | $699,900$319/sqft |
Source: Unlock MLS #6430283 Report a problem | ||
| 10/6/2023 | Price change | $699,900-2.8%$319/sqft |
Source: Unlock MLS #6430283 Report a problem | ||
| 9/5/2023 | Listed for sale | $720,000$329/sqft |
Source: Unlock MLS #6430283 Report a problem | ||
| 8/16/2023 | Listing removed | -- |
Source: Zillow Rentals Report a problem | ||
| 7/14/2023 | Price change | $4,000-11.1%$2/sqft |
Source: Zillow Rentals Report a problem | ||
| 6/10/2023 | Listed for rent | $4,500$2/sqft |
Source: Zillow Rentals Report a problem | ||
Public tax history
| Year | Property taxes | Tax assessment |
|---|---|---|
| 2025 | $10,103 -25.2% | $618,854 -9.3% |
| 2024 | $13,516 -7.5% | $682,000 -15.6% |
| 2023 | $14,612 -12.6% | $807,640 -4.6% |
| 2022 | $16,720 | $846,613 +51% |
| 2021 | -- | $560,822 +27.8% |
| 2020 | $9,770 +1355.4% | $438,760 +1301.9% |
| 2019 | $671 -3.1% | $31,298 |
| 2018 | $693 | $31,298 |
| 2017 | $693 | $31,298 |
Find assessor info on the county website
Monthly payment
Est. payment
Payment breakdown
Explore the cost of this home by adjusting the details. Changes won't be saved.Climate risks
Neighborhood: MLK
Nearby schools
Schools provided by the listing agent
- Elementary: Blanton
- Middle: Lamar (Austin ISD)
- High: Northeast Early College
- District: Austin ISD
Source: Unlock MLS. This data may not be complete. We recommend contacting the local school district to confirm school assignments for this home.
- $551,300-- bd-- ba2.1k sqft5002 Pecan Springs Rd #5, Austin, TX 78723Off Market
- $617,6004 bd4 ba2.1k sqft5002 Pecan Springs Rd #1, Austin, TX 78723Off Market
- $716,6002 bd3 ba1.7k sqft5002 Pecan Springs Rd #2, Austin, TX 78723Off Market
- $659,6004 bd4 ba2.1k sqft5002 Pecan Springs Rd #3, Austin, TX 78723Off Market
Similar homes
- $585,0003 bd4 ba2.1k sqft5006 Pecan Springs Rd #7, Austin, TX 78723Active

 MLS ID #8784455, Deborah Maynard, Compass RE Texas, LLC. Unlock MLS
 - $599,0005 bd4 ba2.1k sqft3506 Pennsylvania Ave #1, Austin, TX 78721Active
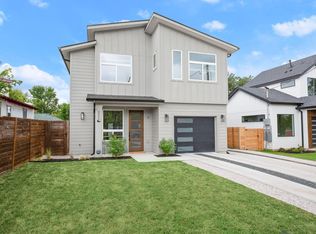 MLS ID #7572840, Todd Burgener, Douglas Elliman Real Estate. Unlock MLS
 - $699,9003 bd3 ba2.6k sqft4806 Springdale Rd, Austin, TX 78723Active
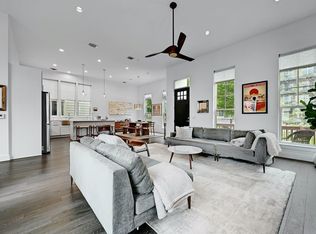 MLS ID #4390016, Harald Hofmann, The Marye Company. Unlock MLS
 - $550,0003 bd3 ba1.9k sqft5821 Toscana Ave, Austin, TX 78724Active
 MLS ID #6525555, Michael Condrey, Redfin Corporation. Unlock MLS
 - $625,0004 bd3 ba2.4k sqft7417 Cordoba Dr, Austin, TX 78724ActiveMLS ID #9092022, Kerry Redding, Allure Real Estate. Unlock MLS
- $698,5004 bd4 ba2.4k sqft5305 Ledesma Rd #1, Austin, TX 78721ActiveMLS ID #8511606, Rey Rocha, eXp Realty, LLC. Unlock MLS
- $559,0003 bd3 ba1.7k sqft1160 Lott Ave Unit A, Austin, TX 78721ActiveMLS ID #8460468, Audrey Romano, Moreland Properties. Unlock MLS
- $650,0003 bd2 ba2.1k sqft6312 Keegans Dr, Austin, TX 78724ActiveMLS ID #4417011, John Doucette, Keller Williams Realty. Unlock MLS
- $625,0003 bd3 ba2.4k sqft7408 Cordoba Dr, Austin, TX 78724ActiveMLS ID #4281424, Adelina Rotar, Keller Williams Realty. Unlock MLS
- $700,0004 bd4 ba2.1k sqft6313 Bristol Cir Unit 1, Austin, TX 78723ActiveMLS ID #5124804, Tina Hambly, Compass RE Texas, LLC. Unlock MLS
- $599,0003 bd3 ba1.7k sqft3304 E 17th St #B, Austin, TX 78721ActiveMLS ID #1978339, June Cooper, Cooper, REALTORS. Unlock MLS
- $625,0003 bd4 ba1.8k sqft5610 Hudson St #1, Austin, TX 78721ActiveMLS ID #8213957, Luisa Mauro, Luisa Mauro Real Estate. Unlock MLS
- $745,0003 bd3 ba1.9k sqft3917 Vaughan St, Austin, TX 78723ActiveMLS ID #2944991, Zachary Fales, Sprout Realty. Unlock MLS
- $575,0003 bd3 ba2.1k sqft4804 Duval Rd #51, Austin, TX 78727ActiveMLS ID #5214039, Lander Peerman, Compass RE Texas, LLC. Unlock MLS
- $445,0003 bd3 ba1.5k sqft6020 SPRINGDALE RD #5, Austin, TX 78723For Sale
 MLS ID #2021130, Alyssa Oliver TREC #731876, Real Broker, LLC. LERA MLS
 - $799,5003 bd3 ba1.9k sqft4207 Margarita St, Austin, TX 78723ActiveMLS ID #8505143, Kathy Sokolic, Compass RE Texas, LLC. Unlock MLS
- $465,0003 bd3 ba1.5k sqft1705B Perez St, Austin, TX 78721ActiveMLS ID #1644195, Vikki Davis, Bramlett Partners. Unlock MLS
- $699,0004 bd4 ba2.7k sqft1200 Stobaugh St #A, Austin, TX 78757ActiveMLS ID #9435169, Cassandra Pineda, Bramlett Partners. Unlock MLS
- $599,9954 bd3 ba1.9k sqft2520 Bluebonnet Ln Unit 52, Austin, TX 78704ActiveMLS ID #1865253, Chad Mize, Compass RE Texas, LLC. Unlock MLS
- $420,0004 bd3 ba1.8k sqft5119 Provencial Dr, Austin, TX 78724ActiveMLS ID #8152248, Bob Hachtel, Record Realty. Unlock MLS
