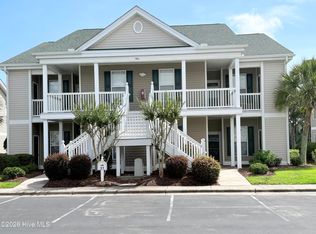
Welcome to coastal living at its finest in the highly sought-after community of Sandpiper Bay in beautiful Sunset Beach! This updated 2-bedroom, 2-bath condo offers stylish comfort and low-maintenance living just minutes from the stunning shores of Sunset Beach and Ocean Isle Beach.
Step inside to find updated flooring throughout and a modern kitchen featuring upgraded finishes and appliances--perfect for entertaining or enjoying a quiet meal at home. The bright, spacious living area opens up to a 20-foot screened-in porch with peaceful views of the pond and fountain, ideal for relaxing with your morning coffee or evening drink.
Additional highlights include a new HVAC system, ensuring comfort year-round, and a washer and dryer in your unit. This unit comes furnished too, with a few exceptions! Residents enjoy access to two community pools, tennis courts, bike racks, and proximity to world-class golf, dining, and shopping.
Whether you're looking for a primary residence, second home, or a savvy investment property, this condo offers the perfect blend of location, lifestyle, and value.
Don't miss your opportunity to own a piece of paradise--schedule your private showing today!
For sale
$232,000
881 Great Egret Circle #F, Sunset Beach, NC 28468
2beds
1,001sqft
Est.: Get pre-qualified
Condominium
Built in 2000
-- sqft lot
$219,100 Zestimate®
$232/sqft
$493/mo HOA
What's special
- 57 days |
- 320 |
- 17 |
Zillow last checked:
Listing updated:
Listed by:
Karen Meskill 910-448-4156,
Intracoastal Realty,
Living Coastal Team 910-712-3515,
Intracoastal Realty
Source: Hive MLS,MLS#: 100564092 Originating MLS: Brunswick County Association of Realtors
Originating MLS: Brunswick County Association of RealtorsTour with a local agent
Facts & features
Interior
Bedrooms & bathrooms
- Bedrooms: 2
- Bathrooms: 2
- Full bathrooms: 2
Rooms
- Room types: Bedroom 1, Bedroom 2, Living Room, Dining Room
Heating
- Heat Pump, Electric
Cooling
- Central Air, Heat Pump
Appliances
- Included: Electric Oven, Washer, Refrigerator, Dryer, Dishwasher
- Laundry: Dryer Hookup, Washer Hookup, In Kitchen, Laundry Closet
Features
- Walk-in Closet(s), Vaulted Ceiling(s), High Ceilings, Entrance Foyer, Ceiling Fan(s), Furnished, Pantry, Walk-in Shower, Blinds/Shades, Walk-In Closet(s)
- Flooring: LVT/LVP, Tile
- Doors: Storm Door(s)
- Furnished: Yes
- Common walls with other units/homes: End Unit
Interior area
- Total structure area: 1,001
- Total interior livable area: 1,001 sqft
Property
Parking
- Parking features: Lighted, On Site, Paved
Features
- Levels: One
- Patio & porch: Covered, Porch, Screened, Rear Porch
- Exterior features: Cluster Mailboxes, Outdoor Grill, Storm Doors, End Unit
- Fencing: None
- Has view: Yes
- View description: Pond, Water
- Has water view: Yes
- Water view: Pond,Water
- Waterfront features: None, Pond
- Frontage type: Pond Front
Details
- Parcel number: 227pa078
- Zoning: residential
- Special conditions: Standard
Construction
Type & style
- Home type: Condo
- Property subtype: Condominium
Materials
- Vinyl Siding, Wood Frame
- Foundation: Slab
- Roof: Shingle
Condition
- New construction: No
- Year built: 2000
Utilities & green energy
- Sewer: Public Sewer
- Water: Public
- Utilities for property: Cable Available, Sewer Connected, Water Connected
Community & HOA
Community
- Subdivision: Sandpiper Bay
HOA
- Has HOA: Yes
- Amenities included: Barbecue, Pool, Flood Insurance, Maintenance Common Areas, Maintenance Grounds, Maintenance Roads, Management, Master Insure, Pest Control, Pickleball, Sewer, Sidewalks, Street Lights, Tennis Court(s), Termite Bond, Water
- HOA fee: $5,916 annually
- HOA name: CAMS
- HOA phone: 877-672-2267
Location
- Region: Sunset Beach
Financial & listing details
- Price per square foot: $232/sqft
- Tax assessed value: $221,210
- Date on market: 4/1/2026
- Cumulative days on market: 57 days
- Listing agreement: Exclusive Right To Sell
- Listing terms: Cash,Conventional
Estimated market value
$219,100
$208,000 - $230,000
$1,507/mo
Price history
| Date | Event | Price |
|---|---|---|
| 4/1/2026 | Listed for sale | $232,000-3.3%$232/sqft |
Source:  Hive MLS #100564092 Report a problem Hive MLS #100564092 Report a problem | ||
| 11/5/2025 | Listing removed | $239,900$240/sqft |
Source: Hive MLS #100513251 Report a problem | ||
| 9/10/2025 | Price change | $239,900-1.1%$240/sqft |
Source: Hive MLS #100513251 Report a problem | ||
| 6/12/2025 | Listed for sale | $242,500$242/sqft |
Source: Hive MLS #100513251 Report a problem | ||
Public tax history
Tax history is unavailable.
Monthly payment
Est. payment$--/mo
Payment breakdown
Explore the cost of this home by adjusting the details. Changes won't be saved.
All calculations are estimates and provided by Zillow, Inc. for informational purposes only. Actual amounts may vary.
HOA fees may include property taxes on listings classified as Co-Ops. Contact the listing agent and/or owner for fee details.
Mortgage interest rates are dependent on a number of factors, including credit score, down payment, and repayment length. Interest rate data provided by Zillow Group Marketplace, Inc. as of 1/1/1970 from various mortgage lenders with which we have lead or other similar arrangements; the Estimated Payment is an average of those rates.
See how much you could borrow to make a competitive offer.
Climate risks
Neighborhood: 28468
Nearby schools
GreatSchools rating
- 3/10Jessie Mae Monroe ElementaryGrades: PK-5Distance: 2.8 mi
- 3/10Shallotte MiddleGrades: 6-8Distance: 8 mi
- 3/10West Brunswick HighGrades: 9-12Distance: 7.4 mi
Schools provided by the listing agent
- Elementary: Jessie Mae Monroe Elementary
- Middle: Shallotte Middle
- High: West Brunswick
Source: Hive MLS. This data may not be complete. We recommend contacting the local school district to confirm school assignments for this home.
A local agent can set up tours, give advice and negotiate with sellers.
A local lender can help you make sure your offer is ready when you are.


- North Carolina
- Brunswick County
- Sunset Beach
- 28468
- 881 Great Egret Circle Unit F
Nearby cities
Nearby zip codes
Other Sunset Beach Topics
