8680 Kenridge Ln is a one-story Fuquay Varina home built in 2023 with two bedrooms and two bathrooms across roughly 1,154 square feet. The open kitchen includes a center island with seating, stone countertops, and stainless steel appliances, flowing into the adjoining living and dining area. Both bedrooms sit near full bathrooms, one with a tub-and-shower combination and the other with a glass-enclosed walk-in shower and vanity. Plank flooring runs through the main living spaces, and a dedicated laundry room adds convenience. Outside, a covered rear patio overlooks the yard, and an attached two-car garage completes this well-maintained residence with practical amenities throughout.
For sale
$321,000
8680 Kenridge Ln, Fuquay Varina, NC 27526
2beds
1,145sqft
Single Family Residence, Residential
Built in 2023
7,405 Square Feet Lot
$-- Zestimate®
$280/sqft
$115/mo HOA
What's special
Glass-enclosed walk-in showerOpen kitchenCenter island with seatingDedicated laundry roomAttached two-car garagePlank flooringStainless steel appliances
- 2 days |
- 101 |
- 5 |
Likely to sell faster than
Zillow last checked:
Listing updated:
Listed by:
Thomas Ladane Shoupe 704-850-9371,
Opendoor Brokerage LLC,
Whitney Hunt-Sailors 704-981-8723,
Opendoor Brokerage LLC
Source: Doorify MLS,MLS#: 10186172
Facts & features
Interior
Bedrooms & bathrooms
- Bedrooms: 2
- Bathrooms: 2
- Full bathrooms: 2
Heating
- Central
Cooling
- Central Air
Features
- Flooring: Tile, Vinyl
- Has fireplace: No
Interior area
- Total structure area: 1,145
- Total interior livable area: 1,145 sqft
- Finished area above ground: 1,145
- Finished area below ground: 0
Property
Parking
- Total spaces: 4
- Parking features: Garage
- Attached garage spaces: 2
- Uncovered spaces: 2
Features
- Levels: One
- Stories: 1
- Has view: Yes
Lot
- Size: 7,405 Square Feet
Details
- Parcel number: 040674 0052 86
- Special conditions: Standard
Construction
Type & style
- Home type: SingleFamily
- Architectural style: Ranch
- Property subtype: Single Family Residence, Residential
Materials
- Vinyl Siding
- Foundation: Slab
- Roof: Composition, Shingle
Condition
- New construction: No
- Year built: 2023
Utilities & green energy
- Sewer: Public Sewer
- Water: Public
Community & HOA
Community
- Subdivision: Coble Farms
HOA
- Has HOA: Yes
- Services included: Unknown
- HOA fee: $115 monthly
Location
- Region: Fuquay Varina
Financial & listing details
- Price per square foot: $280/sqft
- Tax assessed value: $309,807
- Annual tax amount: $3,697
- Date on market: 8/13/2026
Estimated market value
Not available
Estimated sales range
Not available
Not available
Price history
| Date | Event | Price |
|---|---|---|
| 8/13/2026 | Listed for sale | $321,000-4.2%$280/sqft |
Source:  Doorify MLS #10186172 Report a problem Doorify MLS #10186172 Report a problem | ||
| 10/27/2025 | Listing removed | $334,900$292/sqft |
Source: Doorify MLS #10121382 Report a problem | ||
| 9/12/2025 | Listed for sale | $334,900+1.5%$292/sqft |
Source: Doorify MLS #10121382 Report a problem | ||
| 8/12/2025 | Listing removed | $329,900$288/sqft |
Source: Doorify MLS #10102661 Report a problem | ||
| 7/11/2025 | Price change | $329,900-0.8%$288/sqft |
Source: Doorify MLS #10102661 Report a problem | ||
| 6/19/2025 | Price change | $332,500-3.3%$290/sqft |
Source: Doorify MLS #10102661 Report a problem | ||
| 6/12/2025 | Listed for sale | $343,900+7.6%$300/sqft |
Source: Doorify MLS #10102661 Report a problem | ||
| 5/25/2023 | Sold | $319,500$279/sqft |
Source: Public Record Report a problem | ||
Public tax history
| Year | Property taxes | Tax assessment |
|---|---|---|
| 2025 | $3,697 | $309,807 |
| 2024 | $3,697 +542.4% | $309,807 +522.2% |
| 2023 | $576 | $49,790 |
Find assessor info on the county website
Monthly payment
Est. payment
Payment breakdown
Explore the cost of this home by adjusting the details. Changes won't be saved.Climate risks
Neighborhood: 27526
Nearby schools
GreatSchools rating
- 2/10Angier ElementaryGrades: PK,3-5Distance: 2.9 mi
- 3/10Harnett Central MiddleGrades: 6-8Distance: 5.1 mi
- 4/10Harnett Central HighGrades: 9-12Distance: 5 mi
Schools provided by the listing agent
- Elementary: Harnett - Angier Elementary
- Middle: Harnett - Harnett Central Middle
- High: Harnett - Harnett Central High
Source: Doorify MLS. This data may not be complete. We recommend contacting the local school district to confirm school assignments for this home.
- $375,415-- bd-- ba1.6k sqft8686 Kenridge Ln, Fuquay Varina, NC 27526Off Market
- $310,463-- bd-- ba1.1k sqft8692 Kenridge Ln, Fuquay Varina, NC 27526Off Market
- $342,0003 bd2 ba1.3k sqft8668 Kenridge Ln, Fuquay Varina, NC 27526Sold
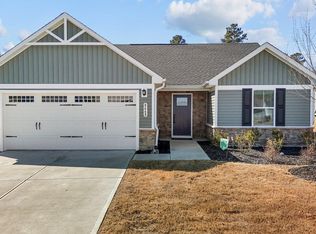
- $383,9003 bd2 ba1.6k sqft437 Moonlight Dr, Fuquay Varina, NC 27526Off Market

- $330,0003 bd2 ba1.4k sqft465 Moonlight Dr, Fuquay Varina, NC 27526Sold
- $339,800-- bd-- ba1.5k sqft8683 Kenridge Ln, Fuquay Varina, NC 27526Off Market
- $365,200-- bd-- ba1.6k sqft8677 Kenridge Ln, Fuquay Varina, NC 27526Off Market
- $348,900-- bd-- ba1.3k sqft8689 Kenridge Ln, Fuquay Varina, NC 27526Off Market
A local agent can set up tours, give advice and negotiate with sellers.
Similar homes
- $345,0003 bd2 ba1.5k sqft8710 Kenridge Ln, Fuquay Varina, NC 27526For Sale
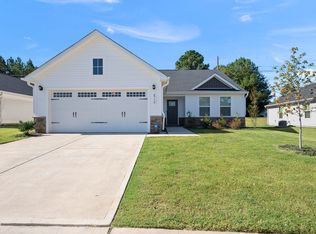
 MLS ID #10152982, Amanda Kondrasov. Doorify MLS
 - $309,9003 bd2 ba1.3k sqft137 Old Head Way, Fuquay Varina, NC 27526For Sale
 MLS ID #10184371, Gerardo Silvestri. Doorify MLS
 - $365,0003 bd2 ba1.7k sqft82 Coble Farms Pl, Fuquay Varina, NC 27526For Sale
 MLS ID #10175484, Angie Howe. Doorify MLS
 - $365,0003 bd2 ba1.7k sqft8630 Kenridge Ln, Fuquay Varina, NC 27526For Sale
 MLS ID #10175892, Crystal Blanton. Doorify MLS
 - $360,0003 bd2 ba1.6k sqft8722 Kenridge Ln, Fuquay Varina, NC 27526For SaleMLS ID #10156783, Roberta Sorrell. Doorify MLS
- $330,0003 bd2 ba1.3k sqft35 Hadleigh Way, Fuquay Varina, NC 27526For SaleMLS ID #10182645, Vicki DiProfio. Doorify MLS
- $319,0003 bd3 ba1.5k sqft105 N Honey Springs Ave, Fuquay Varina, NC 27526For SaleMLS ID #10180804, Terry Anastasi. Doorify MLS
- $315,0003 bd3 ba1.4k sqft139 Bridge St, Fuquay Varina, NC 27526For SaleMLS ID #10180399, Trish Dare. Doorify MLS
- $374,9993 bd2 ba1.6k sqft89 Tangled Oaks Ln, Fuquay Varina, NC 27526For SaleMLS ID #10171887, Devin E Giovacchini. Doorify MLS
- $320,0004 bd3 ba1.6k sqft934 Ribbonleaf Ln, Fuquay Varina, NC 27526For SaleMLS ID #10177073, Angie Cole. Doorify MLS
- $330,0003 bd3 ba1.5k sqft14 Wheat Dr, Angier, NC 27501For SaleMLS ID #10184434, Joseph Wells. Doorify MLS
- $345,0003 bd2 ba1.2k sqft725 E Maple Ln, Fuquay Varina, NC 27526For SaleMLS ID #10171380, Mary Kromenhoek. Doorify MLS
- $340,0003 bd3 ba1.6k sqft209 Wilbur Lake Dr, Fuquay Varina, NC 27526For SaleMLS ID #10164953, Rebekah Lindsey. Doorify MLS
- $395,0003 bd2 ba1.6k sqft3137 Willow Ranch Dr, Fuquay Varina, NC 27526For SaleMLS ID #10183340, Kathleen Carlton. Doorify MLS
- $340,0003 bd2 ba1.3k sqft1217 Smith Rd, Smithfield, NC 27577For SaleMLS ID #10185731, Ashley Braswell. Doorify MLS
- $328,0003 bd2 ba1.3k sqft102 Coleshill Rd, Angier, NC 27501For SaleMLS ID #10180937, Ezio Mariani. Doorify MLS
- $400,0003 bd2 ba1.6k sqft2129 Maizefield Ln, Fuquay Varina, NC 27526For SaleMLS ID #10185233, Don Gomez. Doorify MLS
- $440,7252 bd2 ba1.4k sqftCompass, Fuquay Varina, NC 27526For SaleMLS ID #10177046, Allen Hueter. Doorify MLS
- $315,0003 bd2 ba1.3k sqft184 Royal Meadow Dr, Angier, NC 27501For SaleMLS ID #10159364, Paige Harris. Doorify MLS
- $295,0003 bd2 ba1.4k sqft258 Whetstone Dr, Angier, NC 27501For SaleMLS ID #10170320, Chris Murphy. Doorify MLS
