Beautiful 3 bedroom 2 full bath, Single floor living with a large fenced backyard on a .51 acre lot. As you enter the door, the foyer opens up to open concept living room, kitchen and eating area. The kitchen boast stainless steel appliances, granite counter tops, and ample cabinets. The main bedroom suite is a spacious retreat. Main bathroom has a walk in shower, granite counter top and walk in closet. The home has SOLAR PANELS that helps save on your monthly expenses. A quiet place to live and very close to shopping, restaurants and downtown Angier.
For sale
$328,000
102 Coleshill Rd, Angier, NC 27501
3beds
1,333sqft
Single Family Residence
Built in 2023
0.51 Acres Lot
$322,300 Zestimate®
$246/sqft
$25/mo HOA
What's special
Single floor livingGranite counter topsWalk in closetAmple cabinets
- 94 days
- 50
- 6
Zillow last checked:
Listing updated:
Listed by:
Ezio Mariani 919-414-6879,
Wieland Properties, Inc.
Source: Doorify MLS,MLS#: 10180937
Facts & features
Interior
Bedrooms & bathrooms
- Bedrooms: 3
- Bathrooms: 2
- Full bathrooms: 2
- Main level bedrooms: 3
Primary bedroom
- Level: Main
- Area: 168 Square Feet
- Dimensions: 12.0 x 14.0
Bedroom 2
- Level: Main
- Area: 95.68 Square Feet
- Dimensions: 10.4 x 9.2
Bedroom 3
- Level: Main
- Area: 95.68 Square Feet
- Dimensions: 10.4 x 9.2
Dining room
- Level: Main
- Area: 74.88 Square Feet
- Dimensions: 10.4 x 7.2
Other
- Level: Main
- Area: 84.93 Square Feet
- Dimensions: 5.7 x 14.9
Kitchen
- Level: Main
- Area: 121.68 Square Feet
- Dimensions: 10.4 x 11.7
Laundry
- Level: Main
- Area: 46.98 Square Feet
- Dimensions: 8.1 x 5.8
Living room
- Level: Main
- Area: 228.33 Square Feet
- Dimensions: 12.9 x 17.7
Other
- Description: Garage
- Level: Main
- Area: 382 Square Feet
- Dimensions: 19.1 x 20.0
Other
- Description: Front porch
- Level: Main
- Area: 72.8 Square Feet
- Dimensions: 5.6 x 13.0
Other
- Description: Rear porch
- Level: Main
- Area: 80.01 Square Feet
- Dimensions: 12.7 x 6.3
Heating
- None
Cooling
- Central Air
Features
- Flooring: Carpet
Interior area
- Total structure area: 1,333
- Total interior livable area: 1,333 sqft
- Finished area above ground: 1,333
- Finished area below ground: 0
Property
Parking
- Total spaces: 2
- Parking features: Garage
- Garage spaces: 2
Features
- Levels: One
- Stories: 1
- Fencing: Fenced,Wood
Lot
- Size: 0.51 Acres
Details
- Parcel number: 040662 0104 55
- Special conditions: Standard
Construction
Type & style
- Home type: SingleFamily
- Architectural style: Traditional
- Property subtype: Single Family Residence
Materials
- Vinyl Siding
- Foundation: Slab
- Roof: Architectural Shingle
Condition
- New construction: No
- Year built: 2023
Utilities & green energy
- Sewer: Public Sewer
- Water: Public
Green energy
- Energy generation: Solar
Community & HOA
Community
- Subdivision: Atherstone
HOA
- Has HOA: Yes
- Services included: Maintenance Grounds
- HOA fee: $300 annually
- HOA name: CAMS
- HOA phone: 844-980-5614
Location
- Region: Angier
Financial & listing details
- Price per square foot: $246/sqft
- Tax assessed value: $242,303
- Annual tax amount: $1,723
- Date on market: 7/17/2026
- Listing agreement: Exclusive Right To Sell
- Listing terms: Cash,Conventional,FHA,VA Loan
Estimated market value
$322,300
$306,000 - $338,000
$1,737/mo
Price history
| Date | Event | Price |
|---|---|---|
| 7/17/2026 | Listed for sale | $328,000+3.8%$246/sqft |
Source:  Doorify MLS #10180937 Report a problem Doorify MLS #10180937 Report a problem | ||
| 10/9/2023 | Sold | $316,000-1.2%$237/sqft |
Source: Doorify MLS #2516887 Report a problem | ||
| 8/21/2023 | Pending sale | $319,900$240/sqft |
Source: Doorify MLS #2516887 Report a problem | ||
| 8/18/2023 | Price change | $319,900+0.3%$240/sqft |
Source: Doorify MLS #2516887 Report a problem | ||
| 7/14/2023 | Price change | $318,900+0.9%$239/sqft |
Source: Doorify MLS #2516887 Report a problem | ||
| 6/30/2023 | Price change | $315,900+1%$237/sqft |
Source: Doorify MLS #2516887 Report a problem | ||
| 6/16/2023 | Listed for sale | $312,900$235/sqft |
Source: Doorify MLS #2516887 Report a problem | ||
Public tax history
| Year | Property taxes | Tax assessment |
|---|---|---|
| 2025 | $1,723 | $242,303 |
| 2024 | $1,723 +541.6% | $242,303 +500.9% |
| 2023 | $269 | $40,320 |
| 2022 | -- | -- |
Find assessor info on the county website
Monthly payment
Est. payment
Payment breakdown
Explore the cost of this home by adjusting the details. Changes won't be saved.Climate risks
Neighborhood: 27501
Nearby schools
Schools provided by the listing agent
- Elementary: Harnett - North Harnett Primary
- Middle: Harnett - Harnett Central Middle
- High: Harnett - Harnett Central High
Source: Doorify MLS. This data may not be complete. We recommend contacting the local school district to confirm school assignments for this home.
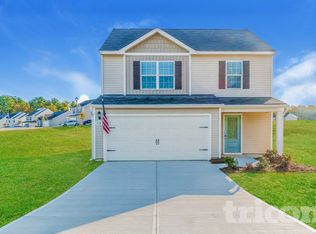
Similar homes
- $306,0003 bd2 ba1.5k sqft92 Chedworth Dr, Angier, NC 27501For Sale

 MLS ID #10192245, Sandy Edwards. Doorify MLS
 - $315,0003 bd2 ba1.3k sqft184 Royal Meadow Dr, Angier, NC 27501For Sale
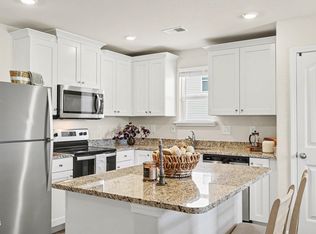 MLS ID #10159364, Paige Harris. Doorify MLS
 - $334,9004 bd3 ba1.8k sqft358 Coleshill Rd, Angier, NC 27501For Sale
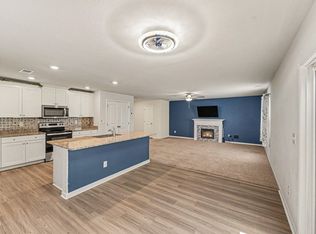 MLS ID #10178541, Shannon Lee Pacitti. Doorify MLS
 - $349,9993 bd3 ba1.6k sqft60 Coleshill Rd, Angier, NC 27501For Sale
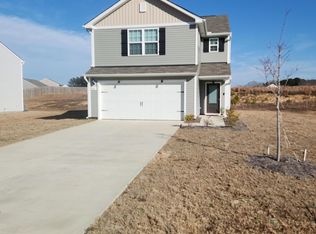 MLS ID #10138360, Craig Tribus. Doorify MLS
 - $319,9003 bd2 ba1.8k sqftAshe, Angier, NC 27501New ConstructionMLS ID #10187845, Dayne Luck. Doorify MLS
- $320,9003 bd2 ba1.8k sqftAshe, Angier, NC 27501New ConstructionMLS ID #10187843, Dayne Luck. Doorify MLS
- $290,0003 bd2 ba1.1k sqft90 Everglade Way, Angier, NC 27501For SaleMLS ID #10179082, Doug Smith. Doorify MLS
- $335,0003 bd2 ba1.6k sqft47 Morton Dr, Angier, NC 27501For SaleMLS ID #10190704, Jackie Gautreau. Doorify MLS
- $299,9993 bd2 ba1.3k sqft137 Old Head Way, Fuquay Varina, NC 27526For SaleMLS ID #10184371, Gerardo Silvestri. Doorify MLS
- $338,0003 bd3 ba1.9k sqft38 Flowing River Rd, Angier, NC 27501For SaleMLS ID #10196117, Jessica Fields. Doorify MLS
- $320,0003 bd2 ba1.3k sqft6124 Willow Crest Ln, Willow Spring, NC 27592For SaleMLS ID #10199015, Miranda Parker. Doorify MLS
- $375,0003 bd2 ba1.5k sqft34 Overby Ct, Fuquay Varina, NC 27526For SaleMLS ID #10197402, Nicki Gardner. Doorify MLS
- $350,0003 bd2 ba1.8k sqft97 Chris Todd Way, Angier, NC 27501For SaleMLS ID #10189124, David Wilson. Doorify MLS
- $280,0003 bd2 ba1.4k sqft60 Falling Leaf Ln, Benson, NC 27504For SaleMLS ID #10199192, Karla N Findeisen. Doorify MLS
- $295,0003 bd2 ba1.6k sqft345 White Birch Ln, Angier, NC 27501For SaleMLS ID #10183113, Angie Howe. Doorify MLS
- $300,0003 bd2 ba1.4k sqft79 Beaver Tavern Dr, Benson, NC 27504For SaleMLS ID #10190376, Michele Bennett. Doorify MLS
- $315,0003 bd2 ba1.5k sqft171 Preserve Dr, Benson, NC 27504For SaleMLS ID #10171974, Amy Fann. Doorify MLS
- $331,8993 bd2 ba1.2k sqft104 Trey Dr, Benson, NC 27504For SaleMLS ID #10180137, Joseph Nathan Calzaretta. Doorify MLS
- $335,0003 bd2 ba1.3k sqft6201 Lilly Stream Ct, Willow Spring, NC 27592For SaleMLS ID #10188861, Chris Lawhorn. Doorify MLS
