Welcome home to this beautifully designed 5-BEDROOM, 3-BATH home, built in 2022, offering 2,432 square feet of modern living space on a PRIVATE 2.35-ACRE lot. Conveniently located just 3 miles from shopping, dining, and everyday amenities, this property provides the perfect balance of peaceful country living and easy access to town. Inside, you'll love the SPACIOUS open-concept layout with a desirable split-bedroom floor plan, creating both comfort and privacy. The well-appointed kitchen features stainless steel appliances, and flows seamlessly into the main living and dining area, making it ideal for entertaining or everyday living. The primary suite offers a garden tub for relaxation, double vanities, and walk-in closet. Additional highlights throughout the home include built-in shelving, abundant cabinetry, a smart thermostat, and a comprehensive security system with sensors on all doors and windows. For added peace of mind, the smoke and carbon monoxide detectors are fully integrated with the alarm system. Step outside to enjoy the large, fenced backyard—perfect for pets, play, or outdoor gatherings—all while taking in the privacy and room to roam that comes with OVER 2 ACRES of land. If you've been searching for a move-in-ready home with modern finishes, generous space, and a convenient location, this one checks all the boxes!
For sale
$249,000
3776 S Us Highway 301, Jesup, GA 31546
5beds
2,432sqft
Manufactured Home
Built in 2022
2.35 Acres Lot
$-- Zestimate®
$102/sqft
$-- HOA
What's special
Large fenced backyardDesirable split-bedroom floor planStainless steel appliancesWell-appointed kitchenWalk-in closetAbundant cabinetrySmart thermostat
- 15 days |
- 337 |
- 30 |
Likely to sell faster than
Zillow last checked:
Listing updated:
Listed by:
Kathy Shattuck 912-602-4222,
Duckworth Properties BWK
Source: Scout MLS,MLS#: 2001575
Facts & features
Interior
Bedrooms & bathrooms
- Bedrooms: 5
- Bathrooms: 3
- Full bathrooms: 3
Heating
- Central, Electric
Cooling
- Central Air, Electric
Appliances
- Included: Dryer, Disposal, Dishwasher, Electric Range, Oven, Refrigerator, Range Hood, Washer
- Laundry: Electric Dryer Hookup, Laundry Room, Washer Hookup
Features
- Built-in Features, Ceiling Fan(s), Double Vanity, Smart Thermostat, Soaking Tub, Walk-In Closet(s), Single Vanity, Tub/Shower Combo, Primary Suite, Split Plan, Kitchen Island
Interior area
- Total interior livable area: 2,432 sqft
Video & virtual tour
Property
Features
- Patio & porch: Deck
- Fencing: Fenced,Partial
Lot
- Size: 2.35 Acres
- Features: Back Yard, Cleared, Private, Wooded, Full Size Lot, Rural
Details
- Parcel number: 102379
Construction
Type & style
- Home type: MobileManufactured
- Property subtype: Manufactured Home
Materials
- Vinyl Siding
Condition
- Year built: 2022
Utilities & green energy
- Sewer: Septic Tank
- Water: Shared Well
Community & HOA
Community
- Security: Security System
HOA
- Has HOA: No
Location
- Region: Jesup
Financial & listing details
- Price per square foot: $102/sqft
- Tax assessed value: $114,213
- Annual tax amount: $1,210
- Date on market: 7/30/2026
Estimated market value
Not available
Estimated sales range
Not available
Not available
Price history
| Date | Event | Price |
|---|---|---|
| 7/30/2026 | Listed for sale | $249,000$102/sqft |
Source: Scout MLS #2001575 Report a problem | ||
Public tax history
| Year | Property taxes | Tax assessment |
|---|---|---|
| 2024 | $1,210 -13.4% | $45,685 -4% |
| 2023 | $1,397 | $47,586 |
Find assessor info on the county website
Monthly payment
Climate risks
Neighborhood: 31546
Nearby schools
GreatSchools rating
- 6/10Jesup Elementary SchoolGrades: PK-5Distance: 3.2 mi
- 5/10Arthur Williams Middle SchoolGrades: 6-8Distance: 2.9 mi
- 6/10Wayne County High SchoolGrades: 9-12Distance: 5 mi
Schools provided by the listing agent
- Elementary: Jesup Elementary
- Middle: Arthur Williams Middle School
- High: Wayne County
Source: Scout MLS. This data may not be complete. We recommend contacting the local school district to confirm school assignments for this home.
- $281,7005 bd3 ba2.4k sqft3728 S Us Highway 301, Jesup, GA 31546Off Market
- $4,924-- bd-- ba672 sqft4383 S Us Highway 301, Jesup, GA 31546Off Market
- $54,2115 bd3 ba864 sqft56 Louisianna Rd, Jesup, GA 31546Off Market
- $254,0005 bd3 ba2.4k sqft56 Louisianna Rd, Jesup, GA 31546Off Market
- $12,5112 bd1 ba784 sqft105 Louisianna Rd, Jesup, GA 31546Off Market
- $275,1005 bd3 ba2.4k sqft114 Louisianna Rd, Jesup, GA 31546Off Market
- $25,698-- bd-- ba1.3k sqft60 Montana Rd, Jesup, GA 31546Off Market
- $29,286-- bd1 ba720 sqft104 Montana Rd, Jesup, GA 31546Off Market
A local agent can set up tours, give advice and negotiate with sellers.
Similar homes
- $275,0005 bd3 ba2.5k sqft482 Ridge Rd, Jesup, GA 31545For Sale
 MLS ID #171248, Kelly O'Quinn, Keller Williams Atlantic Partners. HABR
 - $211,9003 bd2 ba2.1k sqft2 Buckboard Trl, Jesup, GA 31546Active
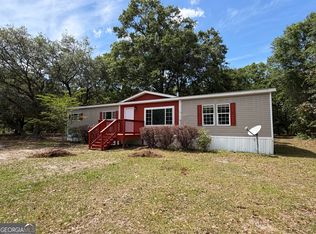
 MLS ID #10757282, Alicia Day, eXp Realty. GAMLS
 - $279,0003 bd3 ba1.9k sqft80 Slover Rd, Jesup, GA 31546For Sale
 MLS ID #1658976, Morris O'Quinn, Atlantic Partners Realty LLC. Scout MLS
 - $279,0003 bd3 ba1.9k sqft80 Slover Rd, Jesup, GA 31545For Sale
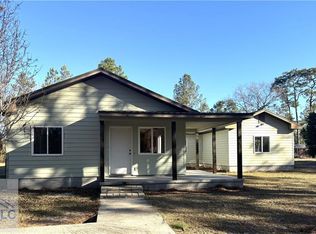 MLS ID #169818, Natasha O'Quinn, Keller Williams Atlantic Partners. HABR
 - $229,9002 bd2 ba1.2k sqft6064 S Us Highway 301, Jesup, GA 31546ActiveMLS ID #10793770, Kimberly Hobby, Duckworth Properties. GAMLS
- $234,9993 bd2 ba1.4k sqft945 S Palm St, Jesup, GA 31546For SaleMLS ID #163151, Thaddeus Walthour, Weichert,REALTORS - Real Estate Professionals. HABR
- $324,5005 bd3 ba2.7k sqft286 Stonington Ln, Jesup, GA 31546ActiveMLS ID #10778343, Kelli Lamb, Parker Insurance & Realty. GAMLS
- $205,0004 bd3 ba1.5k sqft73 Oak Dr, Jesup, GA 31545ActiveMLS ID #10812121, Kelli Lamb, Parker Insurance & Realty. GAMLS
- $240,0004 bd2 ba1.5k sqft322 Heather Rd, Jesup, GA 31545For SaleMLS ID #170532, Miranda Carter, EXP Realty LLC. HABR
- $215,0004 bd2 ba1.7k sqft64 Sierra Road Ext, Jesup, GA 31545ActiveMLS ID #10773495, Lanarius Hunter, Southern Classic Realtors. GAMLS
- $339,9005 bd3 ba2.2k sqft1526 Rayonier Rd, Jesup, GA 31545ActiveMLS ID #10822908, Vicky Moss, The Atkins Agency. GAMLS
- $369,9003 bd2 ba2k sqft111 Portmere Dr, Jesup, GA 31546For SaleMLS ID #170909, Lindy Blanchard, NorthGroup Real Estate. HABR
- $210,0004 bd2 ba1.8k sqft750 Hires Rd, Jesup, GA 31545For SaleMLS ID #171102, Miranda Carter, EXP Realty LLC. HABR
- $199,0004 bd2 ba1.8k sqft702 Hires Rd, Jesup, GA 31545For SaleMLS ID #171103, Miranda Carter, EXP Realty LLC. HABR
- $328,0003 bd2 ba2.4k sqft550 Old Waynesville Rd, Jesup, GA 31546For SaleMLS ID #170773, Katherine Mixon, Open Door Realty Company. HABR
- $219,0003 bd2 ba1.7k sqftLOT 4 Waycross Hwy, Jesup, GA 31545For SaleMLS ID #169923, Beth Gaitten, Salt + Light Real Estate LLC. HABR
- $250,0004 bd3 ba1.9k sqft991 Bradwell Dunham Rd NE, Ludowici, GA 31316For SaleMLS ID #171003, Cori McFann-Levesque, Coldwell Banker Southern Coast. HABR
- $226,9994 bd3 ba2.3k sqft212 SE Cutters Gap, Ludowici, GA 31316ActiveMLS ID #10713764, Kimberly Sachau, Ace Real Estate Services. GAMLS
- $205,0004 bd2 ba1.9k sqft308 Cowboy Rd, Jesup, GA 31545For SaleMLS ID #169268, Leah Hayes-Duncan, Weichert,REALTORS - Real Estate Professionals. HABR
- $239,9005 bd3 ba2.3k sqft293 Cutter Gap SE, Ludowici, GA 31316For SaleMLS ID #2000490, Maria Kaps, Engel & Volkers Golden Isles. Scout MLS
