Beautifully updated 4-bedroom, 2.5-bath home in Naperville's Steeple Run community, backing directly to more than 5 acres of green space managed by the HOA. This home combines thoughtful upgrades, smart-home convenience, and exceptional indoor-outdoor living-just an approximately 10-minute drive to the Lisle Metra station, with express service to downtown Chicago in about 40 minutes. Charming curb appeal welcomes you with freshly mulched garden beds, mature landscaping, and newer cedar, pine, and maple trees. Inside, rich hardwood flooring and a soft neutral palette extend throughout the first floor. Remote-controlled motorized curtains on the main level and custom blinds on the second floor provide both style and convenience. The updated kitchen features crisp white cabinetry, built-in pantry storage, quartz countertops and island, stainless-steel appliances, and peaceful views of the expansive green space beyond. The adjoining living room offers a fully rehabbed chimney and gas-log fireplace (2024) for an easy, cozy fire at the touch of a switch. An installed 80+ inch TV creates an ideal movie-night setting. Step outside to the brick-paver patio, complete with a natural-gas fire pit connection and a substantial Weber gas grill-no propane tanks required. It is the perfect setting for morning coffee, entertaining, or simply enjoying the open green-space views. Upstairs, four generously sized bedrooms include a primary suite with a custom closet, en-suite bath, plus a versatile area ideal for a home office, nursery, dressing room, or expanded closet space. The additional bedrooms include closet organizers, and the hall bath has been updated. A 65-inch Fire TV is installed in the primary bedroom. The finished basement-WITHOUT a crawlspace-adds flexible space for a recreation room, fitness area, additional lounge, or hobbies, along with abundant storage. Additional highlights include a two-car garage with epoxy flooring and storage system, epoxy-finished laundry area, Nest thermostat, Wi-Fi front-door keypad, hard-wired Ring doorbell, and more. Notable updates include roof and skylights (2024), second-floor hardwood flooring (2024), ceiling fans (2024), and a newer furnace and A/C. Enjoy Steeple Run's clubhouse, neighborhood pool, and convenient access to schools, shopping, Downtown Naperville, and commuting routes. Zoned for District 203 schools, including Steeple Run Elementary, Jefferson Junior High, and Naperville North High School.
New
$675,000
6S165 Lakewood Dr, Naperville, IL 60540
4beds
2,319sqft
Single Family Residence
Built in 1974
8,276 Square Feet Lot
$-- Zestimate®
$291/sqft
$67/mo HOA
What's special
Mature landscapingFour generously sized bedroomsRich hardwood flooringNest thermostatQuartz countertops and islandAbundant storageBuilt-in pantry storage
- 2 days |
- 636 |
- 56 |
Zillow last checked:
Listing updated:
Listed by:
Brandon Blankenship 630-923-9535,
Keller Williams Premiere Properties
Source: MRED as distributed by MLS GRID,MLS#: 12729050
Facts & features
Interior
Bedrooms & bathrooms
- Bedrooms: 4
- Bathrooms: 3
- Full bathrooms: 2
- 1/2 bathrooms: 1
Rooms
- Room types: Foyer, Recreation Room
Primary bedroom
- Features: Flooring (Hardwood), Window Treatments (Curtains/Drapes), Bathroom (Full)
- Level: Second
- Area: 405 Square Feet
- Dimensions: 27X15
Bedroom 2
- Features: Flooring (Hardwood), Window Treatments (Curtains/Drapes)
- Level: Second
- Area: 150 Square Feet
- Dimensions: 10X15
Bedroom 3
- Features: Flooring (Hardwood), Window Treatments (Curtains/Drapes)
- Level: Second
- Area: 143 Square Feet
- Dimensions: 13X11
Bedroom 4
- Features: Flooring (Hardwood), Window Treatments (Curtains/Drapes)
- Level: Second
- Area: 121 Square Feet
- Dimensions: 11X11
Dining room
- Features: Flooring (Hardwood), Window Treatments (Blinds)
- Level: Main
- Area: 144 Square Feet
- Dimensions: 12X12
Family room
- Features: Flooring (Hardwood), Window Treatments (Blinds)
- Level: Main
- Area: 276 Square Feet
- Dimensions: 23X12
Foyer
- Features: Flooring (Hardwood)
- Level: Main
- Area: 91 Square Feet
- Dimensions: 7X13
Kitchen
- Features: Kitchen (Eating Area-Breakfast Bar), Flooring (Hardwood), Window Treatments (Bay Window(s), Blinds)
- Level: Main
- Area: 169 Square Feet
- Dimensions: 13X13
Laundry
- Features: Flooring (Other)
- Level: Basement
- Area: 340 Square Feet
- Dimensions: 17X20
Living room
- Features: Flooring (Hardwood), Window Treatments (Curtains/Drapes)
- Level: Main
- Area: 234 Square Feet
- Dimensions: 18X13
Recreation room
- Features: Flooring (Carpet)
- Level: Basement
- Area: 728 Square Feet
- Dimensions: 28X26
Heating
- Natural Gas
Cooling
- Central Air
Appliances
- Included: Double Oven, Microwave, Dishwasher, Refrigerator, Disposal, Stainless Steel Appliance(s), Gas Water Heater
- Laundry: Gas Dryer Hookup, In Unit, Laundry Chute
Features
- Walk-In Closet(s)
- Flooring: Hardwood, Carpet
- Windows: Skylight(s), Drapes
- Basement: Partially Finished,Full
- Attic: Unfinished
- Number of fireplaces: 1
- Fireplace features: Wood Burning, Gas Starter, Family Room
Interior area
- Total structure area: 3,292
- Total interior livable area: 2,319 sqft
Property
Parking
- Total spaces: 2
- Parking features: Concrete, Garage Door Opener, Yes, Garage Owned, Attached, Garage
- Attached garage spaces: 2
- Has uncovered spaces: Yes
Accessibility
- Accessibility features: No Disability Access
Features
- Stories: 2
- Patio & porch: Patio
- Exterior features: Fire Pit
Lot
- Size: 8,276 Square Feet
- Dimensions: 75X111
- Features: Backs to Public GRND
Details
- Parcel number: 0816103015
- Special conditions: None
- Other equipment: Ceiling Fan(s), Sump Pump, Backup Sump Pump;
Construction
Type & style
- Home type: SingleFamily
- Architectural style: Traditional
- Property subtype: Single Family Residence
Materials
- Vinyl Siding, Brick
- Foundation: Concrete Perimeter
- Roof: Asphalt
Condition
- New construction: No
- Year built: 1974
Utilities & green energy
- Sewer: Public Sewer
- Water: Public
Community & HOA
Community
- Features: Clubhouse, Park, Pool, Curbs, Street Lights, Street Paved
- Security: Carbon Monoxide Detector(s), Closed Circuit Camera(s)
- Subdivision: Steeple Run
HOA
- Has HOA: Yes
- Services included: Clubhouse, Pool
- HOA fee: $800 annually
Location
- Region: Naperville
Financial & listing details
- Price per square foot: $291/sqft
- Tax assessed value: $149,968
- Annual tax amount: $9,998
- Date on market: 8/13/2026
- Ownership: Fee Simple
Estimated market value
Not available
Estimated sales range
Not available
Not available
Price history
| Date | Event | Price |
|---|---|---|
| 8/13/2026 | Listed for sale | $675,000+8%$291/sqft |
Source:  MRED as distributed by MLS GRID #12729050 Report a problem MRED as distributed by MLS GRID #12729050 Report a problem | ||
| 5/11/2024 | Listing removed | -- |
Source: Zillow Rentals Report a problem | ||
| 4/29/2024 | Listed for rent | $7,000$3/sqft |
Source: Zillow Rentals Report a problem | ||
| 4/16/2024 | Sold | $625,000+4.2%$270/sqft |
Source: MRED as distributed by MLS GRID #11984831 Report a problem | ||
| 3/4/2024 | Contingent | $600,000$259/sqft |
Source: MRED as distributed by MLS GRID #11984831 Report a problem | ||
| 3/1/2024 | Listed for sale | $600,000+198.5%$259/sqft |
Source: MRED as distributed by MLS GRID #11984831 Report a problem | ||
| 6/6/1996 | Sold | $201,000$87/sqft |
Source: Public Record Report a problem | ||
Public tax history
| Year | Property taxes | Tax assessment |
|---|---|---|
| 2024 | $9,077 +4.8% | $149,968 +9.6% |
| 2023 | $8,659 -0.9% | $136,870 +2.1% |
| 2022 | $8,736 +3.7% | $133,990 +3.9% |
| 2021 | $8,427 +2.4% | $128,920 +1.8% |
| 2020 | $8,227 -1.2% | $126,600 +4.5% |
| 2019 | $8,325 +7% | $121,130 +7% |
| 2018 | $7,779 +1.7% | $113,210 +3.5% |
| 2017 | $7,646 +1.6% | $109,400 +3.7% |
| 2016 | $7,522 +1% | $105,450 +6.2% |
| 2015 | $7,448 +1.1% | $99,300 +3% |
| 2014 | $7,370 +1.5% | $96,400 -0.2% |
| 2013 | $7,261 +4% | $96,630 -3.7% |
| 2012 | $6,982 +2.4% | $100,390 -5.9% |
| 2011 | $6,816 +3.7% | $106,740 -3.2% |
| 2010 | $6,576 +2.1% | $110,220 -5% |
| 2009 | $6,441 +3.1% | $116,010 +1.4% |
| 2008 | $6,247 +4.8% | $114,400 +5.9% |
| 2007 | $5,961 +4.5% | $108,020 +7.7% |
| 2006 | $5,707 +3.5% | $100,320 +6.7% |
| 2005 | $5,513 +3.3% | $94,020 +5.9% |
| 2004 | $5,337 +5.6% | $88,780 +8.4% |
| 2003 | $5,056 +8.5% | $81,900 +7.9% |
| 2002 | $4,662 +8.3% | $75,880 +7.5% |
| 2001 | $4,306 +13.1% | $70,590 +5.9% |
| 2000 | $3,807 | $66,660 |
Find assessor info on the county website
Monthly payment
Est. payment
Payment breakdown
Explore the cost of this home by adjusting the details. Changes won't be saved.Climate risks
Neighborhood: Steeple Run
Nearby schools
GreatSchools rating
- 8/10Steeple Run Elementary SchoolGrades: K-5Distance: 0.2 mi
- 8/10Jefferson Jr High SchoolGrades: 6-8Distance: 2 mi
- 9/10Naperville North High SchoolGrades: 9-12Distance: 2.5 mi
Schools provided by the listing agent
- Elementary: Steeple Run Elementary School
- Middle: Jefferson Junior High School
- High: Naperville North High School
- District: 203
Source: MRED as distributed by MLS GRID. This data may not be complete. We recommend contacting the local school district to confirm school assignments for this home.
- $512,6003 bd2 ba1.8k sqft6S175 Lakewood Dr, Naperville, IL 60540Off Market
- $444,600-- bd2 ba1.2k sqft6S155 Lakewood Dr, Naperville, IL 60540Off Market
- $535,800-- bd2 ba2.3k sqft6S185 Lakewood Dr, Naperville, IL 60540Off Market
- $548,7004 bd3 ba2k sqft6S145 Lakewood Dr, Naperville, IL 60540Off Market
- $547,000-- bd2 ba2.3k sqft6S164 Lakewood Dr, Naperville, IL 60540Off Market
- $450,200-- bd2 ba1.2k sqft6S174 Lakewood Dr, Naperville, IL 60540Off Market
- $615,0004 bd3 ba2.3k sqft6S184 Lakewood Dr, Naperville, IL 60540Sold
- $432,000-- bd2 ba1.2k sqft6S154 Lakewood Dr, Naperville, IL 60540Off Market
A local agent can set up tours, give advice and negotiate with sellers.
Similar homes
- $699,9004 bd3 ba2.2k sqft6S575 Bridlespur Dr, Naperville, IL 60540New
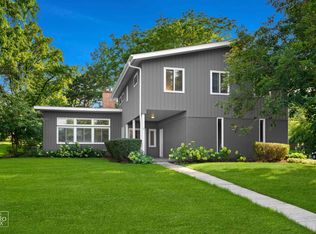 MLS ID #12732823, Joanne Rancich, CNC,CSC,SRES, Weichert, Realtors - Homes by Presto. MRED as distributed by MLS GRID
 - $650,0003 bd3 ba2.5k sqft116 Pembroke Rd, Naperville, IL 60540New
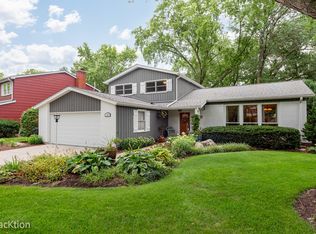 MLS ID #12728438, Mary Burkhardt, ABR,SRES, Platinum Partners Realtors. MRED as distributed by MLS GRID
 - $659,0006 bd3 ba3.1k sqft1213 Johnson Dr, Naperville, IL 60540New
 MLS ID #12730644, Kimberly Brown-Lewis, Redfin Corporation. MRED as distributed by MLS GRID
 - $645,0004 bd3 ba2.9k sqft6638 Timbertrails Rd, Lisle, IL 60532New
 MLS ID #12668408, Robert Jones, Baird & Warner. MRED as distributed by MLS GRID
 - $675,0004 bd3 ba2.5k sqft117 York Ct, Naperville, IL 60540Re-activatedMLS ID #12712444, Randy Ledbetter, Executive Realty Group LLC. MRED as distributed by MLS GRID
- $575,0004 bd3 ba2.2k sqft24W645 Woodcrest Dr, Naperville, IL 60540ActiveMLS ID #12663331, Linda Thomas, CSC, Charles Rutenberg Realty of IL. MRED as distributed by MLS GRID
- $729,0004 bd3 ba2.3k sqft612 Burning Tree Ln, Naperville, IL 60563NewMLS ID #12714850, Carrie Foley, CSC, john greene, Realtor. MRED as distributed by MLS GRID
- $520,0004 bd2 ba1.1k sqft213 W Gartner Rd, Naperville, IL 60540NewMLS ID #12720832, Kristen Cofran, john greene, Realtor. MRED as distributed by MLS GRID
- $649,9004 bd3 ba2.1k sqft712 Pawnee Ln, Naperville, IL 60563NewMLS ID #12732351, Michael Odeh, M K LAne Realty, LLC. MRED as distributed by MLS GRID
- $872,0004 bd3 ba3.1k sqft1173 Johnson Dr, Naperville, IL 60540NewMLS ID #12726451, Kim Preusch, CSC, @properties Christies International Real Estate. MRED as distributed by MLS GRID
- $730,0003 bd2 ba2.4k sqft220 E Hillside Rd, Naperville, IL 60540ActiveMLS ID #12724560, Vicki Morice, CSC, Keller Williams Infinity. MRED as distributed by MLS GRID
- $725,0004 bd4 ba2.7k sqft907 Secretariat Dr, Naperville, IL 60540ActiveMLS ID #12653780, Alice Chin, Compass. MRED as distributed by MLS GRID
- $650,0004 bd3 ba2.2k sqft633 E 8th Ave, Naperville, IL 60563ActiveMLS ID #12708072, Ryan Cherney, Circle One Realty. MRED as distributed by MLS GRID
- $675,0004 bd3 ba2.4k sqft904 Iroquois Ave, Naperville, IL 60563ActiveMLS ID #12564032, Jerry Moody, Keller Williams Infinity. MRED as distributed by MLS GRID
- $700,0004 bd3 ba2.8k sqft6557 Raintree Ct, Lisle, IL 60532ActiveMLS ID #12727380, Cynthia Windeler, Keller Williams Premiere Properties. MRED as distributed by MLS GRID
- $719,0004 bd3 ba3k sqft2528 Sun Valley Rd, Lisle, IL 60532NewMLS ID #12732617, Jon Svitak, Platinum Partners Realtors. MRED as distributed by MLS GRID
- $739,0004 bd4 ba2.6k sqft1103 Compass Ct, Naperville, IL 60540ActiveMLS ID #12692421, Jimmy Li, Chi Real Estate Group LLC. MRED as distributed by MLS GRID
- $629,9004 bd3 ba2.8k sqft648 S Main St, Naperville, IL 60540ActiveMLS ID #12652829, Suzanne Fox, CSC, Keller Williams Premiere Properties. MRED as distributed by MLS GRID
- $530,0004 bd3 ba2.1k sqft1053 Laurel Ln, Naperville, IL 60540ActiveMLS ID #12725151, Lisa Soltesz, Opendoor Brokerage, LLC. MRED as distributed by MLS GRID
- $739,7004 bd4 ba2.2k sqft1554 Chickasaw Dr, Naperville, IL 60563ActiveMLS ID #12725338, Neil Gates, Chase Real Estate LLC. MRED as distributed by MLS GRID
