**Dreaming of Your Own Hobby Farm? This Property Might Be Just What You've Been Looking For!**
Enjoy the charm of country living with room to spread out, work on your hobbies, and bring your dreams to life. This inviting one-level home offers 3 bedrooms, 2 bathrooms, and a welcoming rocking-chair front porch--the perfect spot to relax and enjoy the peaceful surroundings.
Inside, the kitchen features granite countertops and a spacious island with room for bar-stool seating, making it a great place to gather with family and friends. Step outside to the backyard patio and fenced-in yard, with plenty of space to enjoy the outdoors. The property also features established pastures with shelters, planted trees, a chicken coop, and a covered parking pad alongside a shipping container for additional storage.
The impressive 1,890-square-foot shop offers endless possibilities, with additional covered areas on both sides. Whether you're a car enthusiast, hobbyist, craftsman, or simply looking for room to spread out, this versatile space is ready for your ideas.
From hobby farming and raising chickens to working on your next big project, the possibilities are yours to explore. Bring your vision and make this unique property your own!
For sale
$385,000
1215 Albrittons Road, Kinston, NC 28504
3beds
1,708sqft
Single Family Residence
Built in 2022
4 Acres Lot
$378,200 Zestimate®
$225/sqft
$-- HOA
What's special
Fenced-in yardRocking-chair front porchPlanted treesGranite countertopsBackyard patioEstablished pastures with sheltersChicken coop
- 9 days
- 608
- 66
Likely to sell faster than
Zillow last checked:
Listing updated:
Listed by:
Royalyn Ponder Lupton 252-341-4748,
Keller Williams Inner Banks
Source: Hive MLS,MLS#: 100610915 Originating MLS: Coastal Plains Association of Realtors
Facts & features
Interior
Bedrooms & bathrooms
- Bedrooms: 3
- Bathrooms: 2
- Full bathrooms: 2
Rooms
- Room types: Master Bedroom, Bedroom 2, Bedroom 3, Laundry, Bathroom 1, Bathroom 2, Office, Dining Room
Primary bedroom
- Level: First
Bedroom 2
- Level: First
Bedroom 3
- Level: First
Bathroom 1
- Level: First
Bathroom 2
- Level: First
Dining room
- Level: First
Kitchen
- Level: First
Laundry
- Level: First
Office
- Level: First
Heating
- Electric, Heat Pump
Cooling
- Central Air, Ceiling Fan(s)
Appliances
- Included: Built-In Microwave, Refrigerator, Dishwasher, Tankless Water Heater, Electric Range
- Laundry: Dryer Hookup, Washer Hookup
Features
- Walk-in Closet(s), Kitchen Island, Ceiling Fan(s), Walk-In Closet(s)
- Flooring: LVT/LVP, Carpet
- Basement: None
- Attic: Access Only
- Has fireplace: No
Interior area
- Total structure area: 1,708
- Total interior livable area: 1,708 sqft
Video & virtual tour
Property
Parking
- Total spaces: 2
- Parking features: Circular Driveway, Gravel
- Garage spaces: 2
- Has uncovered spaces: Yes
- Details: 1
Features
- Levels: One
- Patio & porch: Covered, Patio, Front Porch
- Exterior features: See Remarks
- Fencing: Wire,Back Yard,Wood
- Has view: Yes
- View description: Pond
- Has water view: Yes
- Water view: Pond
- Frontage type: See Remarks
Lot
- Size: 4 Acres
- Dimensions: 4
- Features: Farm
Details
- Additional structures: Shed(s), Barn(s), Storage, Workshop
- Parcel number: 450200083413
- Zoning: Res
- Special conditions: Standard
- Horses can be raised: Yes
- Horse amenities: Pasture
Construction
Type & style
- Home type: SingleFamily
- Property subtype: Single Family Residence
Materials
- Vinyl Siding, Wood Frame
- Foundation: Slab
- Roof: Shingle
Condition
- New construction: No
- Year built: 2022
Details
- Warranty included: Yes
Utilities & green energy
- Sewer: Septic Tank
- Water: County Water
- Utilities for property: Water Connected
Community & HOA
Community
- Security: Smoke Detector(s)
- Subdivision: Not In Subdivision
HOA
- Has HOA: No
Location
- Region: Kinston
Financial & listing details
- Price per square foot: $225/sqft
- Tax assessed value: $271,423
- Annual tax amount: $2,030
- Date on market: 10/16/2026
- Cumulative days on market: 9 days
- Listing agreement: Exclusive Right To Sell
- Listing terms: Cash,Conventional,FHA,USDA Loan,VA Loan
Estimated market value
$378,200
$359,000 - $397,000
$1,860/mo
Price history
| Date | Event | Price |
|---|---|---|
| 10/16/2026 | Listed for sale | $385,000$225/sqft |
Source:  Hive MLS #100610915 Report a problem | ||
Public tax history
| Year | Property taxes | Tax assessment |
|---|---|---|
| 2025 | $2,010 +16.4% | $268,667 +47% |
| 2024 | $1,727 +115.3% | $182,770 +115.3% |
| 2023 | $802 | $84,894 |
Find assessor info on the county website
Monthly payment
Est. payment
Payment breakdown
Explore the cost of this home by adjusting the details. Changes won't be saved.Climate risks
Neighborhood: 28504
Nearby schools
Schools provided by the listing agent
- Elementary: Moss Hill
- Middle: Woodington
- High: South Lenior
Source: Hive MLS. This data may not be complete. We recommend contacting the local school district to confirm school assignments for this home.


Similar homes
- $285,0003 bd2 ba1.8k sqft751 Tyree Road, Kinston, NC 28504For Sale

 MLS ID #100612307, Ashley Nevada Foss, Realty ONE Group East. Hive MLS
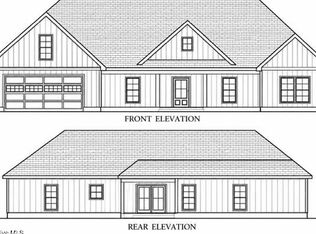
- $415,0003 bd2 ba2k sqft3108 Kelly Road, Kinston, NC 28504New Construction
 MLS ID #100612065, Angie Harrison Potter, Kinston Realty Group. Hive MLS
- $195,0003 bd2 ba1.4k sqft606 Darden Drive, Kinston, NC 28504For Sale
 MLS ID #100611861, Colby McLawhorn, Nathan Perry Realty LLC. Hive MLS
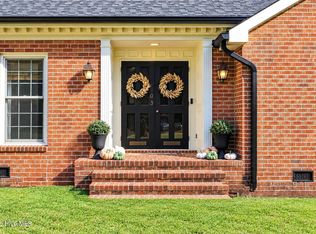
- $270,0003 bd2 ba2k sqft2203 Rouse Road, Kinston, NC 28504For Sale
 MLS ID #100611756, Snow Jones, Kinston Realty Group. Hive MLS
- $249,9003 bd2 ba1.8k sqft2464 English Squire Drive, Kinston, NC 28504For SaleMLS ID #100610121, April Parrish, REMAX Complete. Hive MLS
- $304,0003 bd2 ba1.7k sqft540 Broomcorn Ln, Kinston, NC 28504For Sale
 MLS ID #10156450, Jasmin Valentin Kelly. Doorify MLS
- $349,9004 bd2 ba1.9k sqft938 Whaley Road, Kinston, NC 28501New ConstructionMLS ID #100603320, Trisha Dean, HomeSmart Connections. Hive MLS
- $349,9003 bd2 ba1.8k sqft1437 Louie Pollock Road, La Grange, NC 28551For SaleMLS ID #100577885, Dee Smith, NELL A JARMAN & ASSOCIATES. Hive MLS
- $224,9003 bd2 ba1.6k sqft2113 Westwood Drive, Kinston, NC 28504For SaleMLS ID #100610649, WALTER LAROQUE, EAST CAROLINA REALTY SERVICES LLC. Hive MLS
- $298,0003 bd2 ba2.5k sqft2877 Tyndall Williams Drive, Deep Run, NC 28525For SaleMLS ID #100600746, Jason Long, Nathan Perry Realty LLC. Hive MLS
- $274,9003 bd2 ba1.9k sqft2778 Forrest Drive, Kinston, NC 28504For SaleMLS ID #100596039, Ashley Price, Kinston Realty Group. Hive MLS
- $229,5003 bd2 ba2k sqft2206 Stanton Road, Kinston, NC 28504For SaleMLS ID #100611355, Debra R Lanier, Kinston Realty Group. Hive MLS
- $225,0003 bd2 ba1.4k sqft2623 Pauls Path Road, Kinston, NC 28504For SaleMLS ID #100611184, Jason Long, Nathan Perry Realty LLC. Hive MLS
- $215,0003 bd2 ba1.4k sqft569 Central Avenue, Kinston, NC 28504For SaleMLS ID #100591514, WALTER LAROQUE, EAST CAROLINA REALTY SERVICES LLC. Hive MLS
- $339,0003 bd2 ba1.6k sqft926 Whaley Road, Kinston, NC 28501New ConstructionMLS ID #100585089, Trisha Dean, HomeSmart Connections. Hive MLS
- $318,0003 bd3 ba1.9k sqft3255 Doug Drive, Kinston, NC 28504For SaleMLS ID #100579469, The Lemmond Group, REAL Broker LLC. Hive MLS
- $249,9003 bd2 ba1.8k sqft2301 Rouse Road, Kinston, NC 28504For SaleMLS ID #100609939, Jackie Conway, Conway & Company, Inc.. Hive MLS
- $235,0003 bd2 ba1.7k sqft3000 Camelot Drive, Kinston, NC 28504For SaleMLS ID #100610665, Debra R Lanier, Kinston Realty Group. Hive MLS
- $219,7003 bd2 ba1.4k sqft755 Central Avenue, Kinston, NC 28504For SaleMLS ID #100574070, Brandon Turner, Legacy Premier Real Estate, LLC. Hive MLS
- $339,0003 bd2 ba1.6k sqft3118 Kelly Road, Kinston, NC 28504New ConstructionMLS ID #100596803, Angie Harrison Potter, Kinston Realty Group. Hive MLS
