Great Home in Great Location. Walk to Blue Ash Rec Center, Long Time Owner has taken Great Care of this Home, Covered Front Porch, 4 Bedroom 1 Bath 1 Car Built-in Garage, Vinyl Replacement Windows, Beautiful Hardwood Floors, Roof Approx. 5 Years, Everdry Waterproofing Approx. 10 Years with Warranty having been kept up each year, Air Conditioner Approx. 1 Year, Kitchen Updated and expanded Approx. 15 years with Granite Counter Tops, All Kitchen Appliances Stay & Walks Out to Covered Patio, Gas Hi Eff Furnace, Circuit Breakers, Wood burning Stove in Family room, Being Sold To Settle Estate to be Sold AS-IS/Where-Is Seller will make NO Repairs. Inspections for buyers information only.
Accepting backups
$285,000
4535 Cooper Rd, Cincinnati, OH 45242
4beds
1,354sqft
Single Family Residence
Built in 1952
6,838 Square Feet Lot
$286,200 Zestimate®
$210/sqft
$-- HOA
What's special
Covered front porchBeautiful hardwood floorsCircuit breakersAll kitchen appliances stayVinyl replacement windows
- 18 days
- 740
- 30
Zillow last checked:
Listing updated:
Listed by:
John F Prazynski (513)777-8100,
Sibcy Cline Inc.
Source: DABR MLS,MLS#: 970214 Originating MLS: Dayton Area Board of REALTORS
Facts & features
Interior
Bedrooms & bathrooms
- Bedrooms: 4
- Bathrooms: 1
- Full bathrooms: 1
- Main level bathrooms: 1
Primary bedroom
- Level: Main
- Dimensions: 16 x 12
Bedroom
- Level: Main
- Dimensions: 10 x 9
Bedroom
- Level: Main
- Dimensions: 11 x 9
Bedroom
- Level: Main
- Dimensions: 9 x 9
Dining room
- Level: Main
- Dimensions: 11 x 10
Entry foyer
- Level: Main
- Dimensions: 6 x 5
Family room
- Level: Basement
- Dimensions: 19 x 11
Kitchen
- Level: Main
- Dimensions: 20 x 9
Laundry
- Level: Basement
- Dimensions: 35 x 11
Living room
- Level: Basement
- Dimensions: 19 x 13
Heating
- Forced Air, Natural Gas
Cooling
- Central Air
Appliances
- Included: Gas Water Heater
Features
- Ceiling Fan(s), Granite Counters
- Windows: Double Pane Windows, Insulated Windows
- Basement: Full
- Has fireplace: Yes
- Fireplace features: Stove
Interior area
- Total structure area: 1,354
- Total interior livable area: 1,354 sqft
Property
Parking
- Total spaces: 3
- Parking features: Garage
- Garage spaces: 3
Features
- Levels: One
- Stories: 1
- Patio & porch: Deck, Porch
- Exterior features: Deck, Porch
Lot
- Size: 6,838 Square Feet
- Dimensions: .157
Details
- Parcel number: 6120050004300
- Zoning: Residential
- Zoning description: Residential
Construction
Type & style
- Home type: SingleFamily
- Property subtype: Single Family Residence
Materials
- Vinyl Siding
Condition
- Year built: 1952
Community & HOA
Community
- Subdivision: Smiths Blue Ash Sub
HOA
- Has HOA: No
Location
- Region: Cincinnati
Financial & listing details
- Price per square foot: $210/sqft
- Tax assessed value: $197,620
- Annual tax amount: $2,562
- Date on market: 10/5/2026
Estimated market value
$286,200
$272,000 - $301,000
$2,422/mo
Price history
| Date | Event | Price |
|---|---|---|
| 10/7/2026 | Pending sale | $285,000$210/sqft |
Source:  Cincy MLS #1895958 Report a problem | ||
| 10/5/2026 | Listed for sale | $285,000$210/sqft |
Source: Cincy MLS #1895958 Report a problem | ||
Public tax history
| Year | Property taxes | Tax assessment |
|---|---|---|
| 2025 | $2,562 +2.4% | $69,167 |
| 2024 | $2,502 -1.9% | $69,167 |
| 2023 | $2,549 +28.7% | $69,167 +45.6% |
| 2022 | $1,981 +1.3% | $47,509 |
| 2021 | $1,956 | $47,509 |
| 2020 | $1,956 +14.8% | $47,509 +15% |
| 2019 | $1,705 +6.9% | $41,314 |
| 2018 | $1,594 | $41,314 |
| 2017 | $1,594 +13.6% | $41,314 +2.9% |
| 2016 | $1,403 | $40,142 |
| 2015 | $1,403 -0.4% | $40,142 |
| 2014 | $1,409 +1% | $40,142 +3% |
| 2013 | $1,395 -0.4% | $38,973 |
| 2012 | $1,401 +2.3% | $38,973 |
| 2011 | $1,369 +2.4% | $38,973 -0.4% |
| 2010 | $1,337 +4.3% | $39,134 |
| 2009 | $1,282 +2.7% | $39,134 |
| 2008 | $1,249 +0% | $39,134 +1% |
| 2007 | $1,249 -23.1% | $38,745 |
| 2006 | $1,623 +0.2% | $38,745 |
| 2005 | $1,620 +30.6% | $38,745 +29.5% |
| 2003 | $1,241 -0.8% | $29,925 |
| 2002 | $1,252 +2.7% | $29,925 +10.6% |
| 2001 | $1,218 +3.3% | $27,055 |
| 2000 | $1,179 | $27,055 |
Find assessor info on the county website
Monthly payment
Est. payment
Payment breakdown
Explore the cost of this home by adjusting the details. Changes won't be saved.Climate risks
Neighborhood: 45242
Nearby schools
Schools provided by the listing agent
- District: Sycamore Community
Source: DABR MLS. This data may not be complete. We recommend contacting the local school district to confirm school assignments for this home.

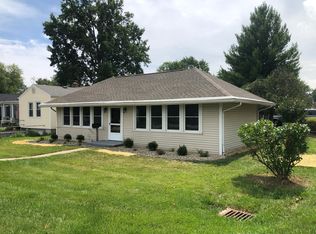

Similar homes
- $299,9003 bd2 ba1.1k sqft3985 Mantell Ave, Cincinnati, OH 45236For Sale
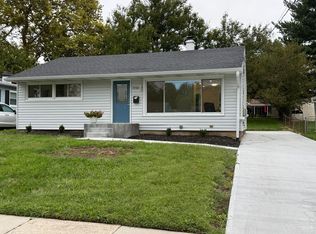
 MLS ID #1897936, Gregory A Hinners, Keller Williams Advisors. Cincy MLS
- $275,0003 bd1 ba1k sqft240 Oneida Dr, Loveland, OH 45140For Sale
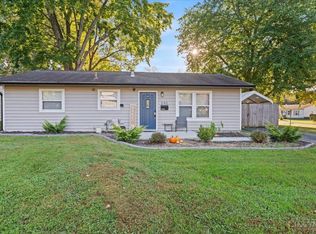 MLS ID #1896997, K Lynne Engel, Plum Tree Realty. Cincy MLS
- $276,9003 bd2 ba1.2k sqft451 Blossom Ln, Cincinnati, OH 45244For Sale
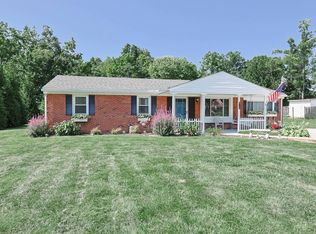 MLS ID #1894780, Tina A Burton, Sibcy Cline, Inc.. Cincy MLS
- $255,0003 bd2 ba1k sqft3804 Lewis St, Middletown, OH 45044For Sale

 MLS ID #971543, Wendy A McGrew, Coldwell Banker Heritage. DABR MLS
- $299,9003 bd2 ba1.6k sqft1831 Churchwood Dr, Cincinnati, OH 45238For SaleMLS ID #1897785, Kimberly D. Beyer, RE/MAX United Associates. Cincy MLS
- $279,0003 bd1 ba1.5k sqft857 Galaxy Ct, Cincinnati, OH 45224For SaleMLS ID #1891725, Lanxi J. Song, Blue Star Trading LLC. Cincy MLS
- $270,5003 bd4 ba1.3k sqft1990 Miles Rd, Cincinnati, OH 45231For SaleMLS ID #1892038, Tom Hambly, Relocation Planners. Cincy MLS
- $265,0004 bd2 ba1.9k sqft6051 Jerry Lee Dr, Milford, OH 45150For SaleMLS ID #1894688, Karen S Bevins, Sibcy Cline, Inc.. Cincy MLS
- $285,0003 bd3 ba1.6k sqft1766 Miles Rd, Cincinnati, OH 45231For SaleMLS ID #1889417, Sarah Nare, The Six Realty, LLC. Cincy MLS
- $290,0003 bd3 ba1.6k sqft8965 Zoellner Dr, Cincinnati, OH 45251For SaleMLS ID #968695, Cynthia Mueller, RE/MAX Alliance Realty. DABR MLS
- $250,0003 bd1 ba1.5k sqft712 Orchard St, Middletown, OH 45044For SaleMLS ID #971536, Jon Landrum, Coldwell Banker Heritage. DABR MLS
- $300,0003 bd3 ba1.7k sqft2268 Chesterfield Ln, Batavia, OH 45103For SaleMLS ID #971448, Delaney Brun, Sibcy Cline Inc.. DABR MLS
- $274,9003 bd2 ba2k sqft3755 Richard Dr, Hamilton, OH 45015For SaleMLS ID #1895839, Jennifer Kates, RE/MAX Preferred Group. Cincy MLS
- $240,0004 bd1 ba1.2k sqft3678 Paramount Ridge Ln, Cincinnati, OH 45247For SaleMLS ID #1896185, Andrew Bittner, Key Realty, LTD.. Cincy MLS
- $269,9003 bd2 ba1.3k sqft3701 Susanna Dr, Cincinnati, OH 45251For SaleMLS ID #968952, Tonya Blankenship, Kenship Real Estate Services. DABR MLS
- $240,0004 bd1 ba1.2k sqft5441 Childs Ave, Cincinnati, OH 45248For SaleMLS ID #971412, Brandon Williams, Red 1 Realty. DABR MLS
- $255,0003 bd2 ba1.5k sqft487 Brunswick Dr, Cincinnati, OH 45240For SaleMLS ID #968873, Oscar Asesyan, Coldwell Banker Realty. DABR MLS
- $325,0004 bd3 ba1.9k sqft11962 Cedarcreek Dr, Cincinnati, OH 45240For SaleMLS ID #1895494, Bryan Smith, eXp Realty. Cincy MLS
- $264,9003 bd2 ba1k sqft324 Todd Pl, Hamilton, OH 45011For SaleMLS ID #971360, Scott Kiser, Sibcy Cline Inc.. DABR MLS
