Super cute first-floor unit in popular Abbeywood. This light & bright home offers a great location and excellent District 203 schools. Freshly painted. Sharp luxury vinyl floors. This home features a large, sunlit living room with a cozy fireplace as its focal point. The big kitchen offers plenty of cabinet space and quartz counters, plus room for a table too. There is a nice dining area for those more formal occasions. The master bedroom is spacious and offers a huge WIC. Down the hall you will find a good-sized guest bedroom/office - perfect for the remote worker. Lots of updates including bathroom, flooring, fixtures, lighting and more. Well-maintained landscape provides privacy for the front patio. The condo also offers convenient resident and guest parking spaces with easy access to the parking lot. The Green Trails Improvement Association (GTIA) features acres of residential neighborhoods, shopping centers, parks, and landscaped common areas. Enjoy the outdoor areas with lakes, mature woods, and miles of hiking, jogging, or biking trails. Additionally, seventeen public parks offer playgrounds, tennis and basketball courts, and ball fields. Don't miss out on this fantastic opportunity for comfortable and convenient living. This one won't last long.
New
$249,900
2370 Abbeywood Dr APT B, Lisle, IL 60532
2beds
1,049sqft
Condominium, Single Family Residence
Built in 1982
-- sqft lot
$241,300 Zestimate®
$238/sqft
$325/mo HOA
What's special
Cozy fireplaceWell-maintained landscapeLight and bright homeFreshly paintedQuartz countersSharp luxury vinyl floors
- --
- on Zillow |
- 282
- views |
- 18
- saves |
Zillow last checked:
Listing updated:
Listed by:
John Wilt, CNC (630)337-8000,
Realstar Realty, Inc
Source: MRED as distributed by MLS GRID,MLS#: 12730051
Facts & features
Interior
Bedrooms & bathrooms
- Bedrooms: 2
- Bathrooms: 1
- Full bathrooms: 1
Rooms
- Room types: No additional rooms
Primary bedroom
- Features: Flooring (Other)
- Level: Main
- Area: 221 Square Feet
- Dimensions: 13X17
Bedroom 2
- Features: Flooring (Other)
- Level: Main
- Area: 120 Square Feet
- Dimensions: 10X12
Dining room
- Features: Flooring (Other)
- Level: Main
- Area: 132 Square Feet
- Dimensions: 12X11
Kitchen
- Features: Kitchen (Eating Area-Table Space), Flooring (Other)
- Level: Main
- Area: 90 Square Feet
- Dimensions: 10X9
Laundry
- Features: Flooring (Vinyl)
- Level: Main
- Area: 40 Square Feet
- Dimensions: 8X5
Living room
- Features: Flooring (Other)
- Level: Main
- Area: 228 Square Feet
- Dimensions: 12X19
Heating
- Baseboard
Cooling
- Wall Unit(s)
Appliances
- Laundry: Main Level, In Unit
Features
- Walk-In Closet(s), Dining Combo
- Basement: None
- Number of fireplaces: 1
- Fireplace features: Gas Log, Gas Starter, Other
Interior area
- Total structure area: 0
- Total interior livable area: 1,049 sqft
Property
Parking
- Total spaces: 2
- Parking features: Unassigned, Yes
Accessibility
- Accessibility features: No Disability Access
Lot
- Features: Common Grounds, Wooded
Details
- Parcel number: 0816416032
- Special conditions: None
Construction
Type & style
- Home type: Condo
- Property subtype: Condominium, Single Family Residence
Materials
- Brick, Stucco
Condition
- New construction: No
- Year built: 1982
- Major remodel year: 2020
Utilities & green energy
- Sewer: Public Sewer
- Water: Lake Michigan
Community & HOA
Community
- Subdivision: Abbeywood
HOA
- Has HOA: Yes
- Services included: Heat, Water, Parking, Insurance, Exterior Maintenance, Lawn Care, Scavenger, Snow Removal
- HOA fee: $325 monthly
Location
- Region: Lisle
Financial & listing details
- Price per square foot: $238/sqft
- Tax assessed value: $48,737
- Annual tax amount: $2,899
- Date on market: 8/11/2026
- Ownership: Condo
Estimated market value
$241,300
$229,000 - $253,000
$1,931/mo
Price history
| Date | Event | Price |
|---|---|---|
| 8/11/2026 | Listing removed | $249,900$238/sqft |
Source:  MRED as distributed by MLS GRID #12691446 Report a problem MRED as distributed by MLS GRID #12691446 Report a problem | ||
| 7/18/2026 | Contingent | $249,900$238/sqft |
Source: MRED as distributed by MLS GRID #12691446 Report a problem | ||
| 7/1/2026 | Listed for sale | $249,900+19.9%$238/sqft |
Source: MRED as distributed by MLS GRID #12691446 Report a problem | ||
| 10/10/2024 | Sold | $208,500-7.3%$199/sqft |
Source: MRED as distributed by MLS GRID #12091683 Report a problem | ||
| 9/13/2024 | Contingent | $225,000$214/sqft |
Source: MRED as distributed by MLS GRID #12091683 Report a problem | ||
| 8/31/2024 | Listed for sale | $225,000$214/sqft |
Source: MRED as distributed by MLS GRID #12091683 Report a problem | ||
| 7/25/2024 | Listing removed | -- |
Source: MRED as distributed by MLS GRID #12091683 Report a problem | ||
| 6/23/2024 | Listed for sale | $225,000+55.2%$214/sqft |
Source: MRED as distributed by MLS GRID #12091683 Report a problem | ||
| 6/25/2021 | Sold | $145,000+6.6%$138/sqft |
Source: MRED as distributed by MLS GRID #11089388 Report a problem | ||
| 5/20/2021 | Contingent | $136,000$130/sqft |
Source: MRED as distributed by MLS GRID #11089388 Report a problem | ||
| 5/19/2021 | Listed for sale | $136,000$130/sqft |
Source: MRED as distributed by MLS GRID #11089388 Report a problem | ||
| 5/18/2021 | Contingent | $136,000$130/sqft |
Source: MRED as distributed by MLS GRID #11089388 Report a problem | ||
| 5/15/2021 | Listed for sale | $136,000+78.9%$130/sqft |
Source: MRED as distributed by MLS GRID #11089388 Report a problem | ||
| 7/21/1999 | Sold | $76,000$72/sqft |
Source: Public Record Report a problem | ||
Public tax history
| Year | Property taxes | Tax assessment |
|---|---|---|
| 2024 | $2,899 +4.9% | $48,737 +9.6% |
| 2023 | $2,763 +12.1% | $44,480 +14.5% |
| 2022 | $2,465 +113.8% | $38,860 +3.9% |
| 2021 | $1,153 +0.3% | $37,390 +1.8% |
| 2020 | $1,149 -1.7% | $36,720 +4.5% |
| 2019 | $1,170 -0.4% | $35,130 +20.3% |
| 2018 | $1,174 -26.2% | $29,200 +3.5% |
| 2017 | $1,590 +3% | $28,210 +3.8% |
| 2016 | $1,544 +3.4% | $27,190 +6.2% |
| 2015 | $1,494 -2% | $25,600 |
| 2014 | $1,525 -34% | $25,600 -27.2% |
| 2013 | $2,312 +3% | $35,160 -3.8% |
| 2012 | $2,244 +1.1% | $36,530 -6% |
| 2011 | $2,220 +3% | $38,850 -3.2% |
| 2010 | $2,155 -4.4% | $40,120 -5% |
| 2009 | $2,253 +2.3% | $42,230 +1.4% |
| 2008 | $2,202 +4.4% | $41,640 +5.9% |
| 2007 | $2,109 +8% | $39,320 +10% |
| 2006 | $1,953 +4.3% | $35,750 +6.7% |
| 2005 | $1,873 +4.1% | $33,510 +5.9% |
| 2004 | $1,798 +2.4% | $31,640 +8.4% |
| 2003 | $1,756 +5% | $29,190 +4.3% |
| 2002 | $1,673 +8.7% | $28,000 +7.5% |
| 2001 | $1,538 +13% | $26,040 +5.9% |
| 2000 | $1,361 | $24,590 |
Find assessor info on the county website
Monthly payment
Est. payment
Payment breakdown
Explore the cost of this home by adjusting the details. Changes won't be saved.Climate risks
Neighborhood: Green Trails
Nearby schools
GreatSchools rating
- 8/10Steeple Run Elementary SchoolGrades: K-5Distance: 0.7 mi
- 8/10Kennedy Junior High SchoolGrades: 6-8Distance: 0.9 mi
- 9/10Naperville Central High SchoolGrades: 9-12Distance: 3 mi
Schools provided by the listing agent
- Elementary: Steeple Run Elementary School
- Middle: Kennedy Junior High School
- High: Naperville North High School
- District: 203
Source: MRED as distributed by MLS GRID. This data may not be complete. We recommend contacting the local school district to confirm school assignments for this home.
- $185,1001 bd1 ba807 sqft2392 Abbeywood Dr APT A, Lisle, IL 60532Off Market
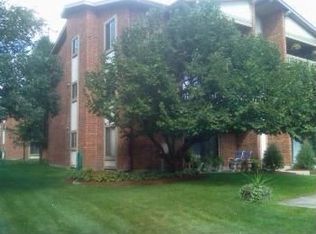
- $182,700-- bd1 ba807 sqft2392 Abbeywood Dr APT B, Lisle, IL 60532Off Market
- $193,5001 bd1 ba960 sqft2392 Abbeywood Dr APT C, Lisle, IL 60532Sold
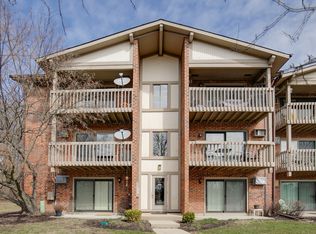
- $169,5001 bd1 ba807 sqft2392 Abbeywood Dr APT D, Lisle, IL 60532Off Market

- $197,000-- bd1 ba1k sqft2392 Abbeywood Dr #10-21E, Lisle, IL 60532Off Market
- $181,3001 bd1 ba807 sqft2390 Abbeywood Dr APT A, Lisle, IL 60532Off Market
- $196,800-- bd1 ba1k sqft2390 Abbeywood Dr APT B, Lisle, IL 60532Off Market
- $178,800-- bd1 ba807 sqft2390 Abbeywood Dr APT C, Lisle, IL 60532Off Market
- $197,000-- bd1 ba1k sqft2390 Abbeywood Dr #10-22D, Lisle, IL 60532Off Market
A local agent can set up tours, give advice and negotiate with sellers.
A local lender can help you make sure your offer is ready when you are.
Similar homes
- $249,9002 bd2 ba1k sqft5900 Oakwood Dr APT 2L, Lisle, IL 60532New
 MLS ID #12733864, Kim Wirtz, ABR,CRS,e-PRO, Wirtz Real Estate Group Inc.. MRED as distributed by MLS GRID
 - $233,8002 bd2 ba1k sqft2260 Abbeywood Dr APT F, Lisle, IL 60532Price Change
 MLS ID #12695001, Sophia Su, RE/MAX of Naperville. MRED as distributed by MLS GRID
 - $275,0002 bd2 ba1.1k sqft5350 Newport Dr #1-2A, Lisle, IL 60532Price Change
 MLS ID #12712533, Joseph Kruzich, Crosstown Realtors, Inc.. MRED as distributed by MLS GRID
 - $280,0002 bd2 ba1k sqft2880 Torrey Pine Ln APT 1H, Lisle, IL 60532Active
 MLS ID #12669524, Mike Loewer, ABR,E-PRO,SRES, Century 21 Circle. MRED as distributed by MLS GRID
 - $230,0002 bd2 ba1k sqft1121 W Ogden Ave APT 165, Naperville, IL 60563NewMLS ID #11976984, Jose Hernandez, Keller Williams Experience. MRED as distributed by MLS GRID
- $235,0001 bd1 ba900 sqft1601 Maple Ter Unit 3B, Lisle, IL 60532ActiveMLS ID #12704064, Ream Masoud, Dream Realty Services. MRED as distributed by MLS GRID
- $235,0002 bd2 ba900 sqft124 E Bailey Rd, Naperville, IL 60565ActiveMLS ID #12718544, Kimberly Brown-Lewis, Redfin Corporation. MRED as distributed by MLS GRID
- $230,0002 bd2 ba986 sqft224 Foxhead Ct Unit B, Bolingbrook, IL 60440NewMLS ID #12722751, Marcy Tobin, ABR,CSC,SFR, @properties Christie's International Real Estate. MRED as distributed by MLS GRID
- $224,0002 bd2 ba1.1k sqft2920 Roberts Dr APT 4, Woodridge, IL 60517ActiveMLS ID #12724856, Laura Kondratas, john greene, Realtor. MRED as distributed by MLS GRID
- $250,0002 bd2 ba1k sqft7348 Winthrop Way Unit 1, Downers Grove, IL 60516ActiveMLS ID #12720455, Albina Van Maer, Bluebird Realty, Inc.. MRED as distributed by MLS GRID
- $260,0002 bd2 ba816 sqft407 Ramblewood Dr APT D, Glen Ellyn, IL 60137ActiveMLS ID #12706698, Emily Kaczmarek, ABR,CSC,PSA,SRS, Keller Williams Premiere Properties. MRED as distributed by MLS GRID
- $275,0002 bd1 ba1k sqft1753 Plymouth Ct APT D, Wheaton, IL 60189Price ChangeMLS ID #12696596, CJ McCann, Keller Williams Premiere Properties. MRED as distributed by MLS GRID
- $214,0003 bd2 ba1.2k sqft11B Kingery Quarter #107, Willowbrook, IL 60527NewMLS ID #12731728, Nana Baffour, Nigo Realty. MRED as distributed by MLS GRID
- $268,0002 bd1 ba1k sqft1623 Salisbury Ct APT C, Wheaton, IL 60189ActiveMLS ID #12700289, Adam Stary, eXp Realty. MRED as distributed by MLS GRID
- $260,0002 bd3 ba1.1k sqft21242 W Edison Ln, Plainfield, IL 60544NewMLS ID #12689308, Daniel Adamski, Coldwell Banker Realty. MRED as distributed by MLS GRID
- $195,0002 bd2 ba927 sqft138 E Bailey Rd APT M, Naperville, IL 60565ActiveMLS ID #12717529, Mike Musa, Keller Williams Preferred Rlty. MRED as distributed by MLS GRID
- $255,0003 bd2 ba1.1k sqft213 Glengarry Dr APT 211, Bloomingdale, IL 60108ActiveMLS ID #12717317, Heidi Bolger, Coldwell Banker Gladstone. MRED as distributed by MLS GRID
- $239,9002 bd2 ba1k sqft10572 Palos Pl #D, Palos Hills, IL 60465ActiveMLS ID #12726574, Ewa Walas, Infiniti Properties, Inc.. MRED as distributed by MLS GRID
- $274,8732 bd2 ba1.2k sqft18 Woodsorrel Pl, Woodridge, IL 60517ActiveMLS ID #12692755, Thomas Domasik, RE/MAX 10 in the Park. MRED as distributed by MLS GRID
- $239,9002 bd2 ba960 sqft342 Redwing Dr, Bolingbrook, IL 60440Price ChangeMLS ID #12676163, Randy Marshall, Keller Williams Premiere Properties. MRED as distributed by MLS GRID
