Dont Wait!!! Here is this Summer's best chance to ownand amazing luxury home! Set on nearly 2 beautifully landscaped acres, this custom all-brick ranch offers refined comfort, exceptional privacy, and effortless entertaining. Open and light filled rooms, expansive windows to frame the views from both levels, rich maple finishes, solid surfaces, hardwood floors, 2 fireplaces, and a luxurious primary suite create a warm, sophisticated interior. The finished lower level adds inviting space for relaxation and entertaining. Extensive landscaping surrounds the aqua blue pool waters, tiki bar, patio, firepit, and shuffleboard court. A distinctive all-brick country gentleman’s shop with oversized doors, mezzanine, private driveway, and a separate entrance completes this exceptional property.
Active-no offer
Price cut: $10.1K (10/14)
$889,900
4536 Valhalla Rd, New Franken, WI 54229
4beds
3,338sqft
Single Family Residence
Built in 2005
1.91 Acres Lot
$893,900 Zestimate®
$267/sqft
$-- HOA
What's special
Refined comfortCustom all-brick ranchSeparate entranceShuffleboard courtPrivate drivewayRich maple finishesSolid surfaces
- 105 days
- 765
- 28
Zillow last checked:
Listing updated:
Listed by:
Mari O'Brien CELL:920-469-1000,
Preferred Properties Group, LLC
Source: RANW as distributed by MLS GRID,MLS#: 50328780
Facts & features
Interior
Bedrooms & bathrooms
- Bedrooms: 4
- Bathrooms: 3
- Full bathrooms: 2
- 1/2 bathrooms: 1
Bedroom 1
- Level: Main
- Dimensions: 15x14
Bedroom 2
- Level: Main
- Dimensions: 12x11
Bedroom 3
- Level: Lower
- Dimensions: 15x12
Bedroom 4
- Level: Lower
- Dimensions: 14x14
Dining room
- Level: Main
- Dimensions: 12x8
Family room
- Level: Lower
- Dimensions: 22x21
Kitchen
- Level: Main
- Dimensions: 22x15
Living room
- Level: Main
- Dimensions: 21x14
Other
- Description: Mud Room
- Level: Main
- Dimensions: 10x9
Other
- Description: Other
- Level: Lower
- Dimensions: 14x53
Heating
- Forced Air
Cooling
- Forced Air, Central Air
Appliances
- Included: Dishwasher, Disposal, Dryer, Microwave, Range, Refrigerator, Washer, Water Softener Owned, Water Softener Rented
Features
- Cable Available, Central Vacuum, High Speed Internet, Kitchen Island, Pantry, Walk-In Closet(s), Walk-in Shower, Formal Dining
- Flooring: Wood/Simulated Wood Fl
- Basement: Full,Full Sz Windows Min 20x24,Outside Entry Only,Partially Finished,Sump Pump,Walk-Out Access,Partial Fin. Contiguous
- Number of fireplaces: 2
- Fireplace features: Two, Free Standing, Gas, Wood Burning
Interior area
- Total interior livable area: 3,338 sqft
- Finished area above ground: 2,054
- Finished area below ground: 1,284
Property
Parking
- Total spaces: 7
- Parking features: Attached, Basement, Garage Door Opener
- Attached garage spaces: 7
Accessibility
- Accessibility features: Not Applicable
Features
- Patio & porch: Patio
- Has private pool: Yes
- Pool features: In Ground
- Has spa: Yes
- Spa features: Bath
Lot
- Size: 1.91 Acres
- Features: Rural - Subdivision
Details
- Additional structures: Garage(s)
- Parcel number: GB4503
- Zoning: Residential
Construction
Type & style
- Home type: SingleFamily
- Architectural style: Transitional
- Property subtype: Single Family Residence
Materials
- Brick
- Foundation: Poured Concrete
Condition
- New construction: No
- Year built: 2005
Utilities & green energy
- Sewer: Conventional Septic
- Water: Well
Community & HOA
Location
- Region: New Franken
Financial & listing details
- Price per square foot: $267/sqft
- Tax assessed value: $57,900
- Annual tax amount: $7,883
- Date on market: 7/8/2026
Estimated market value
$893,900
$849,000 - $939,000
$3,172/mo
Price history
| Date | Event | Price |
|---|---|---|
| 10/14/2026 | Price change | $889,900-1.1%$267/sqft |
Source:  WIREX MLS #50328780 Report a problem WIREX MLS #50328780 Report a problem | ||
| 8/20/2026 | Price change | $899,995-4.2%$270/sqft |
Source: RANW as distributed by MLS GRID #50328780 Report a problem | ||
| 7/31/2026 | Price change | $939,700-3.1%$282/sqft |
Source: RANW as distributed by MLS GRID #50328780 Report a problem | ||
| 7/8/2026 | Listed for sale | $969,700+142.4%$291/sqft |
Source: RANW as distributed by MLS GRID #50328780 Report a problem | ||
| 11/30/2004 | Sold | $400,000+751.1%$120/sqft |
Source: Public Record Report a problem | ||
| 11/18/2003 | Sold | $47,000$14/sqft |
Source: Public Record Report a problem | ||
Public tax history
| Year | Property taxes | Tax assessment |
|---|---|---|
| 2025 | $8,969 +5.9% | $758,400 |
| 2024 | $8,472 +2.6% | $758,400 +67.4% |
| 2023 | $8,259 +7.5% | $453,000 |
| 2022 | $7,685 -3.6% | $453,000 |
| 2021 | $7,976 +5.2% | $453,000 |
| 2020 | $7,584 +0.2% | $453,000 |
| 2019 | $7,566 +9.5% | $453,000 |
| 2018 | $6,909 +7.8% | $453,000 |
| 2017 | $6,407 -5% | $453,000 |
| 2016 | $6,743 +3.6% | $453,000 |
| 2015 | $6,507 -3.9% | $453,000 |
| 2014 | $6,773 | $453,000 |
Find assessor info on the county website
Monthly payment
Est. payment
Payment breakdown
Explore the cost of this home by adjusting the details. Changes won't be saved.Climate risks
Neighborhood: 54229
Nearby schools
Schools provided by the listing agent
- Elementary: Luxemburg-Casco
- Middle: Luxemburg-Casco
- High: Luxemburg-Casco
Source: RANW as distributed by MLS GRID. This data may not be complete. We recommend contacting the local school district to confirm school assignments for this home.
Similar homes
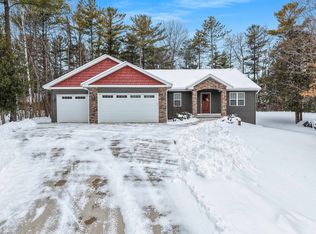
- $899,9004 bd4 ba3.5k sqft5044 Redbud Ct, Green Bay, WI 54311For Sale
 MLS ID #50332670, Zaid E Jazrawi. RANW as distributed by MLS GRID
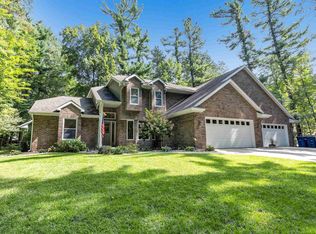
 - $724,9003 bd4 ba3.2k sqft5181 Edgewater Beach Rd, Green Bay, WI 54311For Sale
 MLS ID #50330026, Tiffany L Holtz. RANW as distributed by MLS GRID
 - $799,9003 bd4 ba4.1k sqft2893 Bally Bunion Ln, Green Bay, WI 54311For Sale
 MLS ID #50332569, Josh D Brokiewicz. RANW as distributed by MLS GRID
 - $774,9004 bd4 ba4k sqft2274 Cathedral Forest Dr, Green Bay, WI 54313For Sale
 MLS ID #50332250, Jill M Dickson-Kesler. RANW as distributed by MLS GRID
