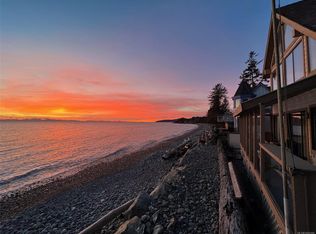
What would you do with 10 acres of land and 3 residential buildings? A turn-key vacation rental opportunity, hobby farm, equestrian property, or just enjoy the spectacular view! 4537 Otter Point Road, just a 10-minute drive west of Sooke offers 10 acres of fertile, gently-sloping SW-facing land with incredible views over Gordon's Beach, the Strait of Juan de Fuca to Sheringham Point, and the Olympic Mountains. Custom art-deco residence: 2300 sqft on 3 levels: two self-contained vacation units below, 2 bedrooms on the main, and stunning primary suite upstairs, with rooftop deck, walk-in closet, deluxe bath including private outdoor rooftop view shower. A century cottage and tiny-home offer additional revenue potential or guest space. Outbuildings include barn, chicken coop, pump house, ocean-view fire pit, and more. Current farm-tax status for lower assessment and taxes. Note re rooms: lower, main, second = house; third = cottage; other=tiny house.
For sale
C$1,799,900
4537 Otter Point Rd, Capital, BC V9Z 0K4
7beds
6baths
2,699sqft
Single Family Residence
Built in 1991
10.02 Acres Lot
$-- Zestimate®
C$667/sqft
C$-- HOA
What's special
Custom art-deco residenceStunning primary suite upstairsRooftop deckWalk-in closetCentury cottageChicken coopPump house
- 21 days
- 81
- 5
Zillow last checked:
Listing updated:
Listed by:
Tim Ayres Personal Real Estate Corporation,
Royal LePage Coast Capital - Sooke
Source: VIVA,MLS®#: 1051335
Facts & features
Interior
Bedrooms & bathrooms
- Bedrooms: 7
- Bathrooms: 6
- Main level bathrooms: 1
- Main level bedrooms: 2
Kitchen
- Level: Main,Lower,Third
Heating
- Baseboard, Electric, Propane
Cooling
- None
Appliances
- Included: Dishwasher, Dryer, Refrigerator, Washer
- Laundry: Inside
Features
- Dining/Living Combo, Eating Area, Storage
- Flooring: Mixed
- Windows: Insulated Windows
- Basement: Finished,Full,Walk-Out Access,With Windows
- Number of fireplaces: 2
- Fireplace features: Gas, Living Room
Interior area
- Total structure area: 3,979
- Total interior livable area: 2,699 sqft
Video & virtual tour
Property
Parking
- Total spaces: 6
- Parking features: Additional Parking, Driveway, Guest, Open, RV Access/Parking
- Has uncovered spaces: Yes
Features
- Entry location: Main Level
- Patio & porch: Balcony/Deck, Balcony/Patio
- Exterior features: Balcony, Garden, Water Feature
- Fencing: Fenced,Partial
- Has view: Yes
- View description: Mountain(s), Ocean
- Has water view: Yes
- Water view: Ocean
Lot
- Size: 10.02 Acres
- Features: Acreage, Cleared, Easy Access, Hillside, Irregular Lot, Landscaped, Marina Nearby, Pasture, Private, Quiet Area, Recreation Nearby, Rural Setting, Serviced, Sloped, Southern Exposure
Details
- Additional structures: Barn(s), Guest House, Shed(s), Workshop
- Parcel number: 016915534
- Zoning: AG
- Zoning description: Agricultural
- Other equipment: Propane Tank, Propane Tank Leased
Construction
Type & style
- Home type: SingleFamily
- Architectural style: Art Deco,Cottage/Cabin
- Property subtype: Single Family Residence
Materials
- Frame Wood, Glass, Insulation All, Stucco, Wood Siding
- Foundation: Concrete Perimeter
- Roof: Asphalt Torch On,Metal
Condition
- Resale,Updated/Remodeled
- New construction: No
- Year built: 1991
Utilities & green energy
- Water: Well: Drilled
- Utilities for property: Cable Available, Cable Connected, Compost, Electricity Available, Electricity Connected, Garbage, Phone Available, Phone Connected, Recycling
Community & HOA
Location
- Region: Capital
Financial & listing details
- Price per square foot: C$667/sqft
- Tax assessed value: C$790,460
- Annual tax amount: C$3,176
- Date on market: 10/1/2026
- Ownership: Freehold
- Electric utility on property: Yes
Price history
| Date | Event | Price |
|---|---|---|
| 10/1/2026 | Listed for sale | C$1,799,900C$667/sqft |
Source: VIVA #1051335 Report a problem | ||
Public tax history
Tax history is unavailable.
Climate risks
Neighborhood: V9Z


Similar homes
- C$1,899,9004 bd4 ba2.9k sqft8750 W Coast Rd, Sooke, BC V9Z 1H2For Sale
 MLS ID #1049223, Mackenzie Edwards, Maxxam Realty Ltd.. VIVA
 - C$1,599,9006 bd4 ba3.4k sqft7910 Tugwell Rd, Capital, BC V9Z 0J8For Sale
 MLS ID #1044965, Tim Ayres Personal Real Estate Corporation, Royal LePage Coast Capital - Sooke. VIVA
 - C$1,569,0005 bd5 ba2.5k sqft2815 Otter Point Rd, Sooke, BC V9Z 0J4For Sale
 MLS ID #1051250, Tania Delmonico Personal Real Estate Corporation, RE/MAX Camosun. VIVA
 - C$1,599,9004 bd4 ba3.2k sqft2550 Aythree Way, Sooke, BC V9Z 0K5For Sale
 MLS ID #1045134, Jacob Dimock Personal Real Estate Corporation, Royal LePage Coast Capital - Sooke. VIVA
