HOME IS CURRENTLY UNDER CONSTRUCTION.
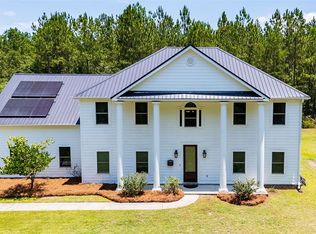
WELCOME TO A SHOWSTOPPER! This stunning semi-custom contemporary home is sure to impress! Situated on 1.5 beautiful acres with a private, wooded backyard, this 1.5-story masterpiece offers 4 spacious bedrooms, 3.5 bathrooms, and UPGRADES GALORE! From the gorgeous Hardie board exterior to the impressive interior finishes, no detail has been overlooked! Step inside to soaring 10-foot ceilings, elegant tray ceilings, beautiful LVP flooring, and a bright, open floor plan designed for both entertaining and everyday living. The gourmet kitchen is a DREAM, featuring an oversized island, built-in wall oven, separate smooth cooktop, and spacious walk-in pantry, all opening to an expansive living room with a beautiful electric fireplace. The FIRST-FLOOR PRIMARY SUITE is truly a showstopper of its own, boasting an oversized bedroom, luxurious bath, and MASSIVE walk-in closet with convenient access to the laundry room! Additional highlights include an oversized 2-car garage with extra storage, a welcoming front porch, screened back porch, and covered patio overlooking your peaceful wooded retreat. THE BEST PART? Contract early enough and you may have the opportunity to personally select some of your interior finishes and make this dream home YOUR OWN! Builder-provided home warranty included! PLUS, take advantage of a special lender credit offered through our preferred lender, with no requirement to use that lender. DON'T MISS YOUR CHANCE TO OWN THIS INCREDIBLE NEW HOME!
Estimated completion date is April 2027.
Coming soon 10/31
$825,000
454 Clyo Shawnee Road, Springfield, GA 31329
4beds
3,258sqft
Single Family Residence
Built in 2027
1.56 Acres Lot
$-- Zestimate®
$253/sqft
$-- HOA
What's special
- 18 hours
- 15
- 6
Zillow last checked:
Listing updated:
Listed by:
Wendy J. Miner 941-276-8877,
Century 21 Luxe Real Estate
Source: Hive MLS,MLS#: SA367398 Originating MLS: Savannah Multi-List Corporation
Facts & features
Interior
Bedrooms & bathrooms
- Bedrooms: 4
- Bathrooms: 4
- Full bathrooms: 3
- 1/2 bathrooms: 1
Heating
- Central, Electric, Other
Cooling
- Central Air, Electric, Other
Appliances
- Included: Some Electric Appliances, Cooktop, Dishwasher, Electric Water Heater, Disposal, Microwave, Oven
- Laundry: Laundry Room
Features
- Attic, Built-in Features, Bathtub, Tray Ceiling(s), Ceiling Fan(s), Double Vanity, Entrance Foyer, High Ceilings, Kitchen Island, Main Level Primary, Primary Suite, Other, Pantry, Split Bedrooms, See Remarks, Separate Shower, Fireplace
- Attic: Walk-In
- Number of fireplaces: 1
- Fireplace features: Electric, Living Room
Interior area
- Total interior livable area: 3,258 sqft
Property
Parking
- Total spaces: 2
- Parking features: Attached, Garage Door Opener
- Garage spaces: 2
Features
- Patio & porch: Covered, Patio, Porch, Screened
Lot
- Size: 1.56 Acres
- Features: Back Yard, Private, Wooded
Details
- Parcel number: 03390012
Construction
Type & style
- Home type: SingleFamily
- Architectural style: Contemporary
- Property subtype: Single Family Residence
Materials
- Other
- Roof: Composition
Condition
- Under Construction
- New construction: Yes
- Year built: 2027
Utilities & green energy
- Sewer: Septic Tank
- Water: Private, Well
- Utilities for property: Underground Utilities
Community & HOA
HOA
- Has HOA: No
Location
- Region: Springfield
Financial & listing details
- Price per square foot: $253/sqft
- Date on market: 10/30/2026
- Listing agreement: Exclusive Right To Sell
- Listing terms: Cash,Conventional,FHA,VA Loan
- Inclusions: Ceiling Fans, Other-See Agt Remarks
- Ownership type: Builder
Estimated market value
Not available
Estimated sales range
Not available
Not available
Price history
Price history is unavailable.
Public tax history
Tax history is unavailable.
Monthly payment
Est. payment
Payment breakdown
Explore the cost of this home by adjusting the details. Changes won't be saved.Climate risks
Neighborhood: 31329
- $184,000-- bd-- ba1.9k sqft460 Clyo Shawnee Rd, Springfield, GA 31329Off Market
- $245,7003 bd2 ba1.8k sqft441 Clyo Shawnee Rd, Springfield, GA 31329Off Market
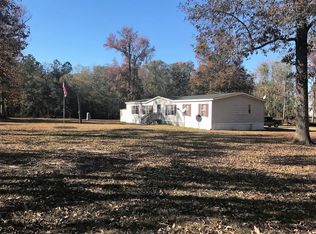
- $482,300-- bd3 ba2.5k sqft456 Clyo Shawnee Rd, Springfield, GA 31329Off Market
- $331,5004 bd2 ba1.9k sqft470 Clyo Shawnee Rd, Springfield, GA 31329Off Market

Similar homes
- $798,0005 bd4 ba3.3k sqft755 Elbert Arnsdorff Road, Springfield, GA 31329For Sale
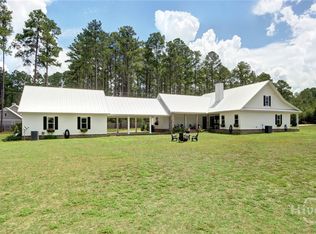
 MLS ID #SA362442, Bradford C. Moody, Seabolt Real Estate. Hive MLS
- $799,9003 bd3 ba3k sqft307 Chester Thomas Rd, Springfield, GA 31329Active Under Contract
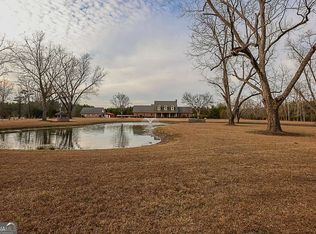
 MLS ID #10687194, Julie Hales, Next Move Real Estate. GAMLS
- $540,0005 bd3 ba2.8k sqft130 Breckenridge Drive, Springfield, GA 31329For Sale
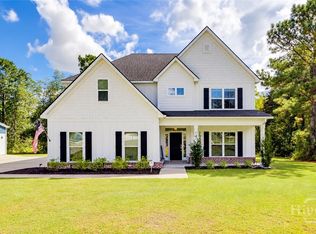 MLS ID #SA367358, Deborah Thomas-Leslie, HomeHeart Realty LLC. Hive MLS
- $924,0004 bd4 ba3.1k sqft5252 N Hwy 17, Guyton, GA 31329For Sale
 MLS ID #SA359737, Alice Hurst, Legacy Realty & Investment Man. Hive MLS
- $849,9004 bd3 ba3.4k sqft128 Seines Landing Dr, Springfield, GA 31329ActiveMLS ID #10831324, Ron Futch, Next Move Real Estate. GAMLS
- $729,9004 bd3 ba4.2k sqft2429 State Highway 119 N, Springfield, GA 31329ActiveMLS ID #10684952, Scottie Starling, Next Move Real Estate. GAMLS
- $729,9004 bd3 ba4.2k sqft2429 Ga Highway 119 N, Springfield, GA 31329For SaleMLS ID #SA348239, Scottie R. Starling, Next Move Real Estate LLC. Hive MLS
- $565,0004 bd3 ba2.5k sqft169 Chester Thomas Road, Springfield, GA 31329New ConstructionMLS ID #SA360257, Lacie Stalnaker, Coast & Country RE Experts. Hive MLS
- $699,9005 bd4 ba4.4k sqft503 N Ash St, Springfield, GA 31329ActiveMLS ID #10772122, Brock Love, Next Move Real Estate. GAMLS
- $849,9004 bd4 ba3.4k sqft1536 Little McCall Rd, Guyton, GA 31312ActiveMLS ID #10849481, Julie Hales, Next Move Real Estate. GAMLS
- $762,0004 bd3 ba2.8k sqft354 Long Pond Road, Rincon, GA 31326For SaleMLS ID #SA363295, Becky Partin, Century 21 Luxe Real Estate. Hive MLS
- $474,9004 bd2 ba2.8k sqft179 Hawk Hammock Drive, Springfield, GA 31329For SaleMLS ID #SA360238, Sharon E. Black, Sharon Black Realty. Hive MLS
- $499,9004 bd3 ba2.7k sqft102 Julia Court, Springfield, GA 31329For SaleMLS ID #SA354931, Ashlynn Bashlor, Re/Max Savannah. Hive MLS
- $759,9004 bd3 ba2.5k sqft1650 Highway 17 N, Guyton, GA 31312For SaleMLS ID #SA363842, Ashlynn Bashlor, Re/Max Savannah. Hive MLS
- $449,0003 bd2 ba1.9k sqft575 Reiser Rd., Springfield, GA 31329For SaleMLS ID #SA365548, Benjamin H. Johnson, Land Unlimited, Inc.. Hive MLS
- $624,9004 bd3 ba2.8k sqft4016 Clyo Kildare Road, Clyo, GA 31303For SaleMLS ID #SA362113, Betty Brooks, Keller Williams Coastal Area P. Hive MLS
- $719,9004 bd4 ba3.8k sqft152 Cambridge Dr, Rincon, GA 31326ActiveMLS ID #10790886, Jennifer Rabon, Next Move Real Estate. GAMLS
- $699,0003 bd3 ba3.4k sqft224 Ralph Rahn Rd, Rincon, GA 31326For SaleMLS ID #SA363137, Kayla Cooler, Next Move Real Estate LLC. Hive MLS
- $749,9004 bd2 ba2.2k sqft130 Sherwood Road, Rincon, GA 31326For SaleMLS ID #SA364720, Cindy R. Knight, Rawls Realty. Hive MLS
- $480,0003 bd2 ba1.8k sqft563 Keith CMBD Road, Guyton, GA 31312For SaleMLS ID #SA367402, Tess Smith, Epique Realty. Hive MLS
