CURRENTLY UNDER CONSTRUCTION. Pictures from previous build. Selections may differ in final build. Shop not included.
Farmhouse feel with the clean lines and functionality of a contemporary design. The main floor offers a beautiful open concept family room, kitchen, dining, 3 spacious bedrooms (1 being the primary suite) large laundry room and 2 full baths. Upstairs is another bedroom with a full bath. The perfect area for guests. The Primary bedroom is separated from the other two and has a beautifully appointed ensuite bath w/double vanities and a walk in closet. Kitchen has custom cabinetry and a huge island and a walk in pantry. Spacious dining area that leads to the covered back porch perfect for entertaining or just relaxing. Side load garage and on almost 2 acres just 10 minutes from downtown Springfield and all it has to offer. Pictures are of a previous build & may differ from actual selections made by seller. Some pictures reflect upgrades made by homeowner.
New construction
$565,000
169 Chester Thomas Road, Springfield, GA 31329
4beds
2,596sqft
Single Family Residence
Built in 2026
1.82 Acres Lot
$-- Zestimate®
$218/sqft
$-- HOA
What's special
Side load garageHuge islandSpacious dining areaPrimary suiteLarge laundry room
- 18 days
- 223
- 15
Zillow last checked:
Listing updated:
Listed by:
Lacie Stalnaker 912-661-0567,
Coast & Country RE Experts,
Kimberly S. Stalnaker 912-663-0982,
Coast & Country RE Experts
Source: Hive MLS,MLS#: SA360257 Originating MLS: Savannah Multi-List Corporation
Originating MLS: Savannah Multi-List CorporationFacts & features
Interior
Bedrooms & bathrooms
- Bedrooms: 4
- Bathrooms: 3
- Full bathrooms: 3
Heating
- Central, Electric
Cooling
- Central Air, Electric
Appliances
- Included: Some Electric Appliances, Dishwasher, Electric Water Heater, Microwave, Plumbed For Ice Maker, Range
- Laundry: Laundry Room, Washer Hookup, Dryer Hookup
Features
- Attic, Ceiling Fan(s), Double Vanity, Country Kitchen, Kitchen Island, Main Level Primary, Pantry, Pull Down Attic Stairs, Split Bedrooms, Tub Shower
- Attic: Pull Down Stairs,Walk-In
Interior area
- Total interior livable area: 2,596 sqft
Property
Parking
- Total spaces: 2
- Parking features: Attached, Garage, Garage Door Opener, Kitchen Level, Rear/Side/Off Street
- Garage spaces: 2
Features
- Patio & porch: Covered, Patio, Front Porch
- Has view: Yes
- View description: Panoramic
Lot
- Size: 1.82 Acres
- Dimensions: 79,279
Details
- Parcel number: 003150044D00
- Zoning description: Single Family
- Special conditions: Standard
Construction
Type & style
- Home type: SingleFamily
- Architectural style: Traditional
- Property subtype: Single Family Residence
Materials
- Vinyl Siding
- Foundation: Slab
- Roof: Asphalt
Condition
- New Construction,Under Construction
- New construction: Yes
- Year built: 2026
Utilities & green energy
- Sewer: Septic Tank
- Water: Private, Well
- Utilities for property: Underground Utilities
Community & HOA
Community
- Features: None
HOA
- Has HOA: No
Location
- Region: Springfield
Financial & listing details
- Price per square foot: $218/sqft
- Date on market: 7/14/2026
- Cumulative days on market: 18 days
- Listing agreement: Exclusive Right To Sell
- Listing terms: ARM,Cash,Conventional,FHA,USDA Loan,VA Loan
- Inclusions: Ceiling Fans
- Ownership type: Builder,Homeowner/Owner
Estimated market value
Not available
Estimated sales range
Not available
Not available
Price history
| Date | Event | Price |
|---|---|---|
| 7/14/2026 | Listed for sale | $565,000$218/sqft |
Source:  Hive MLS #SA360257 Report a problem Hive MLS #SA360257 Report a problem | ||
Public tax history
Tax history is unavailable.
Monthly payment
Est. payment
Payment breakdown
Explore the cost of this home by adjusting the details. Changes won't be saved.Climate risks
Neighborhood: 31329
Similar homes
- $--4 bd2 ba2.4k sqft1661 Springfield Rd, Clyo, GA 31303Auction
 Auction.com 2
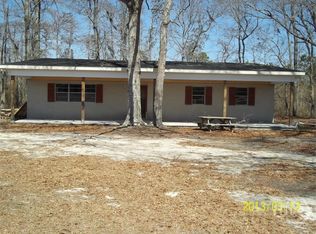
 - $465,0003 bd1 ba1.4k sqft904 Shawnee Egypt Road, Springfield, GA 31329For Sale
 MLS ID #SA366240, Scottie R. Starling, Next Move Real Estate LLC. Hive MLS
 - $334,0004 bd2 ba2.1k sqft271 Thomas Circle, Springfield, GA 31329For Sale
 MLS ID #SA363894, Billi Jo R. Cape, Next Move Real Estate LLC. Hive MLS
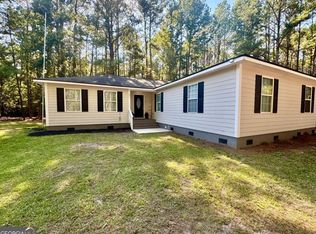
 - $334,0004 bd2 ba2.1k sqft271 Thomas Cir, Springfield, GA 31329Active
 MLS ID #10839715, Billi Jo Cape, Next Move Real Estate. GAMLS
 - $799,9003 bd3 ba3k sqft307 Chester Thomas Rd, Springfield, GA 31329ActiveMLS ID #10687194, Julie Hales, Next Move Real Estate. GAMLS
- $474,9004 bd2 ba2.8k sqft179 Hawk Hammock Drive, Springfield, GA 31329For SaleMLS ID #SA360238, Sharon E. Black, Sharon Black Realty. Hive MLS
- $499,9004 bd3 ba2.7k sqft102 Julia Court, Springfield, GA 31329For SaleMLS ID #SA354931, Ashlynn Bashlor, Re/Max Savannah. Hive MLS
- $449,0003 bd2 ba1.9k sqft575 Reiser Rd., Springfield, GA 31329For SaleMLS ID #SA365548, Benjamin H. Johnson, Land Unlimited, Inc.. Hive MLS
- $549,9004 bd2 ba2.2k sqft112 Dixie Dr, Springfield, GA 31329ActiveMLS ID #10772125, Brock Love, Next Move Real Estate. GAMLS
- $345,0003 bd3 ba1.7k sqft103 Bridgewood Drive, Springfield, GA 31329For SaleMLS ID #SA366167, Teresa H. Cowart, RE/MAX Accent. Hive MLS
- $798,0005 bd4 ba3.3k sqft755 Elbert Arnsdorff Road, Springfield, GA 31329For SaleMLS ID #SA362442, Bradford C. Moody, Seabolt Real Estate. Hive MLS
- $499,9005 bd3 ba2.4k sqft406 S Ash St, Springfield, GA 31329ActiveMLS ID #10834737, Brock Love, Next Move Real Estate. GAMLS
- $552,5004 bd3 ba2.2k sqft238 Dean Dr, Guyton, GA 31312ActiveMLS ID #10812390, Billi Jo Cape, Next Move Real Estate. GAMLS
- $500,0003 bd3 ba1.7k sqft106 Beecher Drive, Guyton, GA 31312For SaleMLS ID #SA360211, Taylor Smith, Next Move Real Estate LLC. Hive MLS
- $624,9004 bd3 ba2.8k sqft4016 Clyo Kildare Road, Clyo, GA 31303For SaleMLS ID #SA362113, Betty Brooks, Keller Williams Coastal Area P. Hive MLS
- $439,9004 bd3 ba2.3k sqft103 Mingledorff Ct, Springfield, GA 31329Active Under ContractMLS ID #10779585, Jeri Patrick, Keller Williams Realty Coastal. GAMLS
- $575,0004 bd2 ba2.7k sqft608 Pine Street, Guyton, GA 31312For SaleMLS ID #SA359908, Shannee L. Theus, Keller Williams Coastal Area P. Hive MLS
- $599,0004 bd4 ba2.7k sqft1049 McCall Rd, Springfield, GA 31329ActiveMLS ID #10696168, Julie Hales, Next Move Real Estate. GAMLS
- $599,9004 bd4 ba3k sqft307 Old Louisville Court, Guyton, GA 31312For SaleMLS ID #SA360919, Patty L. Parrish, Golden Properties. Hive MLS
