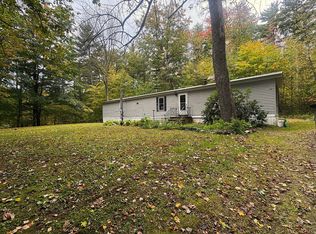
Welcome to this beautifully situated 3-bedroom, 2-bathroom singlewide mobile home, built in 2025 and set on a spacious .75 -acre lot surrounded by wooded privacy. Located on a town-maintained road and conveniently positioned near Lebanon Village, this property offers comfortable one-level living with plenty of space and modern updates. The home features an inviting open-concept layout, with an eat-in kitchen flowing into the living room. The property is complemented by a spacious front deck, perfect for relaxing or entertaining, as well as convenient rear steps. A newly added oversized one-car garage provides excellent storage and parking space and is equipped with electricity and a generator hookup for added convenience and peace of mind. The property also features a new water softener system. Additional improvements include a 1 year old septic system & well as well as recent landscaping including several trees removed offering abundant light. Enjoy the best of both convenience with a more rural feel and privacy yet Portland is approximately 60 minutes away, while Sanford and Portsmouth are both about 30 minutes away. A newer home, spacious lot, detached garage, and desirable location make this an affordable opportunity for anyone looking for comfortable, low-maintenance living in southern Maine.
Active
$335,000
106 Milton Mills Road, Lebanon, ME 04027
3beds
880sqft
Mobile Home
Built in 2025
0.75 Acres Lot
$335,500 Zestimate®
$381/sqft
$-- HOA
What's special
Comfortable one-level livingInviting open-concept layout
- 7 days
- 568
- 18
Likely to sell faster than
Zillow last checked:
Listing updated:
Listed by:
The Aland Realty Group
Source: Maine Listings,MLS#: 1683699
Facts & features
Interior
Bedrooms & bathrooms
- Bedrooms: 3
- Bathrooms: 2
- Full bathrooms: 2
Primary bedroom
- Features: Full Bath
- Level: First
Bedroom 2
- Level: First
Bedroom 3
- Level: First
Kitchen
- Features: Eat-in Kitchen
- Level: First
Living room
- Level: First
Heating
- Forced Air
Cooling
- None
Appliances
- Included: Dishwasher, Dryer, Microwave, Electric Range, Refrigerator, Washer
Features
- Bathtub, Shower, Primary Bedroom w/Bath
- Flooring: Luxury Vinyl
- Doors: Storm Door(s)
- Windows: Double Pane Windows
- Basement: Other
- Has fireplace: No
Interior area
- Total structure area: 880
- Total interior livable area: 880 sqft
- Finished area above ground: 880
- Finished area below ground: 0
Video & virtual tour
Property
Parking
- Total spaces: 1
- Parking features: Gravel, 5 - 10 Spaces, Off Street, Detached
- Garage spaces: 1
Features
- Patio & porch: Deck
Lot
- Size: 0.75 Acres
- Features: Near Town, Rural, Suburban, Level, Open Lot
Details
- Parcel number: LBNNMR10L021A
- Zoning: General
Construction
Type & style
- Home type: MobileManufactured
- Architectural style: Ranch
- Property subtype: Mobile Home
Materials
- Mobile, Vinyl Siding
- Foundation: Slab
- Roof: Shingle
Condition
- Year built: 2025
Details
- Builder model: RAS-F-35225
Utilities & green energy
- Electric: Circuit Breakers, Generator Hookup
- Sewer: Septic Design Available, Septic Tank
- Water: Well
Community & HOA
Location
- Region: Lebanon
Financial & listing details
- Price per square foot: $381/sqft
- Tax assessed value: $53,535
- Annual tax amount: $1,214
- Date on market: 10/8/2026
- Road surface type: Paved
- Body type: Single Wide
Estimated market value
$335,500
$319,000 - $352,000
Not available
Price history
| Date | Event | Price |
|---|---|---|
| 10/8/2026 | Listed for sale | $335,000+17.5%$381/sqft |
Source:  Maine Listings #1683699 Report a problem Maine Listings #1683699 Report a problem | ||
| 8/20/2025 | Sold | $285,000+375%$324/sqft |
Source: Public Record Report a problem | ||
| 5/6/2025 | Sold | $60,000-14.3%$68/sqft |
Source: Maine Listings #1614290 Report a problem | ||
| 4/10/2025 | Pending sale | $70,000$80/sqft |
Source: Maine Listings #1614290 Report a problem | ||
| 3/28/2025 | Price change | $70,000-12.5%$80/sqft |
Source: Maine Listings #1614290 Report a problem | ||
| 2/12/2025 | Listed for sale | $80,000$91/sqft |
Source: Maine Listings #1614290 Report a problem | ||
Public tax history
| Year | Property taxes | Tax assessment |
|---|---|---|
| 2024 | $509 +3.2% | $53,535 |
| 2023 | $493 -8.2% | $53,535 +53% |
| 2022 | $537 +1.5% | $35,000 |
| 2021 | $529 | $35,000 |
| 2020 | $529 -3.3% | $35,000 |
| 2019 | $547 +2.6% | $35,000 |
| 2017 | $533 | $35,000 |
| 2016 | $533 | $35,000 |
| 2015 | $533 +11.7% | $35,000 +9.4% |
| 2014 | $477 +2.8% | $32,000 |
| 2013 | $464 -40.1% | $32,000 -43.9% |
| 2012 | $774 +25.4% | $57,000 +19% |
| 2011 | $617 +5.1% | $47,900 +6% |
| 2009 | $587 | $45,170 |
Find assessor info on the county website
Monthly payment
Climate risks
Neighborhood: 04027
Similar homes
- $289,0002 bd1 ba1.1k sqft100 Lower Middle Road, Lebanon, ME 04027Active

 MLS ID #1683163, Keller Williams Coastal and Lakes & Mountains Realty. Maine Listings
 - $230,0003 bd1 ba938 sqft39 Jim Grant Road, Lebanon, ME 04027Active
 MLS ID #1683618, Better Homes & Gardens Real Estate/The Masiello Group. Maine Listings
 - $300,0003 bd1 ba600 sqft318 Sewell Shores Road, Lebanon, ME 04027-3231Active
 MLS ID #5049822, Pranee c Powers, A House To Home Realty. PrimeMLS
 - $299,9003 bd1 ba924 sqft1184 NH Route 11, Farmington, NH 03835Active
 MLS ID #5113058, Roland Bousquet. PrimeMLS
 - $299,9003 bd2 ba1k sqft7 Mill Street #4, Sanford, ME 04083ActiveMLS ID #1679638, Keller Williams Coastal and Lakes & Mountains Realty. Maine Listings
- $279,0002 bd1 ba1.1k sqft897 Milton Mills Road, Acton, ME 04001ActiveMLS ID #1680764, Real Estate 2000 ME/NH. Maine Listings
- $325,0003 bd2 ba858 sqft24 Cat Mousam Road, Kennebunk, ME 04043ActiveMLS ID #1677578, Real Broker. Maine Listings
- $325,0002 bd1 ba936 sqft2 Knight Street, Sanford, ME 04073ActiveMLS ID #1683577, Plowman Realty Group. Maine Listings
- $324,9003 bd1 ba934 sqft1262 Sanford Road, Wells, ME 04090ActiveMLS ID #1680755, Moody Maxon Real Estate. Maine Listings
- $399,0002 bd2 ba1.1k sqft107 31st Street, Shapleigh, ME 04076ActiveMLS ID #1682003, The Aland Realty Group, LLC. Maine Listings
- $439,9003 bd2 ba1.2k sqft265 Loop Road, Acton, ME 04001ActiveMLS ID #1683463, EXP Realty. Maine Listings
- $325,0002 bd1 ba1.3k sqft358 Kennebunk Road, Sanford, ME 04073ActiveMLS ID #1683506, Town Square Realty Group. Maine Listings
- $349,0002 bd2 ba720 sqft27 Emerson Street, Sanford, ME 04073ActiveMLS ID #1665581, Engel & Volkers Portsmouth. Maine Listings
- $329,0002 bd1 ba960 sqft85 Dogwood Drive, Shapleigh, ME 04076ActiveMLS ID #1670614, The Maine Real Estate Experience. Maine Listings
- $309,0002 bd1 ba824 sqft7 Bateman Street, Sanford, ME 04073ActiveMLS ID #1681677, Coldwell Banker Realty. Maine Listings
- $335,0002 bd1 ba992 sqft977 Main Street, Waterboro, ME 04087ActiveMLS ID #1681103, Portside Real Estate Group. Maine Listings
