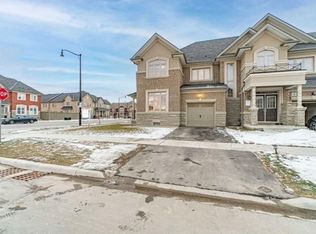
Welcome to this stunning Mattamy-built freehold townhouse in the highly desirable Northwest Brampton community. Thoughtfully maintained and move-in ready, this beautifully designed 3-storey home offers 4 spacious bedrooms, 3.5 bathrooms, a double car garage, and functional modern living throughout. This Energy Star certified home features a versatile ground-floor in-law suite complete with a private 4-piece ensuite and closet, ideal for extended family, guests, or a home office. The spacious primary bedroom also includes its own 4-piece ensuite and ample closet space .The bright open-concept second floor is perfect for both everyday living and entertaining, showcasing a generously sized kitchen, dining area, and great room enhanced by elegant pot lights and abundant natural light. Enjoy a private balcony, convenient garage access, and an electric vehicle charger for added convenience .Basement have a lot of crawling space for extra storage with approximate height of 5ft 6 inch. Perfectly located near parks, schools, shopping, and just minutes from Mount Pleasant GO Station, this exceptional home offers the ideal combination of comfort, style, and commuter-friendly convenience in one of Brampton's most sought-after neighborhoods. some of the pictures are virtually staged and edited.
For sale
C$699,999
454 Remembrance Rd, Brampton, ON L7A 3Y4
4beds
4baths
Townhouse
Built in ----
1,806 Square Feet Lot
$-- Zestimate®
C$--/sqft
C$-- HOA
What's special
Double car garageBright open-concept second floorGenerously sized kitchenDining areaPrivate balconyConvenient garage accessElectric vehicle charger
- 20 hours
- 5
- 0
Zillow last checked:
Listing updated:
Listed by:
RE/MAX EXCELLENCE REAL ESTATE
Source: TRREB,MLS®#: W13812174 Originating MLS®#: Toronto Regional Real Estate Board
Originating MLS®#: Toronto Regional Real Estate BoardFacts & features
Interior
Bedrooms & bathrooms
- Bedrooms: 4
- Bathrooms: 4
Primary bedroom
- Level: Third
- Dimensions: 3.66 x 3.72
Bedroom
- Level: Main
- Dimensions: 2.87 x 3.54
Bedroom
- Level: Main
- Dimensions: 3.23 x 3.05
Bedroom 2
- Level: Third
- Dimensions: 2.87 x 2.74
Bedroom 3
- Level: Third
- Dimensions: 2.87 x 2.74
Breakfast
- Level: Second
- Dimensions: 3.17 x 4.3
Dining room
- Level: Second
- Dimensions: 4.76 x 4.05
Kitchen
- Level: Second
- Dimensions: 3.05 x 3.54
Living room
- Level: Second
- Dimensions: 5.79 x 3.9
Heating
- Forced Air, Gas
Cooling
- Central Air
Features
- Other
- Basement: Crawl Space
- Has fireplace: No
Interior area
- Living area range: 2000-2500 null
Property
Parking
- Total spaces: 2
- Parking features: Garage
- Has garage: Yes
Features
- Stories: 3
- Pool features: None
Lot
- Size: 1,806 Square Feet
Details
- Parcel number: 142515049
Construction
Type & style
- Home type: Townhouse
- Property subtype: Townhouse
Materials
- Brick, Stone
- Foundation: Poured Concrete
- Roof: Asphalt Shingle
Utilities & green energy
- Sewer: Sewer
Community & HOA
Location
- Region: Brampton
Financial & listing details
- Annual tax amount: C$6,667
- Date on market: 9/22/2026
Price history
Price history is unavailable.
Public tax history
Tax history is unavailable.
Climate risks
Neighborhood: Mount Pleasant
Nearby schools
GreatSchools rating
No schools nearby
We couldn't find any schools near this home.
Similar homes
- C$699,9004 bd4 ba-- sqft131 Sugarhill Dr, Brampton, ON L7A 3X4For Sale
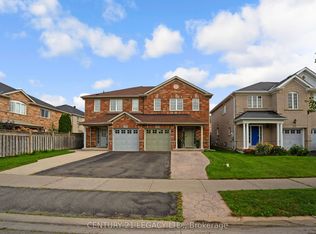 MLS ID #W13807526, CENTURY 21 LEGACY LTD.. TRREB
 - C$699,0004 bd3 ba-- sqft53 Fruitvale Cir, Brampton, ON L7A 5B9For Sale
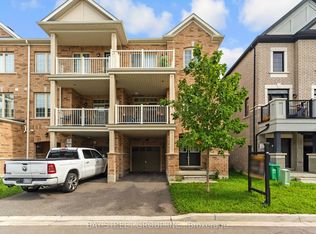 MLS ID #W13802000, BAY STREET GROUP INC.. TRREB
 - C$688,0003 bd3 ba-- sqft57 Battalion Rd, Brampton, ON L7A 4B7For Sale
 MLS ID #W13812594, SUTTON GROUP - SUMMIT REALTY INC.. TRREB
 - C$715,0004 bd3 ba-- sqft74 Metro Cres, Brampton, ON L7A 4P1For Sale
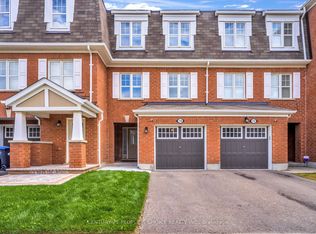 MLS ID #W13768562, CENTURY 21 PEOPLE`S CHOICE REALTY INC.. TRREB
