This two-story residence, within a desirable gated community, offers the perfect blend of comfort and convenience. It features 4 bedrooms and 2.5 bathrooms of thoughtfully designed living space. The community amenities include a community pool, relaxing spa, a dedicated park, and ample guest parking. Two new AC units installed in 2024 and a new water heater in 2023 provide efficiency and comfort. A two-car garage with an extra long driveway offers abundant parking solutions. The low-maintenance backyard features artificial grass and a cozy patio. Conveniently located to shopping, freeway access, and top rated schools and parks!
Active
$434,000
148 Afternoon Rain Ave, Henderson, NV 89002
4beds
2,053sqft
:
Get pre-qualified$2,930/mo
Single Family Residence
Built in 2006
3,485 Square Feet Lot
$447,300 Zestimate®
$211/sqft
$134/mo HOA
What's special
- 5 days |
- 217 |
- 15 |
Zillow last checked:
Listing updated:
Listed by:
Teresa G. Driver S.0048273 702-802-9832,
Rustic Elegance Nevada Living
Source: LVR,MLS#: 2805559 Originating MLS: Greater Las Vegas Association of Realtors Inc
Originating MLS: Greater Las Vegas Association of Realtors IncFacts & features
Interior
Bedrooms & bathrooms
- Bedrooms: 4
- Bathrooms: 3
- Full bathrooms: 2
- 1/2 bathrooms: 1
Primary bedroom
- Description: Ceiling Fan,Upstairs,Walk-In Closet(s)
- Dimensions: 12x16
Bedroom 2
- Description: Upstairs
- Dimensions: 11x10
Bedroom 3
- Description: Upstairs
- Dimensions: 11x10
Bedroom 4
- Description: Upstairs
- Dimensions: 10x10
Primary bathroom
- Description: Double Sink,Separate Shower,Separate Tub
Kitchen
- Description: Breakfast Bar/Counter,Granite Countertops,Pantry
Heating
- Central, Gas
Cooling
- Central Air, Electric, 2 Units
Appliances
- Included: Dryer, Dishwasher, Disposal, Gas Range, Microwave, Refrigerator, Washer
- Laundry: Gas Dryer Hookup, Laundry Room, Upper Level
Features
- Ceiling Fan(s), Window Treatments
- Flooring: Carpet, Ceramic Tile
- Windows: Blinds, Double Pane Windows
- Has fireplace: No
Interior area
- Total structure area: 2,053
- Total interior livable area: 2,053 sqft
Property
Parking
- Total spaces: 2
- Parking features: Attached, Garage, Garage Door Opener, Inside Entrance, Private
- Attached garage spaces: 2
Features
- Stories: 2
- Exterior features: None
- Pool features: Community
- Fencing: Block,Back Yard
Lot
- Size: 3,485 Square Feet
- Features: < 1/4 Acre
Details
- Parcel number: 17931714014
- Zoning description: Single Family
- Horse amenities: None
Construction
Type & style
- Home type: SingleFamily
- Architectural style: Two Story
- Property subtype: Single Family Residence
Materials
- Roof: Tile
Condition
- Year built: 2006
Utilities & green energy
- Electric: Photovoltaics None
- Sewer: Public Sewer
- Water: Public
- Utilities for property: Underground Utilities
Green energy
- Energy efficient items: Windows
Community & HOA
Community
- Features: Pool
- Security: Gated Community
- Subdivision: Horizon Heights Phase 2
HOA
- Has HOA: Yes
- Amenities included: Gated, Park, Pool
- Services included: Association Management, Maintenance Grounds, Recreation Facilities, Security
- HOA fee: $134 monthly
- HOA name: Horizon Heights
- HOA phone: 702-988-0321
Location
- Region: Henderson
Financial & listing details
- Price per square foot: $211/sqft
- Annual tax amount: $1,912
- Date on market: 8/4/2026
- Listing agreement: Exclusive Right To Sell
- Listing terms: Cash,Conventional,FHA,VA Loan
Estimated market value
$447,300
$425,000 - $470,000
$2,268/mo
Price history
| Date | Event | Price |
|---|---|---|
| 8/9/2026 | Listed for sale | $434,000+45.6%$211/sqft |
Source:  LVR #2805559 Report a problem LVR #2805559 Report a problem | ||
| 1/29/2019 | Sold | $298,000+56.8%$145/sqft |
Source: LVR #2024846 Report a problem | ||
| 6/5/2014 | Sold | $190,000$93/sqft |
Source: LVR #1428123 Report a problem | ||
Public tax history
Tax history is unavailable.
Monthly payment
Est. payment
Payment breakdown
Explore the cost of this home by adjusting the details. Changes won't be saved.Climate risks
Neighborhood: Paradise Hills
Nearby schools
GreatSchools rating
- 8/10James E & A Rae Smalley Elementary SchoolGrades: PK-5Distance: 0.6 mi
- 7/10Jack & Terry Mannion Middle SchoolGrades: 6-8Distance: 0.3 mi
- 5/10Foothill High SchoolGrades: 9-12Distance: 1.5 mi
Schools provided by the listing agent
- Elementary: Smalley, James E. & A,Smalley, James E. & A
- Middle: Mannion Jack & Terry
- High: Foothill
Source: LVR. This data may not be complete. We recommend contacting the local school district to confirm school assignments for this home.
- $541,4003 bd2 ba-- sqft132 Afternoon Rain Ave #0, Henderson, NV 89002Off Market
- $426,7003 bd2 ba2.1k sqft152 Afternoon Rain Ave, Henderson, NV 89002Off Market
- $424,9753 bd3 ba2.1k sqft144 Afternoon Rain Ave, Henderson, NV 89002Sold

- $379,4003 bd3 ba1.4k sqft151 Desert Pond Ave, Henderson, NV 89002Off Market

- $431,3003 bd3 ba2k sqft140 Afternoon Rain Ave, Henderson, NV 89002Off Market
- $399,3003 bd2 ba1.5k sqft155 Desert Pond Ave, Henderson, NV 89002Off Market
- $454,9004 bd3 ba2k sqft156 Afternoon Rain Ave, Henderson, NV 89002Off Market
- $419,0003 bd3 ba1.5k sqft159 Desert Pond Ave, Henderson, NV 89002Sold
A local agent can set up tours, give advice and negotiate with sellers.
Similar homes
- $--3 bd2 ba1.7k sqft123 Lemongold St, Henderson, NV 89012Auction
 Auction.com 2
 - $529,9003 bd2 ba1.5k sqft43 Pangloss St, Henderson, NV 89002For Sale
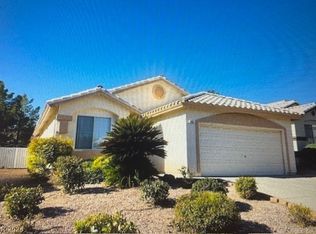 MLS ID #2760355, Osceola S. Brunson, Raintree Real Estate. LVR
 - $432,0004 bd2 ba2.1k sqft3512 Rawhide St, Las Vegas, NV 89120For Sale
 MLS ID #2805953, Dayana Zambrana Herrera, Golden Stars Realty Group LLC. LVR
 - $459,9003 bd3 ba1.7k sqft3711 Lodina Ct, Las Vegas, NV 89141For Sale
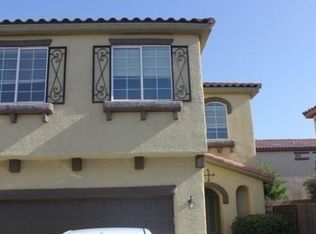 MLS ID #2807278, Angel Bothof, Angel Bothof. LVR
 - $--3 bd3 ba1.8k sqft1541 Mount Noble Ct, Henderson, NV 89074AuctionAuction.com 4
- $445,0003 bd3 ba1.8k sqft386 Espressivo St, Henderson, NV 89011For SaleMLS ID #2795934, Richard J. Brenkus, Keller Williams MarketPlace. LVR
- $410,0004 bd3 ba2.2k sqft5953 Crumbling Ridge St, Henderson, NV 89011For SaleMLS ID #2792358, Cathy Rojas, Signature Real Estate Group. LVR
- $--3 bd3 ba2.5k sqft691 Fantasy Ct, Henderson, NV 89052AuctionXome
- $424,9004 bd3 ba2.4k sqft5282 Belmont Mill Ct, Las Vegas, NV 89122For SaleMLS ID #2801327, JoAnn Binette, ERA Brokers Consolidated. LVR
- $489,9004 bd3 ba1.8k sqft8749 Brilliant Star Dr, Las Vegas, NV 89178For SaleMLS ID #2807296, Angel Bothof, Angel Bothof. LVR
- $465,0003 bd3 ba1.8k sqft687 Quasi St, Henderson, NV 89011For SaleMLS ID #2779719, Ghani Al-Mubdi, Compass Realty & Management. LVR
- $425,0003 bd3 ba1.7k sqft9168 Rolling Sky Dr, Las Vegas, NV 89178For SaleMLS ID #2807345, Sarah Sorrells, R.I.S.E. LVR
- $569,9003 bd3 ba2.1k sqft256 Camino Viejo St, Henderson, NV 89012For SaleMLS ID #2805336, Gwendolyn Lion, Love Las Vegas Realty. LVR
- $--3 bd2 ba1.4k sqft358 Legacy Dr, Henderson, NV 89014AuctionServiceLink Auction
- $459,9993 bd3 ba1.8k sqft7207 Cabarita Ave, Las Vegas, NV 89178For SaleMLS ID #2805054, Deven Chase, Deven Chase Realty. LVR
- $429,9003 bd3 ba1.4k sqft108 Boysenberry Ln, Henderson, NV 89074For SaleMLS ID #2795404, Gwendolyn Lion, Love Las Vegas Realty. LVR
- $--3 bd3 ba1.4k sqft1116 Ruby Sparrow St, Henderson, NV 89011AuctionXome
- $--2 bd2 ba1.2k sqft104 Masserta Ct, Las Vegas, NV 89183AuctionAuction.com 2
- $449,0003 bd3 ba1.6k sqft2606 Heartland Ave, Henderson, NV 89074For SaleMLS ID #2772655, Andy Truong, Titan Real Estate & Investment. LVR
- $430,0003 bd3 ba1.8k sqft8677 Canfield Canyon Ave, Las Vegas, NV 89178For SaleMLS ID #2802996, Klara Horton, LPT Realty, LLC. LVR
