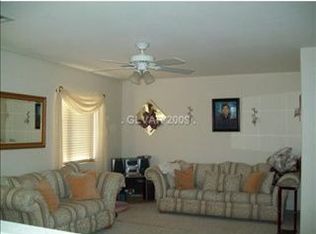
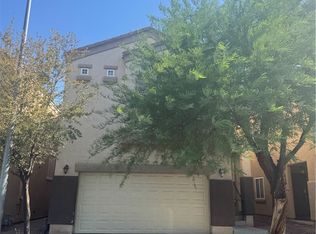
Discover this 2-story residence located within a highly sought-after, family-friendly gated community in Henderson. Enjoy peace of mind with 24-hour roving security and embrace a lifestyle of convenience and leisure. This impressive home spans 2261 square feet, offering four spacious bedrooms and two and a half bathrooms, ensuring ample space for everyone. Ceiling fans and blinds are featured throughout, enhancing comfort and privacy.
Each of the four bedrooms boasts a walk-in closet, providing exceptional storage solutions. Residents of this vibrant community benefit from access to a refreshing community pool and spa, perfect for relaxation, and a community park, ideal for outdoor activities. The location is truly exceptional, just minutes from a variety of shopping areas and gyms, including Costco and the Galleria Mall. Additionally, Step outside to a covered patio, featuring graceful archways and a tiled floor, creating an ideal space for outdoor relaxation and entertaining. This home is perfectly situated to enjoy all the amenities and conveniences in the Henderson Experience.
Active
$410,000
5953 Crumbling Ridge St, Henderson, NV 89011
4beds
2,261sqft
:
Get pre-qualified$2,715/mo
Single Family Residence
Built in 2001
4,356 Square Feet Lot
$407,900 Zestimate®
$181/sqft
$74/mo HOA
What's special
Four spacious bedrooms
- 24 days |
- 784 |
- 36 |
Zillow last checked:
Listing updated:
Listed by:
Cathy Rojas S.0072862 (702)355-8807,
Signature Real Estate Group
Source: LVR,MLS#: 2792358 Originating MLS: Greater Las Vegas Association of Realtors Inc
Originating MLS: Greater Las Vegas Association of Realtors IncFacts & features
Interior
Bedrooms & bathrooms
- Bedrooms: 4
- Bathrooms: 3
- Full bathrooms: 2
- 1/2 bathrooms: 1
Primary bedroom
- Description: Ceiling Fan,Upstairs,Walk-In Closet(s)
- Dimensions: 17x15
Bedroom 2
- Description: Ceiling Fan,Closet,Upstairs
- Dimensions: 12x11
Bedroom 3
- Description: Ceiling Fan,Upstairs,Walk-In Closet(s)
- Dimensions: 12x11
Bedroom 4
- Description: Ceiling Fan,Upstairs,Walk-In Closet(s)
- Dimensions: 12x11
Dining room
- Description: Dining Area
- Dimensions: 11x9
Family room
- Description: Downstairs
- Dimensions: 14x14
Kitchen
- Description: Breakfast Bar/Counter,Walk-in Pantry
Heating
- Gas, Multiple Heating Units
Cooling
- Central Air, Electric, 2 Units
Appliances
- Included: Dryer, Dishwasher, Disposal, Gas Range, Refrigerator, Washer
- Laundry: Gas Dryer Hookup, Upper Level
Features
- Ceiling Fan(s), Window Treatments
- Flooring: Carpet, Hardwood
- Windows: Blinds, Double Pane Windows
- Number of fireplaces: 1
- Fireplace features: Gas, Living Room
Interior area
- Total structure area: 2,261
- Total interior livable area: 2,261 sqft
Video & virtual tour
Property
Parking
- Total spaces: 2
- Parking features: Attached, Garage, Private
- Attached garage spaces: 2
Features
- Stories: 2
- Patio & porch: Covered, Patio
- Exterior features: Patio, Private Yard
- Fencing: Block,Back Yard
Lot
- Size: 4,356 Square Feet
- Features: Desert Landscaping, Landscaped, < 1/4 Acre
Details
- Parcel number: 16134611066
- Zoning description: Single Family
- Horse amenities: None
Construction
Type & style
- Home type: SingleFamily
- Architectural style: Two Story
- Property subtype: Single Family Residence
Materials
- Roof: Tile
Condition
- Resale
- Year built: 2001
Utilities & green energy
- Electric: Photovoltaics None
- Sewer: Public Sewer
- Water: Public
- Utilities for property: Underground Utilities
Green energy
- Energy efficient items: Windows
Community & HOA
Community
- Subdivision: Twilight At Boulder Ranch
HOA
- Has HOA: Yes
- Amenities included: Recreation Room
- Services included: Association Management, Maintenance Grounds, Recreation Facilities
- HOA fee: $74 monthly
- HOA name: Boulder Ranch
- HOA phone: 702-851-7660
Location
- Region: Henderson
Financial & listing details
- Price per square foot: $181/sqft
- Tax assessed value: $307,191
- Annual tax amount: $1,987
- Date on market: 7/2/2026
- Listing agreement: Exclusive Right To Sell
- Listing terms: Cash,Conventional,FHA
- Ownership: Single Family Residential
Estimated market value
$407,900
$388,000 - $428,000
$2,343/mo
Price history
| Date | Event | Price |
|---|---|---|
| 7/2/2026 | Listed for sale | $410,000+177%$181/sqft |
Source:  LVR #2792358 Report a problem LVR #2792358 Report a problem | ||
| 7/28/2020 | Listing removed | $1,645$1/sqft |
Source: Signature Real Estate Group #2206008 Report a problem | ||
| 7/18/2020 | Price change | $1,645-2.9%$1/sqft |
Source: Signature Real Estate Group #2206008 Report a problem | ||
| 6/20/2020 | Listed for rent | $1,695+32.9%$1/sqft |
Source: Signature Real Estate Group #2206008 Report a problem | ||
| 4/8/2014 | Listing removed | $1,275$1/sqft |
Source: LUXE International Realty #1427911 Report a problem | ||
| 3/11/2014 | Listed for rent | $1,275$1/sqft |
Source: LUXE International Realty #1427911 Report a problem | ||
| 2/26/2013 | Listing removed | $1,275$1/sqft |
Source: LUXE International Realty #1315077 Report a problem | ||
| 2/4/2013 | Price change | $1,275-1.5%$1/sqft |
Source: LUXE International Realty #1315077 Report a problem | ||
| 1/21/2013 | Listed for rent | $1,295$1/sqft |
Source: LUXE International Realty #1315077 Report a problem | ||
| 12/13/2012 | Sold | $148,000-5.7%$65/sqft |
Source: LVR #1290756 Report a problem | ||
| 10/6/2012 | Listed for sale | $157,000-53.1%$69/sqft |
Source: Realty ONE Group #1290756 Report a problem | ||
| 3/19/2008 | Listing removed | $335,000$148/sqft |
Source: TourFactory #699580 Report a problem | ||
| 2/2/2008 | Listed for sale | $335,000+114.2%$148/sqft |
Source: TourFactory #699580 Report a problem | ||
| 6/22/2001 | Sold | $156,389$69/sqft |
Source: Public Record Report a problem | ||
Public tax history
| Year | Property taxes | Tax assessment |
|---|---|---|
| 2026 | $2,087 +8% | $107,517 -1.2% |
| 2025 | $1,932 +8% | $108,777 +3.7% |
| 2024 | $1,790 +8% | $104,912 +9.1% |
| 2023 | $1,657 +8% | $96,186 +8.2% |
| 2022 | $1,535 +7.7% | $88,885 +0.7% |
| 2021 | $1,425 +6.7% | $88,238 +3.1% |
| 2020 | $1,335 +4.8% | $85,553 +12% |
| 2019 | $1,274 +6.9% | $76,403 |
| 2018 | $1,191 | $76,403 -0.7% |
| 2017 | $1,191 | $76,952 +23.2% |
| 2016 | $1,191 +3.3% | $62,475 +28.4% |
| 2015 | $1,153 | $48,643 +28.3% |
| 2014 | $1,153 | $37,919 |
| 2013 | -- | $37,919 -0.7% |
| 2012 | -- | $38,183 -23.3% |
| 2011 | -- | $49,762 -1% |
| 2010 | -- | $50,262 -25.5% |
| 2009 | -- | $67,476 |
| 2008 | -- | $67,476 -40.4% |
| 2007 | -- | $113,245 +6.1% |
| 2006 | -- | $106,701 +47.1% |
| 2005 | -- | $72,545 +23.4% |
| 2004 | -- | $58,790 +4.5% |
| 2003 | -- | $56,235 +4.7% |
| 2002 | -- | $53,710 |
Find assessor info on the county website
Monthly payment
Est. payment
Payment breakdown
Explore the cost of this home by adjusting the details. Changes won't be saved.Climate risks
Neighborhood: Midway
Nearby schools
GreatSchools rating
- 5/10Jim Thorpe Elementary SchoolGrades: PK-5Distance: 1.1 mi
- 4/10Francis H Cortney Junior High SchoolGrades: 6-8Distance: 1.4 mi
- 4/10Basic Academy of Int'l Studies High SchoolGrades: 9-12Distance: 5.3 mi
Schools provided by the listing agent
- Elementary: Treem, Harriet A.,Treem, Harriet A.
- Middle: White Thurman
- High: Basic Academy
Source: LVR. This data may not be complete. We recommend contacting the local school district to confirm school assignments for this home.
- $394,4003 bd3 ba1.9k sqft5947 Crumbling Ridge St, Henderson, NV 89011Off Market
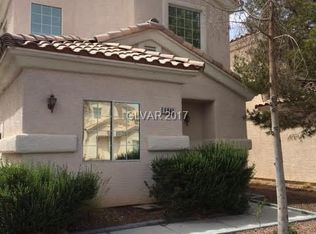
- $402,3004 bd3 ba1.9k sqft5959 Crumbling Ridge St, Henderson, NV 89011Off Market
- $375,1003 bd2 ba1.7k sqft5941 Crumbling Ridge St, Henderson, NV 89011Off Market
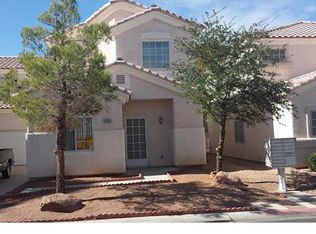
- $366,5003 bd2 ba1.7k sqft5965 Crumbling Ridge St, Henderson, NV 89011Off Market
- $373,9003 bd3 ba1.5k sqft5954 Crumbling Ridge St, Henderson, NV 89011Off Market
- $412,6004 bd3 ba2.2k sqft5948 Crumbling Ridge St, Henderson, NV 89011Off Market
- $425,0004 bd3 ba2.2k sqft5960 Crumbling Ridge St, Henderson, NV 89011Off Market
- $401,7004 bd2 ba1.9k sqft5942 Crumbling Ridge St, Henderson, NV 89011Off Market
A local agent can set up tours, give advice and negotiate with sellers.
Similar homes
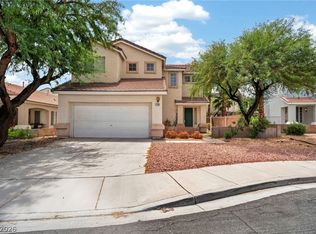
- $399,9953 bd3 ba1.8k sqft1725 Buttermilk Dr, Henderson, NV 89074For Sale
 MLS ID #2800458, Avraham Metal, METAL A Real Estate Agency. LVR
 - $355,0003 bd3 ba1.5k sqft6231 Port Astoria Ct, Las Vegas, NV 89122For Sale
 MLS ID #2798877, Ruomei Wang, Landmark Realty. LVR
 - $365,0004 bd2 ba1.3k sqft4643 Califa Dr, Las Vegas, NV 89122For Sale
 MLS ID #2799958, Yasmin E. Smith, Century 21 Americana. LVR
 - $385,0004 bd3 ba2.1k sqft3115 La Mancha Way, Henderson, NV 89014For Sale
 MLS ID #2792662, Gohar Grigorian, Genesis Realty Group. LVR
 - $425,0003 bd3 ba1.5k sqft53 Puerto Viejo Trl, Henderson, NV 89074For SaleMLS ID #2766778, Monhthyla A. Alvaro, United Realty Group. LVR
- $429,9003 bd3 ba1.8k sqft3883 Winter Whitetail St, Las Vegas, NV 89122For SaleMLS ID #2771566, Jill Amsel, Realty ONE Group, Inc. LVR
- $415,0003 bd2 ba1.9k sqft3562 Driving Range St, Las Vegas, NV 89122For SaleMLS ID #2733157, Rosaliza Ongtengco, Compass Realty & Management. LVR
- $399,0004 bd3 ba1.7k sqft916 Shining Rose Pl, Henderson, NV 89052For SaleMLS ID #2791078, Pierre Ramos, Prime Jewel Real Estate. LVR
- $470,0003 bd2 ba2.1k sqft5488 Apron Ct, Las Vegas, NV 89122For SaleMLS ID #2781946, Miaofen Hsu, NVWM Realty. LVR
- $362,5003 bd3 ba1.6k sqft5903 Blue Grouse Trl, Las Vegas, NV 89142For SaleMLS ID #2792394, Tina L. Wong, Realty ONE Group, Inc. LVR
- $395,0003 bd3 ba1.4k sqft1153 Blue Magenta Ave, Las Vegas, NV 89183For SaleMLS ID #2798324, Lany Orlanda, Legacy Real Estate Group. LVR
- $497,0003 bd3 ba2.1k sqft2341 Brockton Way, Henderson, NV 89074For SaleMLS ID #2788574, Janine Ogtong, BHHS Nevada Properties. LVR
- $335,0003 bd2 ba1.2k sqft1168 Tektite Ave, Henderson, NV 89011For SaleMLS ID #2748333, Mabella Medrano, City Villa Realty & Management. LVR
- $394,5002 bd2 ba1.2k sqft2557 Downeyville Ave, Henderson, NV 89052For SaleMLS ID #2798678, Chad Andrew, RE/MAX Advantage. LVR
- $465,0004 bd3 ba1.9k sqft4520 Grand Rock Dr, North Las Vegas, NV 89081For SaleMLS ID #2800228, Beatriz D. Martinez, Simply Vegas. LVR
- $414,9004 bd2 ba1.8k sqft3112 Gannon Ridge Ave, North Las Vegas, NV 89081For SaleMLS ID #2787874, Jason Ross, Empire Realty & Management. LVR
- $425,0004 bd3 ba1.6k sqft8986 Ellenbrook St, Las Vegas, NV 89148For SaleMLS ID #2798248, Judy Johnson, Homers Realty LLC. LVR
- $479,9002 bd2 ba1.2k sqft372 Rushing Creek Ct, Henderson, NV 89014For SaleMLS ID #2723206, Jill Amsel, Realty ONE Group, Inc. LVR
- $409,9903 bd2 ba1.3k sqft4633 Swaying Ferns Dr, Las Vegas, NV 89147For SaleMLS ID #2797084, Amy Yu, Nevada Real Estate Corp. LVR
- $468,9004 bd3 ba2.1k sqft7668 Ambersnail St, Las Vegas, NV 89139For SaleMLS ID #2795477, Wilson F. Wong, Vertex Realty & Property Manag. LVR
