Craftsman Style Home On 2+- Acres- NO HOA! Location, Location, Location-Surrounded By Pasture you may forget you are Minutes to Downtown Monroe & The Shops at 316-Beautiful Curb Appeal! This Home Features -Covered Front porch & Covered Rear Patio-3 Car Garage-Board and Batten Front Elevation-Brick Water table-Interior Features Laminate Flooring in the Foyer, Dining Room, Living Room, Laundry Room and Breakfast Area! 4 Bedrooms 3.5 Full Baths! Open Floor Plan Great for Entertaining-Family Room w/Brick Fireplace-Built in cabinets with floating shelves-Owner Suite with Tray Ceiling-Beautiful Accent Wall-Resort Style Bath-Double Vanity-Beautiful Kitchen-White Cabinets-Granite C-tops & Tile Backsplash-Breakfast Area-Pantry-Dining Room with Custom Trim-Large Secondary Rooms-Laundry Room on Main with Cabinets!
Active
$624,900
3145 George Williams Rd, Monroe, GA 30656
4beds
3,408sqft
Single Family Residence
Built in 2023
2 Acres Lot
$612,500 Zestimate®
$183/sqft
$-- HOA
What's special
Covered front porchBreakfast areaCovered rear patioLarge secondary roomsBeautiful curb appealWhite cabinetsResort style bath
- 12 days |
- 421 |
- 14 |
Zillow last checked:
Listing updated:
Listed by:
Doug Minton 404-520-0015,
Keller Williams Realty Atl. Partners,
Mary Compton 678-409-8611,
Keller Williams Realty Atl. Partners
Source: GAMLS,MLS#: 10818310
Facts & features
Interior
Bedrooms & bathrooms
- Bedrooms: 4
- Bathrooms: 4
- Full bathrooms: 3
- 1/2 bathrooms: 1
- Main level bathrooms: 1
- Main level bedrooms: 1
Rooms
- Room types: Bonus Room, Family Room, Laundry, Office
Dining room
- Features: Seats 12+
Kitchen
- Features: Breakfast Area, Kitchen Island, Pantry, Solid Surface Counters
Heating
- Electric, Forced Air
Cooling
- Central Air, Heat Pump
Appliances
- Included: Dishwasher, Double Oven, Electric Water Heater, Microwave, Oven
- Laundry: Common Area
Features
- Double Vanity, High Ceilings, Master On Main Level, Tray Ceiling(s), Vaulted Ceiling(s), Walk-In Closet(s)
- Flooring: Carpet
- Windows: Double Pane Windows
- Basement: None
- Number of fireplaces: 1
- Fireplace features: Family Room
- Common walls with other units/homes: No Common Walls
Interior area
- Total structure area: 3,408
- Total interior livable area: 3,408 sqft
- Finished area above ground: 3,408
- Finished area below ground: 0
Property
Parking
- Total spaces: 3
- Parking features: Attached, Garage, Garage Door Opener
- Has attached garage: Yes
Features
- Levels: Two
- Stories: 2
- Patio & porch: Patio
- Exterior features: Sprinkler System
- Has view: Yes
- View description: Seasonal View
- Body of water: None
Lot
- Size: 2 Acres
- Features: Private
- Residential vegetation: Partially Wooded
Details
- Parcel number: C0850144G00
Construction
Type & style
- Home type: SingleFamily
- Architectural style: Country/Rustic,Craftsman
- Property subtype: Single Family Residence
Materials
- Other
- Foundation: Slab
- Roof: Composition
Condition
- Resale
- New construction: No
- Year built: 2023
Utilities & green energy
- Electric: 220 Volts
- Sewer: Septic Tank
- Water: Well
- Utilities for property: Cable Available, Electricity Available, High Speed Internet, Phone Available, Water Available
Community & HOA
Community
- Features: None
- Security: Carbon Monoxide Detector(s), Smoke Detector(s)
- Subdivision: None
HOA
- Has HOA: No
- Services included: None
Location
- Region: Monroe
Financial & listing details
- Price per square foot: $183/sqft
- Tax assessed value: $634,200
- Annual tax amount: $4,693
- Date on market: 8/3/2026
- Cumulative days on market: 12 days
- Listing agreement: Exclusive Agency
- Listing terms: Cash,Conventional,FHA,VA Loan
- Electric utility on property: Yes
Estimated market value
$612,500
$582,000 - $643,000
$4,121/mo
Price history
| Date | Event | Price |
|---|---|---|
| 8/3/2026 | Listed for sale | $624,900-0.8%$183/sqft |
Source:  FMLS GA #7815203 Report a problem FMLS GA #7815203 Report a problem | ||
| 8/1/2026 | Listing removed | $629,900$185/sqft |
Source:  GAMLS #10683221 Report a problem GAMLS #10683221 Report a problem | ||
| 7/23/2026 | Price change | $629,900-0.8%$185/sqft |
Source: GAMLS #10683221 Report a problem | ||
| 7/17/2026 | Price change | $634,900-0.8%$186/sqft |
Source: GAMLS #10683221 Report a problem | ||
| 6/30/2026 | Price change | $639,900-1.2%$188/sqft |
Source: GAMLS #10683221 Report a problem | ||
| 6/24/2026 | Price change | $647,900-0.2%$190/sqft |
Source: GAMLS #10683221 Report a problem | ||
| 6/17/2026 | Price change | $648,900-0.2%$190/sqft |
Source: GAMLS #10683221 Report a problem | ||
| 4/17/2026 | Price change | $649,900-3%$191/sqft |
Source: GAMLS #10683221 Report a problem | ||
| 3/25/2026 | Price change | $669,900-1.5%$197/sqft |
Source: GAMLS #10683221 Report a problem | ||
| 2/2/2026 | Listed for sale | $679,900$200/sqft |
Source: GAMLS #10683221 Report a problem | ||
Public tax history
| Year | Property taxes | Tax assessment |
|---|---|---|
| 2025 | $7,674 +63.5% | $253,680 +59.3% |
| 2024 | $4,693 | $159,200 |
Find assessor info on the county website
Monthly payment
Est. payment
Payment breakdown
Explore the cost of this home by adjusting the details. Changes won't be saved.Climate risks
Neighborhood: 30656
Nearby schools
GreatSchools rating
- 6/10Walker Park Elementary SchoolGrades: PK-5Distance: 1.6 mi
- 6/10Carver Middle SchoolGrades: 6-8Distance: 6.5 mi
- 5/10Monroe Area High SchoolGrades: 9-12Distance: 4.2 mi
Schools provided by the listing agent
- Elementary: Walker Park
- Middle: Carver
- High: Monroe Area
Source: GAMLS. This data may not be complete. We recommend contacting the local school district to confirm school assignments for this home.
- $374,200-- bd3 ba2.6k sqft3115 George Williams Rd, Monroe, GA 30656Off Market
- $37,800-- bd-- ba-- sqftGeorge Williams Rd, Monroe, GA 30656Off Market
- $20,400-- bd-- ba-- sqftGeorge Williams Rd, Monroe, GA 30656Off Market
- $74,400-- bd-- ba-- sqftGeorge Williams Rd, Monroe, GA 30656Off Market
- $607,400-- bd3 ba2.9k sqft3185 George Williams Rd, Monroe, GA 30656Sold
- $1,304,300-- bd3 ba3.8k sqft2905 George Williams Rd, Monroe, GA 30656Off Market
- $629,9004 bd4 ba3.3k sqft3205 George Williams Rd, Monroe, GA 30656Sold
- $830,0004 bd4 ba3.6k sqft3241 George Williams Rd, Monroe, GA 30656Sold
A local agent can set up tours, give advice and negotiate with sellers.
Similar homes
- $599,9994 bd3 ba2.7k sqft1515 Gratis Rd, Monroe, GA 30656Active
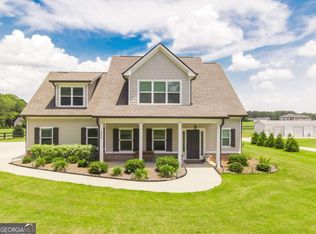
 MLS ID #10785533, Georgia Tira, Virtual Properties Realty.com. GAMLS
 - $615,0007 bd4 ba4.3k sqft235 Bella Dr, Monroe, GA 30655Active
 MLS ID #10778959, Stephanie Febo, Crye-Leike, Realtors. GAMLS
 - $499,9004 bd3 ba2.5k sqft781 Cattle Barn Rd, Monroe, GA 30656Active
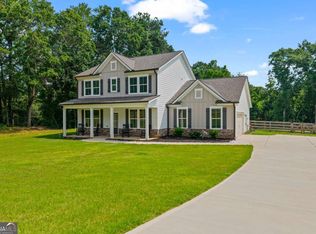 MLS ID #10804316, Kasey Prince, Keller Williams Realty Atl. Partners. GAMLS
 - $599,9004 bd4 ba2.3k sqft2165 Harperfield Dr, Bogart, GA 30622Active
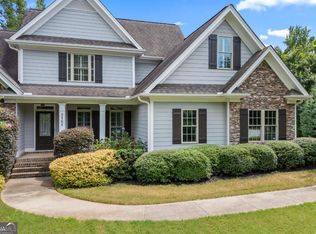 MLS ID #10822065, Ashleigh Baker, Coldwell Banker Upchurch Realty. GAMLS
 - $549,0004 bd4 ba4.2k sqft189 Bella Dr, Monroe, GA 30655ActiveMLS ID #10736608, Lauren Bradley-Mallard, Jason Mitchell Real Estate Georgia. GAMLS
- $519,0004 bd3 ba2.8k sqft3640 Eagle View Way, Monroe, GA 30655ActiveMLS ID #10764360, Christy Smith, The Rezerve. GAMLS
- $575,0004 bd4 ba3.6k sqft161 Mallard Creek Way, Bethlehem, GA 30620ActiveMLS ID #10733809, Jason Vigliotti, Virtual Properties Realty.com. GAMLS
- $559,0004 bd4 ba2.4k sqft2712 Jones Holly Rd, Good Hope, GA 30641ActiveMLS ID #10753360, Lynn Brogdon, RE/MAX Living. GAMLS
- $440,0004 bd3 ba2.5k sqft190 Marie Ct, Bethlehem, GA 30620ActiveMLS ID #10783185, Christopher L Williams, HomeSmart. GAMLS
- $749,0005 bd4 ba3.2k sqft4455 Brookhaven Dr, Watkinsville, GA 30677ActiveMLS ID #10811225, Dean Weaver, Keller Williams Greater Athens. GAMLS
- $439,9004 bd3 ba2.3k sqft242 Lokeys Cir, Bethlehem, GA 30620ActiveMLS ID #10764063, Krystal Meadows, Keller Williams Realty Atl. Partners. GAMLS
- $799,9995 bd4 ba3k sqft4005 Rocky Creek Trl, Loganville, GA 30052ActiveMLS ID #10816217, Laura Gray, Chapman Hall Realtors Professionals. GAMLS
- $779,9005 bd4 ba3.6k sqft2777 Club Estates Dr, Statham, GA 30666ActiveMLS ID #10816486, Lynn M Harder, Coldwell Banker Upchurch Realty. GAMLS
- $630,0004 bd3 ba3k sqft6021 Ash Hill Pl, Hoschton, GA 30548ActiveMLS ID #10774508, The Rains Team, PEND Realty, LLC. GAMLS
- $459,0004 bd3 ba2.7k sqft131 Pinehurst Dr, Winder, GA 30680ActiveMLS ID #10797659, Robi Olguin, Redfin Corporation. GAMLS
- $557,9005 bd3 ba3.3k sqft2974 Amabile Rd, Dacula, GA 30019ActiveMLS ID #10790346, Mitch Linder, Extol Realty. GAMLS
- $550,0005 bd4 ba3.9k sqft1283 Skipping Stone Ct, Dacula, GA 30019ActiveMLS ID #10814344, Jade Gibson, Century 21 Results. GAMLS
- $559,9005 bd4 ba3k sqft4217 Rovello Way, Buford, GA 30519ActiveMLS ID #10819639, Sarah Maslowski, Keller Williams Realty Atl. Partners. GAMLS
- $529,0006 bd5 ba4.9k sqft2531 Apalachee Run Way, Dacula, GA 30019ActiveMLS ID #10823297, Danny Emmett, Keller Williams Realty Atl. Partners. GAMLS
- $549,0005 bd5 ba3.5k sqft379 Blue Juniper Cir, Loganville, GA 30052ActiveMLS ID #10802842, Shavonda Gray, Keller Williams Atlanta Classic. GAMLS
