Stunning multi-generational Scandinavian-inspired custom home, thoughtfully drafted by Green Couch Designs. This home offers a refined approach to cultivating a life well lived—where architecture, nature, and intentional design converge. Centered around the heart of the home, the floor plan emphasizes natural light, indoor-outdoor connection, and purposeful flow. Expansive windows and curated
landscaping elements frame serene views while creating a peaceful, airy atmosphere throughout. The interior palette feels both romantic and timeless, with soft sage tones, white oak finishes, and layered textures bringing warmth to every space. Offering four bedrooms plus a dedicated study, this home is ideal for multi- generational living, working from home, or hosting guests with ease. Built with longevity and efficiency in mind, the home features spray-foam insulation, a post- tension foundation, and durable 2x6 exterior walls. Buyers will also appreciate the option for either an in-ground or above-ground storm shelter, as well as a 220-volt outlet in the garage—already installed for electric vehicle charging. Every detail has been carefully considered—from the architectural drafting to the construction
methods—creating a home that is as functional as it is beautiful. Welcome to 4541 Maple Ridge… where modern Scandinavian elegance meets Oklahoma craftsmanship.
For sale
Price cut: $4K (9/3)
$685,000
4541 Maple Ridge Dr, Edmond, OK 73034
4beds
3,283sqft
Single Family Residence
Built in 2025
0.27 Acres Lot
$683,300 Zestimate®
$209/sqft
$82/mo HOA
What's special
White oak finishesLayered textures bringing warmthPeaceful airy atmosphereFour bedroomsIndoor-outdoor connectionSpray-foam insulationSoft sage tones
- 206 days
- 784
- 67
Zillow last checked:
Listing updated:
Listed by:
Kasey Reyes 405-620-4118,
Listorshow,
Freedom Johnson 405-297-4823,
Listorshow
Source: MLSOK/OKCMAR as distributed by MLS GRID,MLS#: 1214790
Facts & features
Interior
Bedrooms & bathrooms
- Bedrooms: 4
- Bathrooms: 4
- Full bathrooms: 3
- 1/2 bathrooms: 1
Heating
- Has Heating (Unspecified Type)
Cooling
- Has cooling: Yes
Appliances
- Included: Dishwasher, Instant Hot Water, Microwave, Water Heater, Electric Oven, Gas Range
Features
- Number of fireplaces: 1
- Fireplace features: Gas Log
Interior area
- Total structure area: 3,283
- Total interior livable area: 3,283 sqft
Property
Parking
- Total spaces: 3
- Parking features: Concrete
- Garage spaces: 3
Features
- Levels: Two
- Stories: 2
- Exterior features: Rain Gutters
Lot
- Size: 0.27 Acres
- Features: Wooded
Details
- Parcel number: 4541NONEMapleRidge73034
- Special conditions: None
Construction
Type & style
- Home type: SingleFamily
- Architectural style: Other
- Property subtype: Single Family Residence
Materials
- Brick & Frame, Stucco
- Foundation: Pillar/Post/Pier
- Roof: Composition
Condition
- Year built: 2025
Details
- Builder model: Yes
- Builder name: Coldwater Creek Homes
- Warranty included: Yes
Utilities & green energy
- Utilities for property: High Speed Internet, Public
Community & HOA
HOA
- Has HOA: Yes
- Services included: Gated Entry, Pool
- HOA fee: $980 annually
Location
- Region: Edmond
Financial & listing details
- Price per square foot: $209/sqft
- Tax assessed value: $10,578
- Annual tax amount: $122
- Date on market: 2/17/2026
- Electric utility on property: Yes
Estimated market value
$683,300
$649,000 - $717,000
$4,337/mo
Price history
| Date | Event | Price |
|---|---|---|
| 9/3/2026 | Price change | $685,000-0.6%$209/sqft |
Source:  MLSOK/OKCMAR as distributed by MLS GRID #1214790 Report a problem MLSOK/OKCMAR as distributed by MLS GRID #1214790 Report a problem | ||
| 8/24/2026 | Price change | $689,000-0.1%$210/sqft |
Source: MLSOK/OKCMAR as distributed by MLS GRID #1214790 Report a problem | ||
| 3/12/2026 | Price change | $690,000-1.4%$210/sqft |
Source: MLSOK/OKCMAR as distributed by MLS GRID #1214790 Report a problem | ||
| 3/9/2026 | Price change | $700,000-1.2%$213/sqft |
Source: MLSOK/OKCMAR as distributed by MLS GRID #1214790 Report a problem | ||
| 2/17/2026 | Listed for sale | $708,360$216/sqft |
Source: MLSOK/OKCMAR as distributed by MLS GRID #1214790 Report a problem | ||
| 2/11/2026 | Listing removed | $708,360$216/sqft |
Source: MLSOK/OKCMAR as distributed by MLS GRID #1208345 Report a problem | ||
| 1/27/2026 | Price change | $708,360+1.3%$216/sqft |
Source: MLSOK/OKCMAR as distributed by MLS GRID #1208345 Report a problem | ||
| 1/6/2026 | Listed for sale | $699,000$213/sqft |
Source: MLSOK/OKCMAR as distributed by MLS GRID #1208345 Report a problem | ||
| 1/1/2026 | Listing removed | $699,000$213/sqft |
Source: MLSOK/OKCMAR as distributed by MLS GRID #1167422 Report a problem | ||
| 11/3/2025 | Price change | $699,000-1.3%$213/sqft |
Source: MLSOK/OKCMAR as distributed by MLS GRID #1167422 Report a problem | ||
| 4/30/2025 | Listed for sale | $708,250+490.2%$216/sqft |
Source: MLSOK/OKCMAR as distributed by MLS GRID #1167422 Report a problem | ||
| 1/2/2025 | Sold | $120,000$37/sqft |
Source: Public Record Report a problem | ||
Public tax history
| Year | Property taxes | Tax assessment |
|---|---|---|
| 2025 | $122 +0.1% | $1,163 |
| 2024 | $122 +0.8% | $1,163 |
| 2023 | $121 | $1,163 |
Find assessor info on the county website
Monthly payment
Est. payment
Payment breakdown
Explore the cost of this home by adjusting the details. Changes won't be saved.Climate risks
Neighborhood: 73034
Nearby schools
Schools provided by the listing agent
- Elementary: Red Bud ES
- Middle: Sequoyah MS
- High: North HS
Source: MLSOK/OKCMAR as distributed by MLS GRID. This data may not be complete. We recommend contacting the local school district to confirm school assignments for this home.
Similar homes
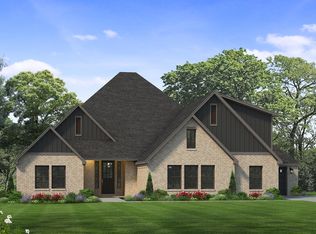
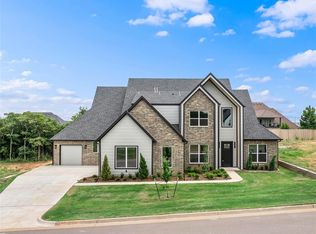
- $685,0004 bd4 ba3.2k sqft8101 Amber Ridge Dr, Edmond, OK 73034For Sale
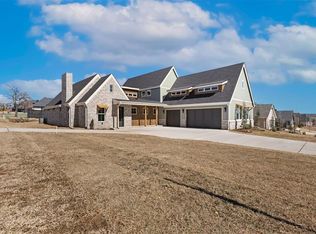 MLS ID #1214836, Kasey Reyes, Listorshow. MLSOK/OKCMAR as distributed by MLS GRID
 - $699,0004 bd3 ba3.1k sqft499 Old Farm Rd, Edmond, OK 73034For Sale
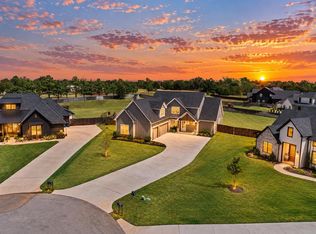 MLS ID #1248039, Karen Blevins, Chinowth & Cohen. MLSOK/OKCMAR as distributed by MLS GRID
 - $659,0005 bd3 ba3k sqft8132 Amber Ridge Dr, Edmond, OK 73034For Sale
 MLS ID #1227771, Julie Kramer, Sunrise Real Estate, LLC. MLSOK/OKCMAR as distributed by MLS GRID
 - $780,0005 bd3 ba3.8k sqft4601 Maple Ridge Dr, Edmond, OK 73034For Sale
 MLS ID #1229524, Julie Kramer, Sunrise Real Estate, LLC. MLSOK/OKCMAR as distributed by MLS GRID
