Welcome to Ridge Creek!! Plan to be amazed as soon as you enter this beautiful gated community. You will have all the benefits of living out of town while still close to I35 & Edmond Schools. Our Scissortail Floor Plan is spacious and versatile with five bedrooms, three full bathrooms, formal dining room, 2 living rooms, utility room with bonus sink, and oversized side-entry 3-car garage with added storage space. As soon as you enter the front door, you are greeted with an 18 foot vaulted entryway and gorgeous custom metal railing on the stairs that continues to a juliet balcony visible from the living room. Living room features a gorgeous vaulted cathedral ceiling, a cozy gas log fireplace, and french doors that lead to an extra large backyard. You will love cooking in this thoughtfully designed Kitchen. Kitchen features a large island, quartz countertops, double ovens, and walk-in pantry. This beautiful two-story home includes extra windows carefully placed throughout to allow lots of natural light Your new master bedroom comes with a vaulted ceiling and ensuite master bath. The master bath, which includes a walk-in closet, is connected to the utility room for maximum convenience. This soon to be move-in-ready home also includes a tankless water heater, wifi-enabled in ground sprinkler system, smart lock front door, security system and garage door openers. Schedule your showing today to make this home yours.
Call today and ask about builder incentives up to $10,000.
For sale
Price cut: $8K (8/13)
$780,000
4601 Maple Ridge Dr, Edmond, OK 73034
5beds
3,806sqft
Single Family Residence
Built in 2026
0.28 Acres Lot
$778,300 Zestimate®
$205/sqft
$82/mo HOA
What's special
Thoughtfully designed kitchenWalk-in closetExtra large backyardFormal dining roomGarage door openersEnsuite master bathFive bedrooms
- 150 days
- 225
- 23
Zillow last checked:
Listing updated:
Listed by:
Julie Kramer 405-494-1395,
Sunrise Real Estate, LLC
Source: MLSOK/OKCMAR as distributed by MLS GRID,MLS#: 1229524
Facts & features
Interior
Bedrooms & bathrooms
- Bedrooms: 5
- Bathrooms: 3
- Full bathrooms: 3
Primary bedroom
- Description: Ceiling Fan,Lower Level,Vaulted Ceiling
Bedroom
- Description: Ceiling Fan,Lower Level
Bedroom
- Description: Ceiling Fan,Upper Level,Walk In Closet
Bedroom
- Description: Ceiling Fan,Upper Level,Walk In Closet
Bedroom
- Description: Ceiling Fan,Upper Level,Walk In Closet
Bathroom
- Description: Double Vanities,Lower Level,Shower,Tub,Walk In Closet
Bathroom
- Description: Lower Level,Tub & Shower
Bathroom
- Description: Double Vanities,Tub & Shower,Upper Level
Dining room
- Description: Eating Space
Kitchen
- Description: Island,Pantry
Living room
- Description: Cathedral Ceiling,Ceiling Fan,Fireplace,Lower Level,Vaulted Ceiling
Other
- Description: Loft,Upper Level
Study
- Description: Ceiling Fan,Lower Level
Heating
- Has Heating (Unspecified Type)
Cooling
- Has cooling: Yes
Appliances
- Included: Dishwasher, Disposal, Microwave, Water Heater, Built-In Gas Oven, Built-In Gas Range
- Laundry: Laundry Room
Features
- Combo Woodwork, Paint Woodwork, Stained Wood
- Flooring: Carpet, Tile
- Windows: Double Pane, Low-Emissivity Windows
- Number of fireplaces: 1
- Fireplace features: Gas Log
Interior area
- Total structure area: 3,806
- Total interior livable area: 3,806 sqft
Property
Parking
- Total spaces: 3
- Parking features: Garage
- Garage spaces: 3
Features
- Levels: Two
- Stories: 2
- Patio & porch: Patio, Porch
- Fencing: Wood
Lot
- Size: 0.28 Acres
- Features: Corner Lot, Interior Lot
Details
- Parcel number: 4601NONEMapleRidge73034
- Special conditions: None
Construction
Type & style
- Home type: SingleFamily
- Property subtype: Single Family Residence
Materials
- Brick & Frame, Brick Veneer
- Foundation: Pillar/Post/Pier
- Roof: Composition
Condition
- Year built: 2026
Details
- Builder name: STK
- Warranty included: Yes
Utilities & green energy
- Sewer: Septic Tank
- Utilities for property: Cable Available, High Speed Internet
Community & HOA
HOA
- Has HOA: Yes
- Services included: Gated Entry, Greenbelt, Common Area Maintenance, Pool, Recreation Facility
- HOA fee: $980 annually
Location
- Region: Edmond
Financial & listing details
- Price per square foot: $205/sqft
- Tax assessed value: $10,578
- Annual tax amount: $122
- Date on market: 5/15/2026
- Listing terms: Cash,Conventional,Sell FHA or VA
- Electric utility on property: Yes
Estimated market value
$778,300
$739,000 - $817,000
$3,882/mo
Price history
| Date | Event | Price |
|---|---|---|
| 8/13/2026 | Price change | $780,000-1%$205/sqft |
Source:  MLSOK/OKCMAR as distributed by MLS GRID #1229524 Report a problem MLSOK/OKCMAR as distributed by MLS GRID #1229524 Report a problem | ||
| 8/11/2026 | Price change | $788,000-0.2%$207/sqft |
Source: MLSOK/OKCMAR as distributed by MLS GRID #1229524 Report a problem | ||
| 5/15/2026 | Price change | $789,900+0.1%$208/sqft |
Source: MLSOK/OKCMAR as distributed by MLS GRID #1229524 Report a problem | ||
| 1/1/2026 | Listed for sale | $789,027$207/sqft |
Source: MLSOK/OKCMAR as distributed by MLS GRID #1207319 Report a problem | ||
| 1/1/2026 | Listing removed | $789,027$207/sqft |
Source: MLSOK/OKCMAR as distributed by MLS GRID #1183272 Report a problem | ||
| 10/28/2025 | Price change | $789,027-0.7%$207/sqft |
Source: MLSOK/OKCMAR as distributed by MLS GRID #1183272 Report a problem | ||
| 9/19/2025 | Price change | $794,915-0.6%$209/sqft |
Source: MLSOK/OKCMAR as distributed by MLS GRID #1183272 Report a problem | ||
| 7/31/2025 | Listed for sale | $799,725+627%$210/sqft |
Source: MLSOK/OKCMAR as distributed by MLS GRID #1183272 Report a problem | ||
| 4/8/2025 | Sold | $110,000$29/sqft |
Source: Public Record Report a problem | ||
Public tax history
| Year | Property taxes | Tax assessment |
|---|---|---|
| 2025 | $122 +0.1% | $1,163 |
| 2024 | $122 +0.8% | $1,163 |
| 2023 | $121 | $1,163 |
Find assessor info on the county website
Monthly payment
Est. payment
Payment breakdown
Explore the cost of this home by adjusting the details. Changes won't be saved.Climate risks
Neighborhood: 73034
Nearby schools
Schools provided by the listing agent
- Elementary: Red Bud ES
- Middle: Central MS
- High: Memorial HS
Source: MLSOK/OKCMAR as distributed by MLS GRID. This data may not be complete. We recommend contacting the local school district to confirm school assignments for this home.
Similar homes

- $780,0005 bd3 ba3.6k sqft4528 Maple Ridge Dr, Edmond, OK 73034For Sale
 MLS ID #1229517, Julie Kramer, Sunrise Real Estate, LLC. MLSOK/OKCMAR as distributed by MLS GRID
 - $721,8004 bd5 ba3.2k sqft4533 Maple Ridge Dr, Edmond, OK 73034New Construction
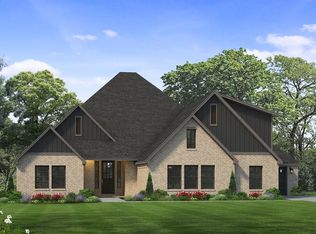 MLSOK/OKCMAR as distributed by MLS GRID
 - $659,0005 bd3 ba3k sqft4548 Maple Ridge Dr, Edmond, OK 73034For Sale
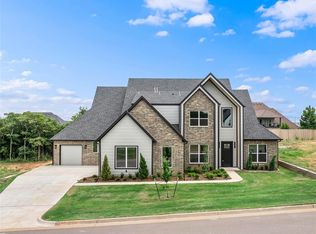 MLS ID #1227767, Julie Kramer, Sunrise Real Estate, LLC. MLSOK/OKCMAR as distributed by MLS GRID
 - $685,0004 bd4 ba3.2k sqft8101 Amber Ridge Dr, Edmond, OK 73034For Sale
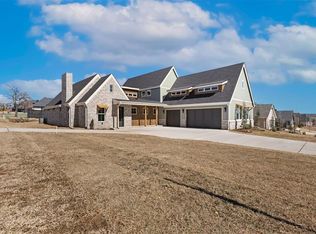 MLS ID #1214836, Kasey Reyes, Listorshow. MLSOK/OKCMAR as distributed by MLS GRID
