
Welcome to this beautiful updated ranch home in the highly desirable Winston Hills neighborhood! This exceptional home features a stylish kitchen upgrade with an open layout outfitted with white cabinets, beautiful backsplash, range hood, and crisp quartz countertops that are perfect for everything from quick breakfasts to evening entertaining. New refrigerator! Modern luxury vinyl plank flooring flows throughout the home, offering both durability and a sleek, cohesive look. Updated lighting and ceiling fans throughout the home. Large Master suite offers wonderful upgraded closet by Closets by Design. Updated Nursery/2nd bedroom with wonderful closet upgrade done by Closets by Design. New electric fireplace and mantle in family room perfect to cozy up and watch a movie on a fall evening! Updated hall bathroom! New Water Heater. Step outside to find a large fenced backyard that serves as your own private retreat-ideal for weekend gatherings or simply enjoying a quiet afternoon in the fresh air. The proximity to 7 Bridges, restaurants, parks, splashpad, tennis courts, schools, and easy-access to I-355 make this affordable home a winner! Award-winning Downers Grove North High School!
$415,000
6314 Winston Dr, Woodridge, IL 60517
3beds
1,343sqft
Single Family Residence
Built in 1965
8,921 Square Feet Lot
$-- Zestimate®
$309/sqft
$-- HOA
What's special
Beautiful updated ranch homeLarge fenced backyardUpdated hall bathroomCrisp quartz countertopsPrivate retreatStylish kitchen upgradeOpen layout
- --
- on Zillow |
- 494
- views |
- 38
- saves |
Zillow last checked:
Listing updated:
Listed by:
Graham Manges 630-917-4295,
Compass,
Sharon Manges 630-254-1404,
Compass
Source: MRED as distributed by MLS GRID,MLS#: 12731502
Facts & features
Interior
Bedrooms & bathrooms
- Bedrooms: 3
- Bathrooms: 2
- Full bathrooms: 2
Rooms
- Room types: No additional rooms
Primary bedroom
- Features: Flooring (Wood Laminate), Bathroom (Full)
- Level: Main
- Area: 156 Square Feet
- Dimensions: 13X12
Bedroom 2
- Features: Flooring (Wood Laminate)
- Level: Main
- Area: 110 Square Feet
- Dimensions: 11X10
Bedroom 3
- Features: Flooring (Wood Laminate)
- Level: Main
- Area: 81 Square Feet
- Dimensions: 9X9
Dining room
- Features: Flooring (Wood Laminate)
- Level: Main
- Area: 192 Square Feet
- Dimensions: 12X16
Family room
- Features: Flooring (Wood Laminate)
- Level: Main
- Area: 204 Square Feet
- Dimensions: 17X12
Kitchen
- Features: Kitchen (Granite Counters, Updated Kitchen), Flooring (Wood Laminate)
- Level: Main
- Area: 210 Square Feet
- Dimensions: 14X15
Living room
- Features: Flooring (Laminate), Window Treatments (All)
- Level: Main
- Area: 204 Square Feet
- Dimensions: 17X12
Heating
- Natural Gas, Forced Air
Cooling
- Central Air
Appliances
- Included: Range, Dishwasher, Refrigerator, Washer, Dryer
- Laundry: Main Level
Features
- 1st Floor Bedroom, 1st Floor Full Bath
- Basement: None
- Attic: Unfinished
- Number of fireplaces: 1
- Fireplace features: Electric, Family Room
Interior area
- Total structure area: 0
- Total interior livable area: 1,343 sqft
Video & virtual tour
Property
Parking
- Total spaces: 1
- Parking features: Asphalt, Garage Door Opener, Yes, Garage Owned, Attached, Garage
- Attached garage spaces: 1
- Has uncovered spaces: Yes
Accessibility
- Accessibility features: No Disability Access
Features
- Stories: 1
- Patio & porch: Patio
- Fencing: Fenced
Lot
- Size: 8,921 Square Feet
- Dimensions: 71X127X73X121
Details
- Parcel number: 0823108025
- Special conditions: None
- Other equipment: Ceiling Fan(s)
Construction
Type & style
- Home type: SingleFamily
- Architectural style: Ranch
- Property subtype: Single Family Residence
Materials
- Vinyl Siding, Brick
- Foundation: Concrete Perimeter
Condition
- New construction: No
- Year built: 1965
Details
- Builder model: DEARBORN
Utilities & green energy
- Electric: Circuit Breakers
- Sewer: Public Sewer, Storm Sewer
- Water: Lake Michigan
Community & HOA
Community
- Features: Park, Tennis Court(s), Curbs, Sidewalks, Street Lights, Street Paved
- Security: Carbon Monoxide Detector(s)
- Subdivision: Winston Hills
HOA
- Services included: None
Location
- Region: Woodridge
Financial & listing details
- Price per square foot: $309/sqft
- Tax assessed value: $105,582
- Annual tax amount: $8,300
- Date on market: 8/12/2026
- Ownership: Fee Simple
Estimated market value
Not available
Estimated sales range
Not available
Not available
Price history
| Date | Event | Price |
|---|---|---|
| 3/22/2023 | Sold | $350,000-5.4%$261/sqft |
Source:  MRED as distributed by MLS GRID #11710187 Report a problem MRED as distributed by MLS GRID #11710187 Report a problem | ||
| 3/10/2023 | Pending sale | $369,900$275/sqft |
Source: MRED as distributed by MLS GRID #11710187 Report a problem | ||
| 2/9/2023 | Contingent | $369,900$275/sqft |
Source: MRED as distributed by MLS GRID #11710187 Report a problem | ||
| 2/1/2023 | Listed for sale | $369,900+37%$275/sqft |
Source: MRED as distributed by MLS GRID #11710187 Report a problem | ||
| 3/26/2021 | Sold | $270,000+0%$201/sqft |
Source: MRED as distributed by MLS GRID #10987514 Report a problem | ||
| 2/18/2021 | Contingent | $269,900$201/sqft |
Source: MRED as distributed by MLS GRID #10987514 Report a problem | ||
| 2/17/2021 | Listed for sale | $269,900+14.9%$201/sqft |
Source: MRED as distributed by MLS GRID #10987514 Report a problem | ||
| 10/2/2017 | Sold | $235,000-2.1%$175/sqft |
Source: Baird & Warnerc #09690089_60517 Report a problem | ||
| 7/31/2017 | Pending sale | $240,000$179/sqft |
Source: Redfin Corporation #09690089 Report a problem | ||
| 7/26/2017 | Price change | $240,000-2%$179/sqft |
Source: Redfin Corporation #09690089 Report a problem | ||
| 7/14/2017 | Listed for sale | $245,000+48.5%$182/sqft |
Source: Redfin Corporation #09690089 Report a problem | ||
| 8/30/2013 | Sold | $165,000-4.6%$123/sqft |
Source: Public Record Report a problem | ||
| 10/25/2002 | Sold | $173,000+22.7%$129/sqft |
Source: Public Record Report a problem | ||
| 12/23/1999 | Sold | $141,000$105/sqft |
Source: Public Record Report a problem | ||
Public tax history
| Year | Property taxes | Tax assessment |
|---|---|---|
| 2024 | $7,949 +4.8% | $105,582 +9.6% |
| 2023 | $7,584 +8.2% | $96,360 +9.3% |
| 2022 | $7,011 +4.9% | $88,200 +3.9% |
| 2021 | $6,682 +2.9% | $84,860 +4% |
| 2020 | $6,496 +3.2% | $81,610 +4.5% |
| 2019 | $6,292 -3.5% | $78,080 |
| 2018 | $6,522 +2.9% | $78,080 +3.5% |
| 2017 | $6,340 +1.9% | $75,440 +3.8% |
| 2016 | $6,223 +1.7% | $72,710 +6.2% |
| 2015 | $6,119 -0.3% | $68,470 +2.5% |
| 2014 | $6,139 +1.6% | $66,800 -0.2% |
| 2013 | $6,045 -2.9% | $66,960 -10% |
| 2012 | $6,225 +3.4% | $74,390 -5.9% |
| 2011 | $6,018 +4% | $79,090 -3.2% |
| 2010 | $5,785 +4.5% | $81,670 -5% |
| 2009 | $5,537 +3% | $85,960 +1.4% |
| 2008 | $5,377 +2.8% | $84,770 +5.9% |
| 2007 | $5,231 +6.2% | $80,050 +9.9% |
| 2006 | $4,926 +4.6% | $72,870 +6.7% |
| 2005 | $4,711 +4.3% | $68,290 +5.9% |
| 2004 | $4,516 +6.5% | $64,480 +8.4% |
| 2003 | $4,239 +18% | $59,490 +13.7% |
| 2002 | $3,593 +11.5% | $52,340 +7.5% |
| 2001 | $3,223 +2.4% | $48,700 +5.9% |
| 2000 | $3,147 | $45,990 |
Find assessor info on the county website
Monthly payment
Est. payment
Payment breakdown
Explore the cost of this home by adjusting the details. Changes won't be saved.Climate risks
Neighborhood: 60517
Nearby schools
GreatSchools rating
- 7/10Goodrich Elementary SchoolGrades: PK-6Distance: 0.7 mi
- 9/10Thomas Jefferson Jr High SchoolGrades: 7-8Distance: 1.6 mi
- 7/10Community H S Dist 99 - North High SchoolGrades: 9-12Distance: 3.5 mi
Schools provided by the listing agent
- Elementary: Goodrich Elementary School
- Middle: Thomas Jefferson Junior High Sch
- High: Downers Grove North High School
- District: 68
Source: MRED as distributed by MLS GRID. This data may not be complete. We recommend contacting the local school district to confirm school assignments for this home.
- $506,4004 bd2 ba2.1k sqft6318 Winston Dr, Woodridge, IL 60517Off Market
- $512,8004 bd3 ba2.8k sqft6310 Winston Dr, Woodridge, IL 60517Off Market
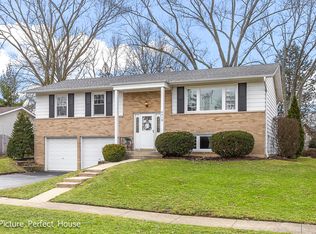
- $481,900-- bd3 ba1.4k sqft6319 Clark Dr, Woodridge, IL 60517Off Market
- $351,0004 bd1 ba1.2k sqft6315 Clark Dr, Woodridge, IL 60517Off Market
- $493,5004 bd3 ba2.3k sqft6322 Winston Dr, Woodridge, IL 60517Off Market
- $383,200-- bd1 ba1.2k sqft6323 Clark Dr, Woodridge, IL 60517Off Market
- $475,0003 bd3 ba1.4k sqft6313 Winston Dr, Woodridge, IL 60517Sold
- $399,1003 bd2 ba1.3k sqft6327 Clark Dr, Woodridge, IL 60517Off Market
A local agent can set up tours, give advice and negotiate with sellers.
A local lender can help you make sure your offer is ready when you are.
Similar homes
- $425,0003 bd2 ba1.3k sqft6320 Clark Dr, Woodridge, IL 60517Active
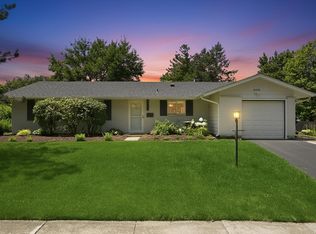 MLS ID #12718255, Edgar Zelaya, eXp Realty. MRED as distributed by MLS GRID
 - $399,9004 bd3 ba1.6k sqft5616 Aubrey Ter, Downers Grove, IL 60516New
 MLS ID #12718893, Donnie Fields, Keller Williams Experience. MRED as distributed by MLS GRID
 - $390,0004 bd2 ba1.8k sqft2825 Grissom Ct, Woodridge, IL 60517Active
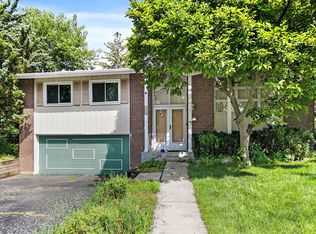 MLS ID #12694464, Joel Campbell, The Royal Family Real Estate. MRED as distributed by MLS GRID
 - $--3 bd1 ba1.1k sqft7673 Sprucewood Ave, Woodridge, IL 60517Auction
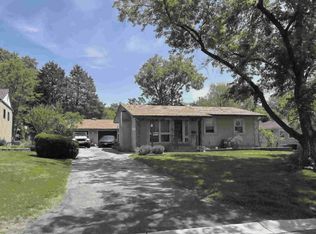 ServiceLink Auction
 - $449,0003 bd2 ba1.7k sqft2167 Midhurst Rd, Downers Grove, IL 60516NewMLS ID #12729634, Connor Vance, Compass. MRED as distributed by MLS GRID
- $400,0003 bd3 ba1.5k sqft702 N Pinecrest Rd, Bolingbrook, IL 60440NewMLS ID #12730543, Beth Tischler, Real Broker, LLC. MRED as distributed by MLS GRID
- $479,9003 bd2 ba1.8k sqft6916 Williams Dr, Woodridge, IL 60517ActiveMLS ID #12707513, Dima Shaheen, Baird & Warner. MRED as distributed by MLS GRID
- $434,9003 bd3 ba1.8k sqft8016 Geneva St, Woodridge, IL 60517ActiveMLS ID #12714553, Sandra Giron, RESIDENTIAL PRO LLC. MRED as distributed by MLS GRID
- $329,0003 bd1 ba1k sqft7806 Westview Ln, Woodridge, IL 60517ActiveMLS ID #12688564, Janet Pagano, ABR,SRES, Platinum Partners Realtors. MRED as distributed by MLS GRID
- $545,0004 bd2 ba1.6k sqft2929 Northcreek Dr, Woodridge, IL 60517ActiveMLS ID #12723511, Diane Salach, @properties Christie's International Real Estate. MRED as distributed by MLS GRID
- $389,9002 bd2 ba1.3k sqft6420 Double Eagle Dr Unit 905, Woodridge, IL 60517ActiveMLS ID #12706638, Thomas McMahon, Charles Rutenberg Realty. MRED as distributed by MLS GRID
- $400,0003 bd2 ba1.3k sqft1440 Carleton Ave, Naperville, IL 60565Re-activatedMLS ID #12725064, Frank Passaro, ABR,GRI, Baird & Warner. MRED as distributed by MLS GRID
- $467,5003 bd2 ba1.5k sqft6420 Double Eagle Dr Unit 414, Woodridge, IL 60517ActiveMLS ID #12703729, Heidi Bolger, Coldwell Banker Gladstone. MRED as distributed by MLS GRID
- $499,9993 bd2 ba1.8k sqft4400 Black Partridge Ln, Lisle, IL 60532NewMLS ID #12721193, Jeffrey Padesky, Real Broker, LLC. MRED as distributed by MLS GRID
- $424,9003 bd2 ba1.6k sqft5S254 Radcliff Rd, Naperville, IL 60563ActiveMLS ID #12670553, Jessica Eiler, Keller Williams Infinity. MRED as distributed by MLS GRID
- $580,0004 bd3 ba1.4k sqft1004 61st St, Downers Grove, IL 60516NewMLS ID #12733423, Holly Rumishek, CSC,E-PRO,PSA,RSPS, Coldwell Banker Realty. MRED as distributed by MLS GRID
- $499,0003 bd2 ba1.8k sqft2964 Drover Ln, Darien, IL 60561NewMLS ID #12704203, Dominic Rossi III, Joseph Rossi & Associates. MRED as distributed by MLS GRID
- $599,0602 bd2 ba1.7k sqft6202 Sandbelt Dr #23001, Woodridge, IL 60517NewMLS ID #12729412, Nicholas Solano, Twin Vines Real Estate Svcs. MRED as distributed by MLS GRID
- $439,0003 bd2 ba1.9k sqft3145 Drover Ln, Darien, IL 60561NewMLS ID #12728795, James Griseto, Roppolo Realty, Inc.. MRED as distributed by MLS GRID
- $260,0002 bd2 ba1k sqft7050 Newport Dr APT 101, Woodridge, IL 60517NewMLS ID #12692619, Sabrina Glover, ABR,CSC,PSA, Platinum Partners Realtors. MRED as distributed by MLS GRID
