A lovely family-oriented community just minutes from Lake Weir! The Hills of Tuscany presents an opportunity for both value and style in Marion County with no HOA fees! This community is convenient to The Villages®, Belleview, and Ocala, making it a wonderful place to call home!As you walk through the front door of the home, you feel the openness with cathedral ceilings in the living room, dining room, and foyer. The kitchen features stylish cabinetry and quartz countertops and come complete with new range, microwave, and dishwasher. The charming nook is the perfect spot to enjoy your morning coffee. Tile floors throughout the house help with easy maintenance. There is fully tiled walk-in shower and dual sinks in the en-suite bath. Do laundry with ease in the air-conditioned laundry room. This home rests on just under a 1/4 acre lot ~ enough room for the family & pets to play, but not too much yard workThe Hills of Tuscany offers the perfect balance of comfort and convenience. Premium medical facilities, stellar shopping, and a plethora of restaurant options are within close proximity. Lake Weir offers an endless assortment of recreational opportunities including fishing, swimming, canoeing, and jet-skiing. Nearby Ocala National Forest has over 300,000 acres of wildlife to explore and offers numerous hiking trails and a range of camping options. Disney, Orlando, and Tampa are less than 1 ½ hours away. The Builder is including a 1-year full warranty and a 2-10 home warranty! Any dimensions listed are approximate.
New construction
$272,000
12371 SE 100TH AVENUE, BELLEVIEW, FL 34420
3beds
1,440sqft
Single Family Residence
Built in 2024
10,454 Square Feet Lot
$267,400 Zestimate®
$189/sqft
$-- HOA
What's special
Stylish cabinetryQuartz countertopsTile floorsCathedral ceilingsCharming nookDual sinksFully tiled walk-in shower
- 508 days
- 77
- 4
Zillow last checked:
Listing updated:
Listed by:
Michael Mazzurco 352-427-2478,
KELLER WILLIAMS CORNERSTONE RE 352-233-2200
Source: Stellar MLS,MLS#: OM704760 Originating MLS: Ocala - Marion
Facts & features
Interior
Bedrooms & bathrooms
- Bedrooms: 3
- Bathrooms: 2
- Full bathrooms: 2
Primary bedroom
- Description: Room3
- Features: Ceiling Fan(s), Walk-In Closet(s)
- Level: First
- Area: 210 Square Feet
- Dimensions: 14x15
Bedroom 2
- Description: Room4
- Features: Built-in Closet
- Level: First
- Area: 121 Square Feet
- Dimensions: 11x11
Bedroom 3
- Description: Room5
- Features: Built-in Closet
- Level: First
- Area: 121 Square Feet
- Dimensions: 11x11
Kitchen
- Description: Room1
- Features: Kitchen Island, Pantry
- Level: First
- Area: 96 Square Feet
- Dimensions: 12x8
Living room
- Description: Room2
- Features: Ceiling Fan(s)
- Level: First
- Area: 198 Square Feet
- Dimensions: 18x11
Heating
- Heat Pump
Cooling
- Central Air
Appliances
- Included: Dishwasher, Electric Water Heater, Microwave, Range
- Laundry: Inside, Laundry Room
Features
- Cathedral Ceiling(s), Ceiling Fan(s), Open Floorplan, Split Bedroom, Walk-In Closet(s)
- Flooring: Ceramic Tile
- Doors: Sliding Doors
- Has fireplace: No
Interior area
- Total structure area: 1,914
- Total interior livable area: 1,440 sqft
Video & virtual tour
Property
Parking
- Total spaces: 2
- Parking features: Driveway
- Attached garage spaces: 2
- Has uncovered spaces: Yes
- Details: Garage Dimensions: 20x20
Features
- Levels: One
- Stories: 1
- Patio & porch: Front Porch, Rear Porch
Lot
- Size: 10,454 Square Feet
- Features: Cleared
Details
- Parcel number: 4508312020
- Zoning: R4
- Special conditions: None
Construction
Type & style
- Home type: SingleFamily
- Architectural style: Ranch
- Property subtype: Single Family Residence
Materials
- Stucco, Wood Frame
- Foundation: Slab
- Roof: Shingle
Condition
- Completed
- New construction: Yes
- Year built: 2024
Details
- Builder model: LILLY
- Builder name: 57 INVESTMENT GROUP, LLC
- Warranty included: Yes
Utilities & green energy
- Sewer: Septic Tank
- Water: Public
- Utilities for property: Cable Available, Electricity Connected, Phone Available, Underground Utilities, Water Connected
Community & HOA
Community
- Pet fee: $0 monthly
- Subdivision: LAKE WEIR HEIGHTS AKA HILLS OF TUSCANY
HOA
- Has HOA: No
Location
- Region: Belleview
Financial & listing details
- Price per square foot: $189/sqft
- Tax assessed value: $22,425
- Annual tax amount: $465
- Date on market: 7/2/2025
- Cumulative days on market: 508 days
- Listing terms: Conventional,FHA,USDA Loan,VA Loan
- Ownership: Fee Simple
- Total actual rent: 0
- Electric utility on property: Yes
- Road surface type: Paved
Estimated market value
$267,400
$254,000 - $281,000
$1,667/mo
Price history
| Date | Event | Price |
|---|---|---|
| 2/27/2026 | Price change | $272,000-1.8%$189/sqft |
Source:  Stellar MLS #OM704760 Report a problem | ||
| 10/1/2025 | Price change | $277,000-3.5%$192/sqft |
Source: Stellar MLS #OM704760 Report a problem | ||
| 8/15/2025 | Price change | $287,000-0.3%$199/sqft |
Source: Stellar MLS #OM704760 Report a problem | ||
| 8/8/2025 | Price change | $287,900-0.7%$200/sqft |
Source: Stellar MLS #OM704760 Report a problem | ||
| 7/29/2025 | Price change | $289,900-1%$201/sqft |
Source: Stellar MLS #OM704760 Report a problem | ||
| 7/25/2025 | Price change | $292,900-0.7%$203/sqft |
Source: Stellar MLS #OM704760 Report a problem | ||
| 7/2/2025 | Listed for sale | $294,900$205/sqft |
Source: Stellar MLS #OM704760 Report a problem | ||
Public tax history
| Year | Property taxes | Tax assessment |
|---|---|---|
| 2025 | $360 -22.5% | $22,425 -19.8% |
| 2024 | $465 +11% | $27,951 +10% |
| 2023 | $419 +4.9% | $25,410 +10% |
| 2022 | $399 +11.1% | $23,100 +10% |
| 2021 | $359 -0.7% | $21,000 |
| 2020 | $362 -1% | $21,000 |
| 2019 | $366 | $21,000 +7.7% |
| 2018 | $366 +21.3% | $19,500 +8.3% |
| 2017 | $302 +7.3% | $18,000 +12.5% |
| 2016 | $281 | $16,000 |
| 2015 | $281 +12.6% | $16,000 +7.7% |
| 2014 | $250 +10.8% | $14,850 +10% |
| 2013 | $225 +0.5% | $13,500 |
| 2012 | $224 -14.4% | $13,500 -15.1% |
| 2011 | $262 -18.8% | $15,900 -20.1% |
| 2010 | $322 -17.1% | $19,900 -20.4% |
| 2009 | $389 -62.6% | $25,000 -64.3% |
| 2008 | $1,042 +20.5% | $70,000 +21.7% |
| 2007 | $865 +271.4% | $57,500 +334.2% |
| 2006 | $233 | $13,243 |
Find assessor info on the county website
Monthly payment
Est. payment
Payment breakdown
Explore the cost of this home by adjusting the details. Changes won't be saved.Climate risks
Neighborhood: 34420
Nearby schools
Schools provided by the listing agent
- Elementary: Belleview Elementary School
- Middle: Lake Weir Middle School
- High: Lake Weir High School
Source: Stellar MLS. This data may not be complete. We recommend contacting the local school district to confirm school assignments for this home.


Similar homes
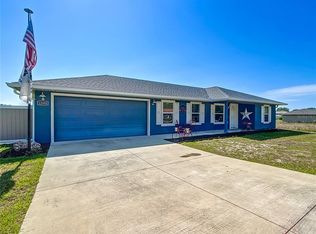
- $289,0004 bd2 ba1.8k sqft10143 SE 122ND LANE, BELLEVIEW, FL 34420For Sale

 MLS ID #OM730733, Bobbie Jo Clark, CROWN & GLORY REALTY INC. Stellar MLS
- $238,9953 bd2 ba1.3k sqft10374 SE 126TH LANE, BELLEVIEW, FL 34420New Construction
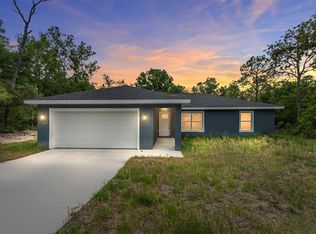 MLS ID #OM733504, Joseph Brown, SOUTHERN ATLANTIC REALTY. Stellar MLS
- $268,0003 bd2 ba1.4k sqft213 LOCUST LANE, OCALA, FL 34472New Construction
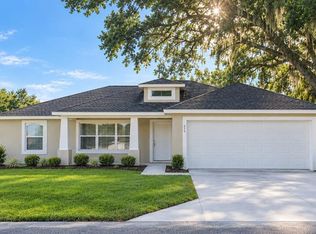 MLS ID #OM734821, Whitney Fowler, PLATINUM HOMES AND LAND REALTY. Stellar MLS
- $279,0003 bd2 ba1.7k sqft15715 SE 89TH COURT, SUMMERFIELD, FL 34491For Sale
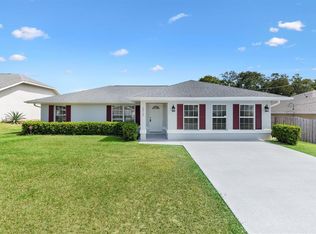 MLS ID #G5118571, Roy Vaca, FLAMINGO REAL ESTATE & MNGMT. Stellar MLS
- $265,0003 bd2 ba1.3k sqft176 JUNIPER LOOP CIRCLE, OCALA, FL 34480For SaleMLS ID #O6454397, Bob Levy, Sr., REAL PROPERTY INTERNATIONAL. Stellar MLS
- $264,9003 bd2 ba1.3k sqft1 OAK CIRCLE COURSE, OCALA, FL 34472For SaleMLS ID #OM722238, Kelly Treadaway, SUNCOAST PROPERTY MANAGEMENT L. Stellar MLS
- $274,9003 bd2 ba1.4k sqft72 OLIVE DRIVE, OCALA, FL 34472New ConstructionMLS ID #OM731286, Cynthia Fitzpatrick, FITZPATRICK REAL ESTATE GROUP. Stellar MLS
- $287,5003 bd2 ba1.4k sqft153 OAK CIRCLE, OCALA, FL 34472New ConstructionMLS ID #OM728977, Chris Milton, BEARING POINT REAL EST GROUP. Stellar MLS
- $249,0003 bd2 ba1.4k sqft74 REDWOOD TRACK COURSE, OCALA, FL 34472For SaleMLS ID #OM736106, Martha Maclin-Reynolds, ON TOP OF THE WORLD REAL EST. Stellar MLS
- $259,9003 bd2 ba1.4k sqft5 MALAUKA LOOP, OCKLAWAHA, FL 32179New ConstructionMLS ID #G5119954, Mark Doggett, II, FLAMINGO REAL ESTATE & MNGMT. Stellar MLS
- $229,0003 bd2 ba1.4k sqft69 SAPPHIRE ROAD, OCALA, FL 34472For SaleMLS ID #G5120070, Brandon Shrout, DOWN HOME REALTY, LLLP. Stellar MLS
- $295,0004 bd2 ba1.8k sqft5494 SE 91ST STREET, OCALA, FL 34480For SaleMLS ID #TB8533897, Tony Baroni, KELLER WILLIAMS SUBURBAN TAMPA. Stellar MLS
- $274,0003 bd2 ba1.4k sqft12 HEMLOCK LOOP TRAIL, OCALA, FL 34472New ConstructionMLS ID #OM731945, Whitney Fowler, PLATINUM HOMES AND LAND REALTY. Stellar MLS
- $240,0003 bd2 ba1k sqft251 OAK CIRCLE, OCALA, FL 34472New ConstructionMLS ID #OM733529, Michael Mazzurco, KELLER WILLIAMS CORNERSTONE RE. Stellar MLS
- $240,0003 bd2 ba1k sqft85 OLIVE ROAD, OCALA, FL 34472New ConstructionMLS ID #OM732306, Michael Mazzurco, KELLER WILLIAMS CORNERSTONE RE. Stellar MLS
- $240,0003 bd2 ba1k sqft19 LOCUST LOOP LANE, OCALA, FL 34472New ConstructionMLS ID #OM734967, Michael Mazzurco, KELLER WILLIAMS CORNERSTONE RE. Stellar MLS
- $249,9003 bd2 ba1.3k sqft23 FISHER LOOP PASS, OCKLAWAHA, FL 32179For SaleMLS ID #G5117356, Dawn Bush, BHHS FLORIDA REALTY. Stellar MLS
- $280,0003 bd2 ba1.4k sqft7166 HEMLOCK ROAD, OCALA, FL 34472New ConstructionMLS ID #OM732305, Michael Mazzurco, KELLER WILLIAMS CORNERSTONE RE. Stellar MLS
- $319,0004 bd2 ba1.7k sqft4225 SE 89TH STREET, OCALA, FL 34480For SaleMLS ID #OM734908, Daniel Gilland, FLORIDA ADVANTAGE REALTY GROUP. Stellar MLS
- $240,0003 bd2 ba1k sqft29 OLIVE CIRCLE, OCALA, FL 34472New ConstructionMLS ID #OM724376, Michael Mazzurco, KELLER WILLIAMS CORNERSTONE RE. Stellar MLS
