Welcome home! This 3-bedroom, 2-bath home sits on .23 of an acre and brings together a solid mix of updates, convenience, and everyday functionality. With paint, roof, and HVAC all updated in 2019, you'll have peace of mind upon settling in. Inside, you’ll find a comfortable layout with a clean, updated feel, including granite kitchen countertops & stainless appliances, upgraded flooring throughout and modern finishes & fixtures. The one-car garage includes a great utility room where the washer and dryer are located, giving you extra room for storage. Out back, the shed conveys with the property, adding another useful storage option along with a manageable, FENCED, yard to enjoy without feeling overwhelmed. Location-wise, you'll be near the everyday shopping, restaurants, convenience stores, and amenities that make Silver Springs Shores such a practical place to call home. Even better, the property is positioned within walking distance of the new Lake Weir Middle School currently being built, adding another exciting layer to the area’s continued growth. You’re also close to the Cross Florida Greenway, giving you easy access to trails, outdoor recreation, and a little fresh-air therapy when needed. Definitely a must see!
For sale
Price cut: $5K (9/16)
$230,000
69 SAPPHIRE ROAD, OCALA, FL 34472
3beds
1,484sqft
Single Family Residence
Built in 1982
10,019 Square Feet Lot
$229,600 Zestimate®
$155/sqft
$-- HOA
What's special
One-car garageModern finishes and fixturesUpgraded flooring throughoutGranite kitchen countertopsStainless appliances
- 159 days
- 353
- 34
Zillow last checked:
Listing updated:
Listed by:
Steven Billington 352-598-0847,
EXP REALTY LLC 888-883-8509
Source: Stellar MLS,MLS#: OM724381 Originating MLS: Sarasota - Manatee
Originating MLS: Sarasota - Manatee
Facts & features
Interior
Bedrooms & bathrooms
- Bedrooms: 3
- Bathrooms: 2
- Full bathrooms: 2
Rooms
- Room types: Storage Rooms
Primary bedroom
- Features: Built-in Closet
- Level: First
Kitchen
- Level: First
Living room
- Level: First
Heating
- Central, Electric
Cooling
- Central Air
Appliances
- Included: Dishwasher, Dryer, Electric Water Heater, Ice Maker, Microwave, Range, Refrigerator, Washer
- Laundry: Electric Dryer Hookup, Laundry Room, Washer Hookup
Features
- Ceiling Fan(s), Eating Space In Kitchen, L Dining, Other, Primary Bedroom Main Floor, Stone Counters, Thermostat
- Flooring: Luxury Vinyl, Tile
- Has fireplace: No
Interior area
- Total structure area: 1,803
- Total interior livable area: 1,484 sqft
Video & virtual tour
Property
Parking
- Total spaces: 1
- Parking features: Garage - Attached
- Attached garage spaces: 1
Features
- Levels: One
- Stories: 1
- Patio & porch: Front Porch
- Exterior features: Lighting, Other
- Fencing: Chain Link
Lot
- Size: 10,019 Square Feet
- Dimensions: 80 x 125
- Features: Cleared, In County
- Residential vegetation: Trees/Landscaped
Details
- Parcel number: 9043135915
- Zoning: R1
- Special conditions: None
Construction
Type & style
- Home type: SingleFamily
- Architectural style: Ranch
- Property subtype: Single Family Residence
- Attached to another structure: Yes
Materials
- Stucco, Wood Frame
- Foundation: Slab
- Roof: Shingle
Condition
- Completed
- New construction: No
- Year built: 1982
Utilities & green energy
- Sewer: Public Sewer
- Water: Public
- Utilities for property: BB/HS Internet Available, Cable Available, Electricity Connected, Phone Available, Public, Sewer Connected, Water Connected
Community & HOA
Community
- Security: Smoke Detector(s)
- Pet fee: $0 monthly
- Subdivision: SILVER SPGS SHORES UN 43
HOA
- Has HOA: No
Location
- Region: Ocala
Financial & listing details
- Price per square foot: $155/sqft
- Tax assessed value: $190,841
- Annual tax amount: $4,065
- Date on market: 5/8/2026
- Cumulative days on market: 153 days
- Listing terms: Cash,Conventional,FHA,VA Loan
- Ownership: Fee Simple
- Total actual rent: 0
- Electric utility on property: Yes
- Road surface type: Paved
Estimated market value
$229,600
$218,000 - $241,000
$1,611/mo
Price history
| Date | Event | Price |
|---|---|---|
| 9/16/2026 | Price change | $230,000-2.1%$155/sqft |
Source:  Stellar MLS #OM724381 Report a problem Stellar MLS #OM724381 Report a problem | ||
| 9/2/2026 | Listed for sale | $235,000$158/sqft |
Source: eXp Realty #OM724381 Report a problem | ||
| 8/31/2026 | Pending sale | $235,000$158/sqft |
Source: eXp Realty #OM724381 Report a problem | ||
| 8/11/2026 | Price change | $235,000-2%$158/sqft |
Source: eXp Realty #OM724381 Report a problem | ||
| 7/10/2026 | Price change | $239,900-2%$162/sqft |
Source: Stellar MLS #OM724381 Report a problem | ||
| 6/12/2026 | Price change | $244,900-2%$165/sqft |
Source: eXp Realty #OM724381 Report a problem | ||
| 5/8/2026 | Listed for sale | $249,900+59.2%$168/sqft |
Source: Stellar MLS #OM724381 Report a problem | ||
| 3/3/2025 | Listing removed | $1,900$1/sqft |
Source: Zillow Rentals Report a problem | ||
| 2/1/2025 | Price change | $1,900+2.7%$1/sqft |
Source: Zillow Rentals Report a problem | ||
| 1/28/2025 | Listed for rent | $1,850$1/sqft |
Source: Zillow Rentals Report a problem | ||
| 3/8/2024 | Listing removed | -- |
Source: Zillow Rentals Report a problem | ||
| 3/6/2024 | Price change | $1,850-2.6%$1/sqft |
Source: Zillow Rentals Report a problem | ||
| 1/24/2024 | Price change | $1,900-5%$1/sqft |
Source: Zillow Rentals Report a problem | ||
| 12/28/2023 | Listed for rent | $2,000$1/sqft |
Source: Zillow Rentals Report a problem | ||
| 2/27/2020 | Sold | $157,000-1.2%$106/sqft |
Source: Public Record Report a problem | ||
| 1/15/2020 | Pending sale | $158,900$107/sqft |
Source: Coldwell Banker Ellison Realty #565228 Report a problem | ||
| 10/29/2019 | Listed for sale | $158,900-3.7%$107/sqft |
Source: CB/ELLISON REALTY - WEST #565228 Report a problem | ||
| 8/27/2019 | Listing removed | $165,000$111/sqft |
Source: Coldwell Banker Ellison Realty #556430 Report a problem | ||
| 5/17/2019 | Listed for sale | $165,000+120%$111/sqft |
Source: CB/ELLISON REALTY - WEST #556430 Report a problem | ||
| 12/21/2018 | Sold | $75,000+8.7%$51/sqft |
Source: Stellar MLS #OM547225 Report a problem | ||
| 12/8/2018 | Pending sale | $69,000$46/sqft |
Source: Coldwell Banker Ellison Realty #547225 Report a problem | ||
| 12/3/2018 | Listed for sale | $69,000$46/sqft |
Source: CB/ELLISON REALTY #547225 Report a problem | ||
Public tax history
| Year | Property taxes | Tax assessment |
|---|---|---|
| 2025 | $4,066 +11.1% | $190,841 +7.4% |
| 2024 | $3,661 +127% | $177,683 +63.5% |
| 2023 | $1,613 +3.4% | $108,700 +3% |
| 2022 | $1,560 -8.2% | $105,534 -4.6% |
| 2021 | $1,699 -8.2% | $110,640 +53.8% |
| 2020 | $1,851 +13% | $71,918 +10% |
| 2019 | $1,638 | $65,380 +6% |
| 2018 | $1,638 +13.6% | $61,689 +2.2% |
| 2017 | $1,443 +16.2% | $60,350 +19.6% |
| 2016 | $1,241 | $50,445 +10% |
| 2015 | $1,241 +12.8% | $45,859 +10% |
| 2014 | $1,100 +4.6% | $41,690 +5.5% |
| 2013 | $1,051 -3% | $39,525 -4.6% |
| 2012 | $1,084 -12% | $41,442 -16% |
| 2011 | $1,231 -16% | $49,351 -20.8% |
| 2010 | $1,467 +80.7% | $62,324 +9% |
| 2009 | $812 +0.9% | $57,204 +0.1% |
| 2008 | $804 -3.7% | $57,147 +3% |
| 2007 | $835 -2.6% | $55,483 +2.5% |
| 2006 | $857 +10.2% | $54,130 +3% |
| 2005 | $778 | $52,554 +3% |
| 2004 | $778 +13.3% | $51,024 +4.3% |
| 2002 | $686 +15.3% | $48,900 +4.6% |
| 2001 | $595 | $46,729 |
| 2000 | $595 | $46,729 |
Find assessor info on the county website
Monthly payment
Est. payment
Payment breakdown
Explore the cost of this home by adjusting the details. Changes won't be saved.Climate risks
Neighborhood: 34472
Nearby schools
Schools provided by the listing agent
- Elementary: Emerald Shores Elem. School
- Middle: Lake Weir Middle School
- High: Lake Weir High School
Source: Stellar MLS. This data may not be complete. We recommend contacting the local school district to confirm school assignments for this home.
Similar homes
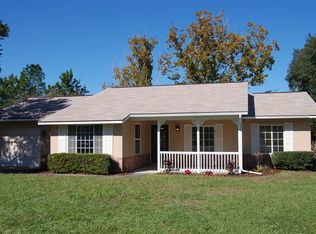
- $225,0003 bd2 ba1.7k sqft481 EMERALD ROAD, OCALA, FL 34472For Sale
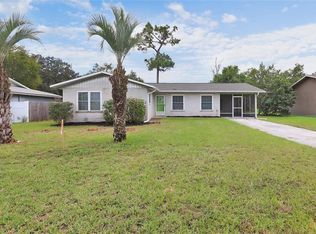
 MLS ID #O6440071, Evelyn Tejada, REGENCY REAL ESTATE LLC. Stellar MLS
 - $289,0003 bd2 ba1.6k sqft34 PINE COURSE, OCALA, FL 34472For Sale
 MLS ID #OM733931, Nicole Schreier, MAJESTIC OAKS REALTY. Stellar MLS
 - $199,0003 bd2 ba1k sqft213 OAK LANE, OCALA, FL 34472For Sale
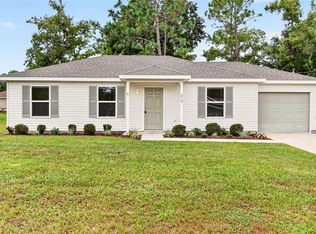 MLS ID #OM733324, Tasha Osbourne, GOLDEN OCALA REAL ESTATE INC. Stellar MLS
 - $240,0003 bd2 ba1k sqft251 OAK CIRCLE, OCALA, FL 34472New Construction
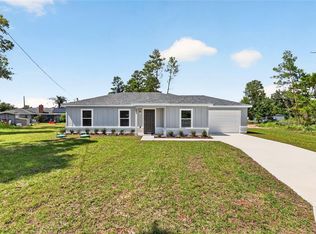 MLS ID #OM733529, Michael Mazzurco, KELLER WILLIAMS CORNERSTONE RE. Stellar MLS
 - $259,9003 bd2 ba1.4k sqft7009 HEMLOCK COURSE, OCALA, FL 34472For SaleMLS ID #OM733426, Melissa Gary, HOMERUN REALTY. Stellar MLS
- $239,9003 bd2 ba1.2k sqft42 WATER TRACK DRIVE, OCALA, FL 34472For SaleMLS ID #O6407339, Julie Fernandez, OAK AVENUE REAL ESTATE LLC. Stellar MLS
- $240,0003 bd2 ba1k sqft85 OLIVE ROAD, OCALA, FL 34472New ConstructionMLS ID #OM732306, Michael Mazzurco, KELLER WILLIAMS CORNERSTONE RE. Stellar MLS
- $243,9003 bd2 ba1.3k sqft95 TEAK ROAD, OCALA, FL 34472For SaleMLS ID #OM731956, Randy Shultz, RAINBOW SPRINGS REAL ESTATE. Stellar MLS
- $249,9003 bd2 ba1.4k sqft15 WATER TRACK, OCALA, FL 34472For SaleMLS ID #OM731217, Melissa Gary, HOMERUN REALTY. Stellar MLS
- $245,0003 bd2 ba1k sqft8 LOCUST RUN TRACE, OCALA, FL 34472For SaleMLS ID #OM731269, Tamara Myers, ENGEL & VOLKERS OCALA. Stellar MLS
- $240,0003 bd2 ba1k sqft32 DOGWOOD DRIVE COURT, OCALA, FL 34472New ConstructionMLS ID #OM733537, Michael Mazzurco, KELLER WILLIAMS CORNERSTONE RE. Stellar MLS
- $295,0003 bd2 ba1.4k sqft153 OAK CIRCLE, OCALA, FL 34472New ConstructionMLS ID #OM728977, Chris Milton, BEARING POINT REAL EST GROUP. Stellar MLS
- $240,0003 bd2 ba1k sqft29 JUNIPER PASS LANE, OCALA, FL 34472New ConstructionMLS ID #OM725055, Michael Mazzurco, KELLER WILLIAMS CORNERSTONE RE. Stellar MLS
- $240,0003 bd2 ba1k sqft29 OLIVE CIRCLE, OCALA, FL 34472New ConstructionMLS ID #OM724376, Michael Mazzurco, KELLER WILLIAMS CORNERSTONE RE. Stellar MLS
- $240,0003 bd2 ba1k sqft3 PECAN DRIVE COURSE, OCALA, FL 34472New ConstructionMLS ID #OM731458, Michael Mazzurco, KELLER WILLIAMS CORNERSTONE RE. Stellar MLS
- $240,0003 bd2 ba1k sqft94 DOGWOOD DRIVE LOOP, OCALA, FL 34472New ConstructionMLS ID #OM725844, Michael Mazzurco, KELLER WILLIAMS CORNERSTONE RE. Stellar MLS
- $294,9003 bd3 ba1.4k sqft24 FIR TRAIL PASS, OCALA, FL 34472For SaleMLS ID #O6435675, Steven Koleno, BEYCOME OF FLORIDA LLC. Stellar MLS
- $240,0003 bd2 ba1k sqft229 LOCUST LANE, OCALA, FL 34472New ConstructionMLS ID #OM713752, Michael Mazzurco, KELLER WILLIAMS CORNERSTONE RE. Stellar MLS
- $240,0003 bd2 ba1k sqft37 DOGWOOD DRIVE PASS, OCALA, FL 34472New ConstructionMLS ID #OM725058, Michael Mazzurco, KELLER WILLIAMS CORNERSTONE RE. Stellar MLS
- $240,0003 bd2 ba1k sqft177 PINE COURSE, OCALA, FL 34472New ConstructionMLS ID #OM729938, Michael Mazzurco, KELLER WILLIAMS CORNERSTONE RE. Stellar MLS
