Gated and peaceful community perfectly situated between 580 and I-80 for easy commuting to UNR, downtown, USA Parkway etc. Placed on a cul de sac at the back of this quiet community, this townhome is a the ideal size AND location! A kitchen that is actually big enough for all your small appliances, tons of counter space on beautiful granite counters, a pantry and a huge eat-at-breakfast bar flow into a dining space and living space big enough to entertain and enjoy. The backyard runs the length of the townhome, with enough space for the BBQ, a fire pit and some cute seating. With no rear neighbor you have the sense of space with the beautiful hills of Nevada rolling behind you. Hiking, biking and dog walking trails surround this community! Upstairs you will find the primary bedroom big enough for all your furniture and then some, a large walk in closet and a light and bright bathroom attached. Two other well-sized bedrooms are also upstairs, with a large "Jack and Jill" bathroom between them. Laundry is in its own room upstairs so you don't have to treck any laundry downstairs only to bring it back up, and conveniently placed behind a door so you can close it off when you want to forget about it for a minute. An attached two-car garage makes life easy, with two additional spaces in the driveway and situated near a bank of guest parking spaces as well. Being tucked at the end of the community you get peace, quiet and views all around you to enjoy!
Active
$429,900
4933 Cavestone Rd, Sun Valley, NV 89433
3beds
1,748sqft
Townhouse
Built in 2022
1,306 Square Feet Lot
$428,300 Zestimate®
$246/sqft
$195/mo HOA
What's special
Attached two-car garageHuge eat-at-breakfast barTwo other well-sized bedrooms
- 2 days |
- 121 |
- 5 |
Zillow last checked:
Listing updated:
Listed by:
Elizabeth Marty S.176225 775-200-3905,
Real Broker LLC
Source: NNRMLS,MLS#: 260010423
Facts & features
Interior
Bedrooms & bathrooms
- Bedrooms: 3
- Bathrooms: 3
- Full bathrooms: 2
- 1/2 bathrooms: 1
Heating
- Forced Air, Natural Gas
Cooling
- Central Air
Appliances
- Included: Dishwasher, Disposal, ENERGY STAR Qualified Appliances, Microwave
- Laundry: Laundry Room, Shelves
Features
- Breakfast Bar, Entrance Foyer, Kitchen Island, Pantry, Walk-In Closet(s)
- Flooring: Carpet, Luxury Vinyl, Porcelain
- Windows: Double Pane Windows, Low Emissivity Windows, Vinyl Frames
- Has fireplace: No
- Common walls with other units/homes: 2+ Common Walls
Interior area
- Total structure area: 1,748
- Total interior livable area: 1,748 sqft
Property
Parking
- Total spaces: 2
- Parking features: Attached, Garage, Garage Door Opener
- Attached garage spaces: 2
Features
- Levels: Two
- Stories: 2
- Patio & porch: Uncovered, Patio
- Exterior features: Dog Run, Rain Gutters
- Spa features: None
- Fencing: Back Yard,Full
- Has view: Yes
- View description: Mountain(s), Park/Greenbelt
Lot
- Size: 1,306 Square Feet
- Features: Adjoins BLM/BIA Land, Landscaped, Level, Sprinklers In Front, Sprinklers In Rear
Details
- Additional structures: None
- Parcel number: 03576124
- Zoning: LDU
Construction
Type & style
- Home type: Townhouse
- Property subtype: Townhouse
- Attached to another structure: Yes
Materials
- Frame, Stucco
- Foundation: Slab
- Roof: Composition,Pitched,Shingle
Condition
- New construction: No
- Year built: 2022
Utilities & green energy
- Sewer: Public Sewer
- Water: Public
- Utilities for property: Cable Available, Electricity Connected, Internet Available, Natural Gas Connected, Phone Available, Sewer Connected, Cellular Coverage, Centralized Data Panel, Underground Utilities, Water Meter Installed
Community & HOA
Community
- Security: Fire Sprinkler System, Smoke Detector(s)
- Subdivision: Falcon Ridge North
HOA
- Has HOA: Yes
- Amenities included: Gated, Landscaping, Parking
- Services included: Landscape Maintenance - Partial, Snow Removal
- HOA fee: $195 monthly
- HOA name: Falcon Ridge Home Owners Association
Location
- Region: Sun Valley
Financial & listing details
- Price per square foot: $246/sqft
- Tax assessed value: $308,935
- Annual tax amount: $2,177
- Date on market: 8/13/2026
- Listing terms: 1031 Exchange,Cash,Conventional,FHA,VA Loan
Estimated market value
$428,300
$407,000 - $450,000
$2,400/mo
Price history
| Date | Event | Price |
|---|---|---|
| 8/13/2026 | Listed for sale | $429,900+5.1%$246/sqft |
Source:  NNRMLS #260010423 Report a problem NNRMLS #260010423 Report a problem | ||
| 4/28/2023 | Sold | $409,000$234/sqft |
Source: Public Record Report a problem | ||
Public tax history
| Year | Property taxes | Tax assessment |
|---|---|---|
| 2026 | $2,178 +3% | $108,127 +0.1% |
| 2025 | $2,114 -32.5% | $108,066 -1.7% |
| 2024 | $3,133 +354.3% | $109,916 +321.8% |
| 2023 | $689 | $26,061 +484.7% |
| 2022 | -- | $4,457 |
Find assessor info on the county website
Monthly payment
Est. payment
Payment breakdown
Explore the cost of this home by adjusting the details. Changes won't be saved.Climate risks
Neighborhood: 89433
Nearby schools
GreatSchools rating
- 3/10Lois Allen Elementary SchoolGrades: PK-5Distance: 0.8 mi
- 4/10Desert Skies Middle SchoolGrades: 6-8Distance: 3.6 mi
- 2/10Procter R Hug High SchoolGrades: 9-12Distance: 0.6 mi
Schools provided by the listing agent
- Elementary: Allen
- Middle: Traner
- High: Hug
Source: NNRMLS. This data may not be complete. We recommend contacting the local school district to confirm school assignments for this home.
- $404,9003 bd3 ba1.6k sqft4929 Cavestone Rd, Sun Valley, NV 89433Off Market
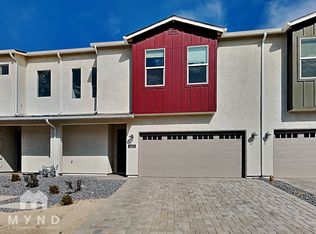
- $398,6003 bd2 ba1.6k sqft4937 Cavestone Rd, Sun Valley, NV 89433Off Market
- $399,9903 bd2 ba1.7k sqft4925 Cavestone Rd, Sun Valley, NV 89433Sold
- $391,1002 bd2 ba1.4k sqft4941 Cavestone Rd, Sun Valley, NV 89433Off Market
- $404,9903 bd2 ba1.9k sqft4945 Cavestone Rd, Sun Valley, NV 89433Sold
- $416,1003 bd2 ba1.7k sqft4921 Cavestone Rd, Sun Valley, NV 89433Off Market
- $448,0003 bd3 ba1.7k sqft4932 Cavestone Rd, Sun Valley, NV 89433Off Market
- $435,0003 bd3 ba1.7k sqft4928 Cavestone Rd, Sun Valley, NV 89433Sold
A local agent can set up tours, give advice and negotiate with sellers.
Similar homes
- $424,9003 bd3 ba1.7k sqft4704 Falcon Rock Ln, Sun Valley, NV 89433Active

 MLS ID #260009816, Garrett Stewart, Keller Williams Group One Inc.. NNRMLS
 - $435,0003 bd3 ba1.7k sqft4940 Cavestone Rd, Sun Valley, NV 89433Active
 MLS ID #260008709, Stacie Tatman, Solid Source Realty. NNRMLS
 - $425,0003 bd3 ba1.7k sqft4771 Falcon Rock Ln, Sun Valley, NV 89433Active
 MLS ID #260008788, Miranda Vaulet, RE/MAX Professionals-Reno. NNRMLS
 - $425,0003 bd2 ba1.6k sqft4692 W Leonesio Dr, Sun Valley, NV 89433Active
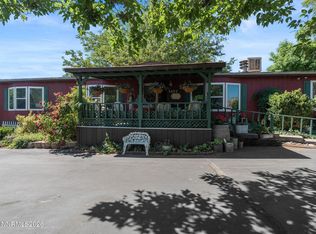 MLS ID #260009720, Jena Lanini, Coldwell Banker Select Mt Rose. NNRMLS
 - $434,9003 bd2 ba1.1k sqft5485 Trapper Ct, Sun Valley, NV 89433ActiveMLS ID #260010589, Bernie Atkinson, Realty One Group Eminence. NNRMLS
- $475,0004 bd3 ba1.7k sqft5825 Sepia Ct, Sun Valley, NV 89433ActiveMLS ID #260010473, Stephanie Klausner, Dickson Realty - Damonte Ranch. NNRMLS
- $369,9002 bd3 ba1.4k sqft3206 Sterling Ridge Cir, Sparks, NV 89431ActiveMLS ID #260010480, Carrie Kester, RE/MAX Gold. NNRMLS
- $385,0003 bd2 ba1.1k sqft125 Sugar Hill Dr, Sun Valley, NV 89433ActiveMLS ID #260009289, Vazquez-Biglieri, Reno Sparks Realty, LLC. NNRMLS
- $420,0003 bd2 ba988 sqft1585 Greenbrae Dr, Sparks, NV 89431ActiveMLS ID #260010431, Viktor Ganchev, Keller Williams Group One Inc.. NNRMLS
- $390,0003 bd2 ba1.3k sqft408 E Gepford Pkwy, Sun Valley, NV 89433ActiveMLS ID #260006059, Vazquez-Biglieri, Reno Sparks Realty, LLC. NNRMLS
- $400,0003 bd2 ba1.3k sqft3104 Sandy St, Sparks, NV 89431ActiveMLS ID #260010424, Ana Hooker, Dickson Realty - Caughlin. NNRMLS
- $359,0003 bd2 ba1.2k sqft5364 Woods Dr, Sun Valley, NV 89433ActiveMLS ID #260009715, Shane Hendrickson, Epique Realty. NNRMLS
- $419,9003 bd2 ba1.6k sqft5908 Middle Fork Dr, Sun Valley, NV 89433ActiveMLS ID #260004623, Norma Drayton, The House of Realty LLC. NNRMLS
- $429,9003 bd2 ba1.1k sqft3559 Niblick Dr, Sparks, NV 89431ActiveMLS ID #260009964, Julian Saldana, RE/MAX Professionals-Sparks. NNRMLS
- $400,0002 bd3 ba1.4k sqft3086 Sterling Ridge Cir, Sparks, NV 89431ActiveMLS ID #260008901, Kaylee Smith, RE/MAX Professionals-Reno. NNRMLS
- $349,9903 bd2 ba1.1k sqft360 E Gepford Pkwy, Sun Valley, NV 89433ActiveMLS ID #260009609, Juliana Garcia-Garcia, RE/MAX Professionals-Sparks. NNRMLS
- $513,9903 bd3 ba1.6k sqft7576 Dream Catcher Rd Lot 44, Sun Valley, NV 89433ActiveMLS ID #260010309, Cheyenne Harder, Jenuane Communities. NNRMLS
- $379,0002 bd3 ba1.4k sqft3006 Sterling Ridge Cir, Sparks, NV 89431ActiveMLS ID #260009653, Connie Zanotto, New Dimensions, Inc.. NNRMLS
- $469,9004 bd2 ba1.7k sqft215 Britton Ln, Sun Valley, NV 89433ActiveMLS ID #260006249, Dawn McCarthy, The House of Realty LLC. NNRMLS
- $459,9902 bd2 ba1k sqft1559 D St, Sparks, NV 89431ActiveMLS ID #260010510, Chris DeMay, Blue Sierra Realty. NNRMLS
