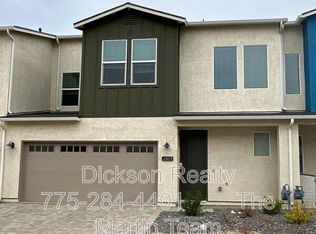
Stylish Falcon Ridge Townhome built in 2022. Enjoy this desirable end unit, connected on only one side and with a backyard fence shared on just one edge. The low-maintenance backyard features a paver patio and faux grass, perfect for relaxing or entertaining. The front yard is maintained by the HOA. Located near guest parking. Inside, the kitchen features granite countertops, stainless appliances, and a pantry. The primary suite boasts dual sinks, a walk-in closet, and modern finishes. High-quality refrigerator, washer, and dryer are included in the sale. Convenient location close to TMCC!
Active
Price cut: $10K (8/26)
$425,000
4940 Cavestone Rd, Sun Valley, NV 89433
3beds
1,741sqft
Townhouse
Built in 2022
1,306 Square Feet Lot
$423,900 Zestimate®
$244/sqft
$195/mo HOA
What's special
Modern finishesFaux grassLow-maintenance backyardPaver patioKitchen features granite countertopsWalk-in closetStainless appliances
- 105 days
- 179
- 10
Zillow last checked:
Listing updated:
Listed by:
Stacie Tatman S.175267 775-530-3009,
Solid Source Realty
Source: NNRMLS,MLS#: 260008709
Facts & features
Interior
Bedrooms & bathrooms
- Bedrooms: 3
- Bathrooms: 3
- Full bathrooms: 2
- 1/2 bathrooms: 1
Heating
- Forced Air
Cooling
- Central Air
Appliances
- Included: Dishwasher, Disposal, Dryer, Gas Cooktop, Microwave, Refrigerator, Washer
- Laundry: Laundry Room, Shelves, Washer Hookup
Features
- Kitchen Island, Pantry, Walk-In Closet(s)
- Flooring: Carpet, Ceramic Tile
- Windows: Double Pane Windows, Vinyl Frames
- Has fireplace: No
- Common walls with other units/homes: 1 Common Wall,End Unit
Interior area
- Total structure area: 1,741
- Total interior livable area: 1,741 sqft
Property
Parking
- Total spaces: 4
- Parking features: Garage, Garage Door Opener
- Garage spaces: 2
Features
- Levels: Two
- Stories: 2
- Patio & porch: Uncovered, Patio
- Exterior features: Rain Gutters
- Spa features: None
- Fencing: Back Yard
Lot
- Size: 1,306 Square Feet
- Features: Artificial Turf, Common Area, Corner Lot
Details
- Additional structures: None
- Parcel number: 03576138
- Zoning: Ldu
Construction
Type & style
- Home type: Townhouse
- Property subtype: Townhouse
- Attached to another structure: Yes
Materials
- Frame, Stucco
- Foundation: Slab
- Roof: Composition
Condition
- New construction: No
- Year built: 2022
Utilities & green energy
- Sewer: Public Sewer
- Water: Public
- Utilities for property: Cable Available, Electricity Connected, Internet Available, Natural Gas Connected, Sewer Connected, Water Connected, Water Meter Installed
Community & HOA
Community
- Security: Fire Sprinkler System, Smoke Detector(s)
- Subdivision: Falcon Ridge North
HOA
- Has HOA: Yes
- Amenities included: Gated, Landscaping, Management, Parking
- Services included: Landscape Maintenance - Partial, Insurance, Maintenance Structure, Snow Removal
- HOA fee: $195 monthly
- HOA name: Falcon Ridge
Location
- Region: Sun Valley
Financial & listing details
- Price per square foot: $244/sqft
- Tax assessed value: $318,345
- Annual tax amount: $3,615
- Date on market: 7/8/2026
- Cumulative days on market: 106 days
- Listing terms: 1031 Exchange,Cash,Conventional,FHA,VA Loan
Estimated market value
$423,900
$403,000 - $445,000
$2,617/mo
Price history
| Date | Event | Price |
|---|---|---|
| 8/26/2026 | Price change | $425,000-2.3%$244/sqft |
Source:  NNRMLS #260008709 Report a problem NNRMLS #260008709 Report a problem | ||
| 7/8/2026 | Listed for sale | $435,000-3.3%$250/sqft |
Source: NNRMLS #260008709 Report a problem | ||
| 9/8/2025 | Listing removed | $2,400$1/sqft |
Source: Zillow Rentals Report a problem | ||
| 8/28/2025 | Listing removed | $450,000$258/sqft |
Source: NNRMLS #250053799 Report a problem | ||
| 7/30/2025 | Listed for sale | $450,000+8.3%$258/sqft |
Source: NNRMLS #250053799 Report a problem | ||
| 7/29/2025 | Price change | $2,400-4%$1/sqft |
Source: Zillow Rentals Report a problem | ||
| 7/17/2025 | Listed for rent | $2,500+6.4%$1/sqft |
Source: Zillow Rentals Report a problem | ||
| 6/19/2024 | Listing removed | -- |
Source: Zillow Rentals Report a problem | ||
| 6/14/2024 | Listed for rent | $2,350$1/sqft |
Source: Zillow Rentals Report a problem | ||
| 6/14/2024 | Listing removed | -- |
Source: Zillow Rentals Report a problem | ||
| 5/4/2024 | Listed for rent | $2,350$1/sqft |
Source: Zillow Rentals Report a problem | ||
| 12/7/2023 | Listing removed | -- |
Source: Zillow Rentals Report a problem | ||
| 12/6/2023 | Listed for rent | $2,350$1/sqft |
Source: Zillow Rentals Report a problem | ||
| 12/5/2023 | Listing removed | -- |
Source: Zillow Rentals Report a problem | ||
| 11/1/2023 | Listed for rent | $2,350$1/sqft |
Source: Zillow Rentals Report a problem | ||
| 5/1/2023 | Listing removed | -- |
Source: Zillow Rentals Report a problem | ||
| 4/10/2023 | Listed for rent | $2,350$1/sqft |
Source: Zillow Rentals Report a problem | ||
| 8/2/2022 | Sold | $415,465$239/sqft |
Source: Public Record Report a problem | ||
Public tax history
| Year | Property taxes | Tax assessment |
|---|---|---|
| 2026 | $3,613 +7.4% | $111,421 +0.1% |
| 2025 | $3,363 +8.1% | $111,349 -1.8% |
| 2024 | $3,111 +42.8% | $113,359 +42.7% |
| 2023 | $2,179 | $79,412 +1681.7% |
| 2022 | -- | $4,457 |
Find assessor info on the county website
Monthly payment
Est. payment
Payment breakdown
Explore the cost of this home by adjusting the details. Changes won't be saved.Climate risks
Neighborhood: 89433
Nearby schools
Schools provided by the listing agent
- Elementary: Allen
- Middle: Desert Skies
- High: Hug
Source: NNRMLS. This data may not be complete. We recommend contacting the local school district to confirm school assignments for this home.
- $417,8003 bd2 ba1.7k sqft4936 Cavestone Rd, Sun Valley, NV 89433Off Market
- $451,8003 bd3 ba1.7k sqft4932 Cavestone Rd, Sun Valley, NV 89433Off Market
- $418,2003 bd2 ba1.7k sqft4892 Little Rock Way, Sun Valley, NV 89433Off Market
- $422,4003 bd2 ba1.7k sqft4896 Little Rock Way, Sun Valley, NV 89433Off Market
Similar homes
- $459,0003 bd2 ba1.4k sqft7090 Strauss Dr, Sun Valley, NV 89433Active

 MLS ID #260012780, Richard Berman, Dickson Realty - Damonte Ranch. NNRMLS
 - $379,0002 bd3 ba1.4k sqft3006 Sterling Ridge Cir, Sparks, NV 89431Active
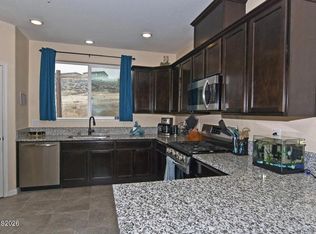 MLS ID #260009653, Connie Zanotto, New Dimensions, Inc.. NNRMLS
 - $365,0002 bd3 ba1.4k sqft3206 Sterling Ridge Cir, Sparks, NV 89431Active
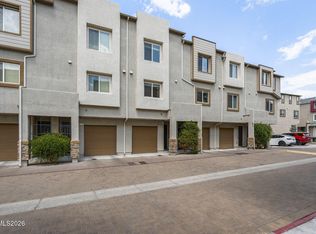 MLS ID #260010480, Carrie Kester, RE/MAX Gold. NNRMLS
 - $439,0003 bd3 ba1.8k sqft5055 Ciarra Kennedy Ln, Reno, NV 89503Active
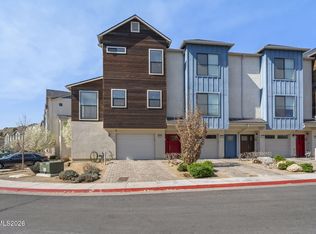 MLS ID #260003278, Lori Welsh, Dickson Realty - Caughlin. NNRMLS
 - $450,0003 bd2 ba1.6k sqft3524 Gwynelle Ct, Sparks, NV 89431ActiveMLS ID #260012716, Alexandria Brown, Keller Williams Group One Inc.. NNRMLS
- $449,9003 bd3 ba1.6k sqft200 Mark Jeffrey Ln, Reno, NV 89503ActiveMLS ID #260010369, Peter Moritz, RE/MAX Gold. NNRMLS
- $435,0003 bd1 ba1k sqft1145 York Way, Sparks, NV 89431ActiveMLS ID #260008566, David Wood, Haute Properties NV. NNRMLS
- $430,0002 bd3 ba1.7k sqft1949 Villa Way S, Reno, NV 89509ActiveMLS ID #260012663, Frank Picone, RE/MAX Gold. NNRMLS
- $450,0003 bd3 ba1.5k sqft1213 H St, Sparks, NV 89431ActiveMLS ID #260006975, Erin Villalobos, Chase International-Damonte. NNRMLS
- $419,0003 bd1 ba1k sqft1125 Dodson Way, Sparks, NV 89431ActiveMLS ID #260002437, Piper Schulze, Dickson Realty - Damonte Ranch. NNRMLS
- $325,0002 bd2 ba1k sqft6305 Blackwood Rd, Sun Valley, NV 89433ActiveMLS ID #260004323, Sherrie Cartinella, Ferrari-Lund Real Estate Reno. NNRMLS
- $449,9003 bd3 ba1.8k sqft437 Octavia Ct, Reno, NV 89509ActiveMLS ID #260009945, Christopher Stapleton, Benchmark Realty. NNRMLS
- $566,5054 bd2 ba1.7k sqft680 Rising Ridge Dr, Sun Valley, NV 89433ActiveNNRMLS
- $458,0002 bd2 ba1.3k sqft2018 Cradle Mountain Dr #1, Reno, NV 89523ActiveMLS ID #260011152, Holly Hind, Ferrari-Lund Real Estate Reno. NNRMLS
- $395,0003 bd3 ba1.2k sqft9294 Lone Wolf Cir, Reno, NV 89506ActiveMLS ID #260010624, Tyler Barrette, Sierra Sotheby's International. NNRMLS
- $566,0003 bd3 ba2.1k sqft2149 Neuer Dr, Sparks, NV 89436ActiveMLS ID #260013381, Andrew Wulf, Dickson Realty - Damonte Ranch. NNRMLS
- $445,0003 bd2 ba1.4k sqft9040 Gilvarry St, Reno, NV 89506ActiveMLS ID #260010588, Heather Foreman, Gauler Realty, LLC. NNRMLS
- $335,0003 bd3 ba1.3k sqft9851 Coastal Fog Dr Lot 67, Reno, NV 89506ActiveMLS ID #260006730, Bonnie Bobrick, Roberson Realty. NNRMLS
- $420,0003 bd3 ba1.3k sqft624 Selene Moon St, Reno, NV 89506ActiveMLS ID #260007117, Donna Trischetti, Haute Properties NV. NNRMLS
- $549,0004 bd2 ba1.6k sqft997 Spanish Springs Rd, Sparks, NV 89434ActiveMLS ID #260013251, Juan Segura, Reno Real Estate. NNRMLS
