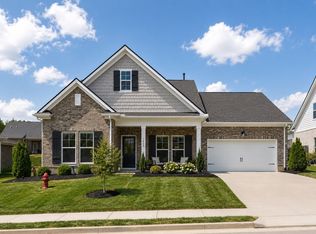
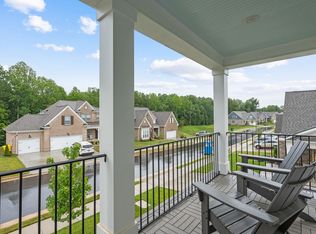
It's a gem of a home in the heart of growing Fairview, in beautiful Northwestern Williamson County. All brick, one owner, gently lived-in. Tucked inside the pretty Audubon Cove Subdivision, a small community with sidewalks & surrounded by trees. Zoned for outstanding Wilco Schools - Westwood Elementary, Fairview Middle & High Schools. 2022 Build by Regent Homes. (i.e..all major systems just 4 years old) Three-car attached garage, on nearly a quarter-acre level lot - backyard is ready for your vision. Rocking chair front porch. 4 Bedrooms, 3.5 Bath. Main floor offers primary ensuite with two walk-in closets. Open concept kitchen/dining/living room, half-bath, laundry room, walk-in pantry. Kitchen features stainless steel appliances, shaker-style cabinetry with soft-close doors and drawers, granite countertops, eat-in kitchen island. 4-year old Refrigerator, Washer & Dryer, plus white wood blinds on every window ALL remain. Second floor offers a bonus/rec room, 3 bedrooms and 2 full baths. Marble counters and tile flooring in bathrooms. LVP flooring on main floor living spaces, freshly painted walls throughout. Super location - TWO new Emergency Departments are being built, both just minutes away. It's also just a 6-minute drive to local favorite The Thompsons Kitchen (pro-tip: try the pork carnitas). 8-minutes to Uncle Lenny's Country Cafe for live music & pierogies (IYKYK) 8-minutes to the fantastic Fairview Fresh Deli Donuts, Publix, and Jingo Java. 2-minutes to super cute mercantile & coffee shop,The Local Grove. 10-minutes to Fairview's crown jewel - Bowie Nature Park and the new Fairview Town Center, currently being developed. 15-minutes to all the retail in Bellevue up Hwy 100 (biscuits at Loveless Cafe, hello!) and 25-minutes to downtown Franklin on Hwy 96.
Active
$659,000
7407 Hemen Way, Fairview, TN 37062
4beds
2,588sqft
Single Family Residence, Residential
Built in 2022
9,147 Square Feet Lot
$-- Zestimate®
$255/sqft
$50/mo HOA
What's special
Rocking chair front porchAll brickWalk-in pantryLaundry roomEat-in kitchen islandTile flooring in bathroomsFreshly painted walls throughout
- 17 hours |
- 11 |
- 2 |
Zillow last checked:
Listing updated:
Listed by:
Laura Faber 615-423-8068,
Compass 615-790-7400
Source: RealTracs MLS as distributed by MLS GRID,MLS#: 3510911
Facts & features
Interior
Bedrooms & bathrooms
- Bedrooms: 4
- Bathrooms: 4
- Full bathrooms: 3
- 1/2 bathrooms: 1
- Main level bedrooms: 1
Bedroom 1
- Features: Suite
- Level: Suite
- Area: 224 Square Feet
- Dimensions: 16x14
Bedroom 2
- Features: Bath
- Level: Bath
- Area: 132 Square Feet
- Dimensions: 11x12
Bedroom 3
- Features: Walk-In Closet(s)
- Level: Walk-In Closet(s)
- Area: 165 Square Feet
- Dimensions: 11x15
Bedroom 4
- Features: Walk-In Closet(s)
- Level: Walk-In Closet(s)
- Area: 165 Square Feet
- Dimensions: 11x15
Primary bathroom
- Features: Suite
- Level: Suite
Dining room
- Features: Separate
- Level: Separate
- Area: 225 Square Feet
- Dimensions: 15x15
Kitchen
- Area: 190 Square Feet
- Dimensions: 19x10
Living room
- Features: Great Room
- Level: Great Room
- Area: 240 Square Feet
- Dimensions: 15x16
Other
- Features: Utility Room
- Level: Utility Room
- Area: 42 Square Feet
- Dimensions: 7x6
Recreation room
- Features: Second Floor
- Level: Second Floor
- Area: 300 Square Feet
- Dimensions: 15x20
Heating
- Central
Cooling
- Ceiling Fan(s), Central Air
Appliances
- Included: Electric Oven, Electric Range, Dishwasher, Disposal, Microwave, Refrigerator, Stainless Steel Appliance(s)
- Laundry: Electric Dryer Hookup, Washer Hookup
Features
- Ceiling Fan(s), Open Floorplan, Pantry, High Speed Internet, Kitchen Island
- Flooring: Carpet, Luxury Vinyl, Tile
- Basement: None
Interior area
- Total structure area: 2,588
- Total interior livable area: 2,588 sqft
- Finished area above ground: 2,588
Property
Parking
- Total spaces: 3
- Parking features: Garage Faces Front, Concrete, Driveway
- Attached garage spaces: 3
- Has uncovered spaces: Yes
Features
- Levels: Two
- Stories: 2
- Patio & porch: Porch, Covered, Patio
Lot
- Size: 9,147 Square Feet
- Dimensions: 74 x 121
- Features: Cleared, Level
- Topography: Cleared,Level
Details
- Parcel number: 094042C B 04500 00001042C
- Special conditions: Standard
Construction
Type & style
- Home type: SingleFamily
- Architectural style: Traditional
- Property subtype: Single Family Residence, Residential
Materials
- Hardboard Siding, Brick
- Roof: Asphalt
Condition
- New construction: No
- Year built: 2022
Utilities & green energy
- Sewer: Public Sewer
- Water: Public
- Utilities for property: Water Available, Cable Connected
Community & HOA
Community
- Subdivision: Audubon Cove
HOA
- Has HOA: Yes
- Services included: Maintenance Grounds
- HOA fee: $50 monthly
- Second HOA fee: $500 one time
Location
- Region: Fairview
Financial & listing details
- Price per square foot: $255/sqft
- Tax assessed value: $691,900
- Annual tax amount: $3,270
- Date on market: 8/15/2026
Estimated market value
Not available
Estimated sales range
Not available
Not available
Price history
| Date | Event | Price |
|---|---|---|
| 8/15/2026 | Listed for sale | $659,000+24.6%$255/sqft |
Source:  RealTracs MLS as distributed by MLS GRID #3510911 Report a problem RealTracs MLS as distributed by MLS GRID #3510911 Report a problem | ||
| 7/14/2022 | Sold | $528,775$204/sqft |
Source: Public Record Report a problem | ||
Public tax history
| Year | Property taxes | Tax assessment |
|---|---|---|
| 2025 | $3,270 +7.1% | $172,975 +56.2% |
| 2024 | $3,053 | $110,725 |
| 2023 | $3,053 +88.8% | $110,725 +88.8% |
| 2022 | $1,617 | $58,650 +212.8% |
| 2021 | -- | $18,750 |
Find assessor info on the county website
Monthly payment
Est. payment
Payment breakdown
Explore the cost of this home by adjusting the details. Changes won't be saved.Climate risks
Neighborhood: 37062
Nearby schools
GreatSchools rating
- 7/10Westwood Elementary SchoolGrades: PK-5Distance: 1.1 mi
- 8/10Fairview Middle SchoolGrades: 6-8Distance: 3.2 mi
- 8/10Fairview High SchoolGrades: 9-12Distance: 3.4 mi
Schools provided by the listing agent
- Elementary: Westwood Elementary School
- Middle: Fairview Middle School
- High: Fairview High School
Source: RealTracs MLS as distributed by MLS GRID. This data may not be complete. We recommend contacting the local school district to confirm school assignments for this home.
- $649,0003 bd3 ba2.8k sqft7409 Hemen Way, Fairview, TN 37062For Sale
- $676,200-- bd2 ba2.6k sqft7405 Hemen Way, Fairview, TN 37062Off Market
- $525,0004 bd2 ba1.9k sqft7316 Audubon Cv, Fairview, TN 37062Sold
- $575,0004 bd4 ba2.2k sqft7411 Hemen Way, Fairview, TN 37062Sold
- $632,0703 bd2 ba2.2k sqft7318 Audubon Cv, Fairview, TN 37062Sold
- $805,200-- bd3 ba1.8k sqft7412 Hemen Way, Fairview, TN 37062Off Market
- $625,0004 bd4 ba2.6k sqft7403 Hemen Way, Fairview, TN 37062Sold
- $698,000-- bd3 ba2.6k sqft7320 Audubon Cv, Fairview, TN 37062Off Market
A local agent can set up tours, give advice and negotiate with sellers.
A local lender can help you make sure your offer is ready when you are.
Similar homes
- $649,0003 bd3 ba2.8k sqft7409 Hemen Way, Fairview, TN 37062For Sale
 MLS ID #3309217, Becky Groves. RealTracs MLS as distributed by MLS GRID
 - $650,0004 bd4 ba2.4k sqft7143 Pepper Tree Cir, Fairview, TN 37062For Sale
 MLS ID #3218138, Ruben Juarez. RealTracs MLS as distributed by MLS GRID
 - $737,9005 bd3 ba2.6k sqft7528 Shoal Mill Point Lot 52, Fairview, TN 37062New Construction
 RealTracs MLS as distributed by MLS GRID
 - $550,0004 bd3 ba2.5k sqft7118 Ivory Way, Fairview, TN 37062For Sale
 MLS ID #3304783, Gary Ashton. RealTracs MLS as distributed by MLS GRID
 - $728,9904 bd4 ba2.9k sqft7665 Hatcher Heights Dr, Fairview, TN 37062New ConstructionMLS ID #3279282, Christy Hughes. RealTracs MLS as distributed by MLS GRID
- $715,0004 bd3 ba2.8k sqft7207 Lake Rd, Fairview, TN 37062For SaleMLS ID #3278198, Lisa Landyn. RealTracs MLS as distributed by MLS GRID
- $629,0003 bd3 ba2k sqft7146 Pepper Tree Cir, Fairview, TN 37062For SaleMLS ID #3186793, Kaelin Evans. RealTracs MLS as distributed by MLS GRID
- $440,0003 bd2 ba1.3k sqft7307 Sheena Ln, Fairview, TN 37062For SaleMLS ID #3512671, Kelly Kormos. RealTracs MLS as distributed by MLS GRID
- $665,0004 bd3 ba2.6k sqft7406 Twill Heights Loop, Fairview, TN 37062For SaleMLS ID #2867314, Holly Black. RealTracs MLS as distributed by MLS GRID
- $760,0004 bd4 ba3.2k sqft7209 Richvale Dr, Fairview, TN 37062For SaleMLS ID #3319102, Deneen Murphy. RealTracs MLS as distributed by MLS GRID
- $689,9003 bd3 ba2.5k sqft7284 Richvale Dr, Fairview, TN 37062New ConstructionMLS ID #3304646, Sandra Prince. RealTracs MLS as distributed by MLS GRID
- from $639,9004 bd3 ba2k sqftHolly, Front Entry Garage Plan, Richvale Estates, Fairview, TN 37062New ConstructionRegent Homes
- $689,3503 bd2 ba2.7k sqft7231 Richvale Dr, Fairview, TN 37062For SaleMLS ID #3242782, Linda Mendoza. RealTracs MLS as distributed by MLS GRID
- $669,9905 bd4 ba2.8k sqft7473 Pony St, Fairview, TN 37062New ConstructionRealTracs MLS as distributed by MLS GRID
- from $649,9004 bd3 ba2.7k sqftMidland II Plan, Richvale Estates, Fairview, TN 37062New ConstructionRegent Homes
- $739,9904 bd4 ba3.1k sqft7428 Twill Heights Loop, Fairview, TN 37062New ConstructionRealTracs MLS as distributed by MLS GRID
- from $699,9003 bd3 ba2.6k sqftRidgeland II Plan, Richvale Estates, Fairview, TN 37062New ConstructionRegent Homes
- $739,9004 bd3 ba2.7k sqft7324 Dutch River Cir, Fairview, TN 37062New ConstructionRealTracs MLS as distributed by MLS GRID
- $899,9004 bd4 ba3.2k sqft7401 Swindon Blvd, Fairview, TN 37062For SaleMLS ID #3259656, Cheryl Pitney. RealTracs MLS as distributed by MLS GRID
- $729,9004 bd4 ba3.4k sqft7250 Richvale Dr, Fairview, TN 37062New ConstructionMLS ID #3304635, Sandra Prince. RealTracs MLS as distributed by MLS GRID
