Opportunities like this don’t come around often! Set on a full acre in a quiet neighborhood, this light-filled home offers two formals, a den, plus a spacious upstairs game room/living area - giving you room to spread out, entertain, and make it your forever home.
For sale
Price cut: $10K (10/1)
$409,900
4545 Boyt Rd, Beaumont, TX 77713
4beds
3,081sqft
Single Family Residence
Built in ----
1.05 Acres Lot
$407,600 Zestimate®
$133/sqft
$-- HOA
What's special
Full acreTwo formalsLight-filled home
- 58 days
- 462
- 36
Zillow last checked:
Listing updated:
Listed by:
Katie Wallis 409-651-5279,
RE/MAX ONE,
Hester Bell 409-880-6345,
RE/MAX ONE
Source: BBOR,MLS#: 270236
Facts & features
Interior
Bedrooms & bathrooms
- Bedrooms: 4
- Bathrooms: 4
- Full bathrooms: 3
- 1/2 bathrooms: 1
Rooms
- Room types: Game Room
Primary bedroom
- Area: 254.94
- Dimensions: 17.11 x 14.9
Bedroom 2
- Area: 141.6
- Dimensions: 12 x 11.8
Bedroom 3
- Area: 144
- Dimensions: 12 x 12
Bedroom 4
- Area: 198.56
- Dimensions: 13.6 x 14.6
Primary bathroom
- Features: Sep. Shower
Dining room
- Features: Both
- Area: 134.43
- Dimensions: 11.11 x 12.1
Kitchen
- Area: 259.74
- Dimensions: 23.4 x 11.1
Living room
- Features: Both
- Area: 134.31
- Dimensions: 11.1 x 12.1
Office
- Area: 262.4
- Dimensions: 16 x 16.4
Heating
- Central Gas
Appliances
- Included: Cooktop
- Laundry: Inside, Wash/Dry Connection
Features
- Ceiling Fan(s), Primary Bdrm Down, Sheetrock, Kitchen Island
- Flooring: Carpet
- Windows: Blinds
- Has fireplace: Yes
- Fireplace features: Gas Starter, Wood Burning
Interior area
- Total structure area: 3,081
- Total interior livable area: 3,081 sqft
Video & virtual tour
Property
Parking
- Total spaces: 3
- Parking features: Detached, Garage Door Opener, Porte Cochere
- Garage spaces: 3
Features
- Levels: Two
- Stories: 2
- Patio & porch: Patio
Lot
- Size: 1.05 Acres
Details
- Additional structures: Storage
- Parcel number: 30014800005300000000
- Special conditions: Standard
Construction
Type & style
- Home type: SingleFamily
- Property subtype: Single Family Residence
Materials
- Brick Veneer
- Foundation: Slab
- Roof: Comp. Shingle
Condition
- Resale
- New construction: No
Utilities & green energy
- Sewer: Aerobic System
- Water: Comm. Water
Community & HOA
Community
- Subdivision: Out Of Town
HOA
- Has HOA: No
Location
- Region: Beaumont
Financial & listing details
- Price per square foot: $133/sqft
- Tax assessed value: $288,510
- Annual tax amount: $1,654
- Date on market: 8/17/2026
- Listing terms: Cash,Conventional,FHA,VA Loan
Estimated market value
$407,600
$387,000 - $428,000
$2,761/mo
Price history
| Date | Event | Price |
|---|---|---|
| 10/1/2026 | Price change | $409,900-2.4%$133/sqft |
Source:  BBOR #270236 Report a problem BBOR #270236 Report a problem | ||
| 8/17/2026 | Listed for sale | $419,900+47.3%$136/sqft |
Source: BBOR #270236 Report a problem | ||
| 3/24/2021 | Listing removed | -- |
Source: Owner Report a problem | ||
| 7/7/2014 | Listing removed | $285,000$93/sqft |
Source: Owner Report a problem | ||
| 7/2/2014 | Listed for sale | $285,000+1.1%$93/sqft |
Source: Owner Report a problem | ||
| 5/17/2013 | Listing removed | $282,000$92/sqft |
Source: Port Arthur News #64641 Report a problem | ||
| 3/7/2013 | Listed for sale | $282,000$92/sqft |
Source: Port Arthur News #64641 Report a problem | ||
Public tax history
| Year | Property taxes | Tax assessment |
|---|---|---|
| 2025 | $1,654 +5.5% | $288,510 +5.3% |
| 2024 | $1,568 +7.5% | $273,983 +10% |
| 2023 | $1,458 +3.4% | $249,075 +5.6% |
| 2022 | $1,410 +5.5% | $235,930 +8% |
| 2021 | $1,337 +1.6% | $218,516 +2.8% |
| 2020 | $1,315 | $212,657 +0% |
| 2019 | $1,315 -6.4% | $212,650 -5.7% |
| 2018 | $1,405 -5.1% | $225,430 -5.4% |
| 2017 | $1,481 -0.4% | $238,220 |
| 2016 | $1,487 +10.3% | $238,220 +4.5% |
| 2015 | $1,348 | $227,970 +6.1% |
| 2014 | $1,348 | $214,850 |
| 2013 | -- | $214,850 +0% |
| 2012 | -- | $214,840 |
| 2011 | -- | $214,840 |
| 2010 | -- | $214,840 +15.7% |
| 2009 | -- | $185,750 -17.9% |
| 2008 | -- | $226,130 +8% |
| 2007 | -- | $209,320 +4.9% |
| 2006 | -- | $199,550 |
| 2005 | -- | $199,550 |
| 2004 | -- | $199,550 +11.8% |
| 2003 | -- | $178,490 +31.2% |
| 2002 | -- | $136,070 |
Find assessor info on the county website
Monthly payment
Est. payment
Payment breakdown
Explore the cost of this home by adjusting the details. Changes won't be saved.Climate risks
Neighborhood: 77713
Nearby schools
Schools provided by the listing agent
- District: Hardin-Jeff.
Source: BBOR. This data may not be complete. We recommend contacting the local school district to confirm school assignments for this home.
Similar homes
- $385,7283 bd3 ba2.1k sqft14815 Michelle Ln, Beaumont, TX 77713For Sale
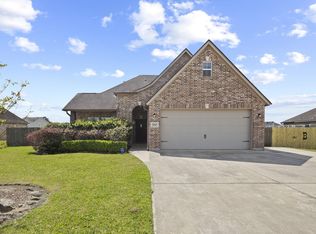 MLS ID #93474106, Constance Wallace, JLA Realty. HAR
 - $415,0006 bd4 ba3.5k sqft9670 Washington Blvd, Beaumont, TX 77707For Sale
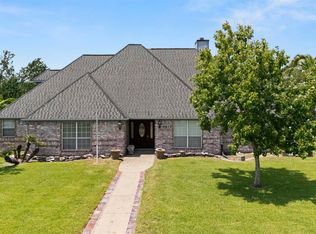
 MLS ID #269027, Cicely Bodwin, American Real Estate ERA Power - Beaumont. BBOR
 - $419,9004 bd2 ba2.7k sqft6490 Wellington Pl, Beaumont, TX 77706For Sale
 MLS ID #271500, Jo Bienvenu, RE/MAX ONE. BBOR
 - $340,0003 bd3 ba2.3k sqft12710 Koawood Ln, Beaumont, TX 77713For Sale
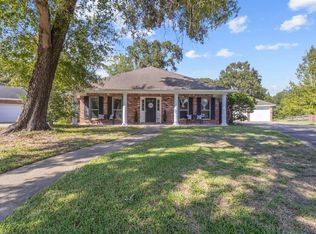 MLS ID #271410, Cicely Bodwin, American Real Estate ERA Power - Beaumont. BBOR
 - $429,9004 bd3 ba2.7k sqft6495 Wellington Pl, Beaumont, TX 77706For SaleMLS ID #269797, Johnna Harrison, RE/MAX ONE. BBOR
- $230,0004 bd4 ba2.5k sqft407 Moore Rd, Beaumont, TX 77713For SaleMLS ID #269927, Susan Meagher, RE/MAX ONE. BBOR
- $389,9004 bd2 ba2k sqft13014 Beaverbrook St, Lumberton, TX 77657For SaleMLS ID #270392, Mayra Torres, JLA Realty. BBOR
- $417,0005 bd5 ba2.8k sqft7645 Old Big Hill Rd, Beaumont, TX 77705For SaleMLS ID #268717, Adam LeDoux, eXp Realty, LLC. BBOR
- $349,0004 bd3 ba2.5k sqft7930 Sweetbay St, Beaumont, TX 77707For SaleMLS ID #269791, Rita Patel, RE/MAX ONE. BBOR
- $335,0004 bd2 ba3k sqft745 Brandywine St, Beaumont, TX 77706For SaleMLS ID #271554, Emily Chionsini, American Real Estate ERA Power - Beaumont. BBOR
- $389,9004 bd4 ba3.5k sqft3440 Evalon Ave, Beaumont, TX 77706For SaleMLS ID #268818, Trent Hayhurst, Coldwell Banker Southern Homes. BBOR
- $349,9004 bd3 ba2.2k sqft3710 Champions Dr, Beaumont, TX 77707For SaleMLS ID #268969, Jo Bienvenu, RE/MAX ONE. BBOR
- $485,0004 bd4 ba3.4k sqft4220 Brownstone Dr, Beaumont, TX 77706For SaleMLS ID #271454, Hester Bell, RE/MAX ONE. BBOR
