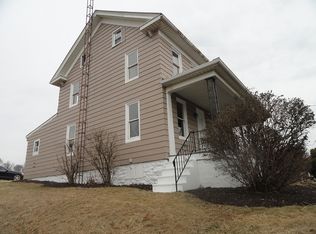
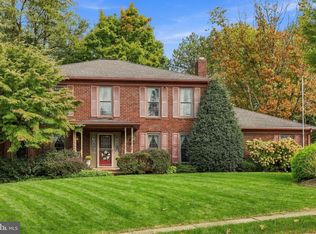
Nestled in the charming LOWER WINDSOR subdivision, this delightful Colonial home, built in 1900 with a newer addition built in 1991 which includes kitchen, master bedroom, 2nd bedroom and sunroom, offers a perfect blend of historic charm and modern comfort. With 2,582 square feet of thoughtfully designed living space, this residence features five bedrooms and two full bathrooms, making it an ideal retreat for those seeking room to grow. Step inside to discover a warm and inviting atmosphere, highlighted by a cozy fireplace that serves as the heart of the home. The poured concrete basement provides ample storage or potential for additional living space, while the detached garage and driveway offer convenient parking options. Set on a generous one-acre lot, the property boasts picturesque views of lush gardens and serene pastures, creating a tranquil outdoor oasis. Imagine sipping your morning coffee on the porch, surrounded by nature's beauty, or hosting gatherings in the expansive yard. The exterior, adorned with classic vinyl siding, complements the timeless architectural style, while the additional barn structure adds unique potential for hobbies or storage. This home is not just a place to live; it's a sanctuary where memories are made. Experience the perfect blend of comfort, space, and natural beauty in this inviting residence. Don't miss the opportunity to make it your own! *Newer Furnace *Mini splits *New Hot Water Heater
For sale
Price cut: $10K (9/28)
$409,999
4545 E Prospect Rd, York, PA 17406
5beds
2,582sqft
Single Family Residence
Built in 1900
1 Acres Lot
$402,000 Zestimate®
$159/sqft
$-- HOA
What's special
Cozy fireplaceGenerous one-acre lotWarm and inviting atmosphereClassic vinyl sidingDetached garageExpansive yardTimeless architectural style
- 49 days
- 1,416
- 108
Zillow last checked:
Listing updated:
Listed by:
Carlos Zapata 717-495-6170,
EXP Realty, LLC 8883977352
Source: Bright MLS,MLS#: PAYK2110934
Facts & features
Interior
Bedrooms & bathrooms
- Bedrooms: 5
- Bathrooms: 2
- Full bathrooms: 2
- Main level bathrooms: 2
- Main level bedrooms: 5
Basement
- Area: 0
Heating
- Baseboard, Natural Gas
Cooling
- Ductless, Electric
Appliances
- Included: Gas Water Heater
Features
- Basement: Concrete
- Number of fireplaces: 1
Interior area
- Total structure area: 2,582
- Total interior livable area: 2,582 sqft
- Finished area above ground: 2,582
- Finished area below ground: 0
Video & virtual tour
Property
Parking
- Total spaces: 2
- Parking features: Garage Faces Rear, Garage Door Opener, Other, Detached, Driveway
- Garage spaces: 2
- Has uncovered spaces: Yes
Accessibility
- Accessibility features: None
Features
- Levels: Two
- Stories: 2
- Pool features: None
- Has view: Yes
- View description: Garden, Pasture
Lot
- Size: 1 Acres
Details
- Additional structures: Above Grade, Below Grade
- Parcel number: 35000JK02210000000
- Zoning: RESIDENTIAL
- Zoning description: Residential single family
- Special conditions: Standard
Construction
Type & style
- Home type: SingleFamily
- Architectural style: Colonial
- Property subtype: Single Family Residence
Materials
- Vinyl Siding
- Foundation: Stone
- Roof: Metal
Condition
- Good
- New construction: No
- Year built: 1900
Utilities & green energy
- Electric: 200+ Amp Service
- Sewer: On Site Septic
- Water: Public
Community & HOA
Community
- Subdivision: Lower Windsor
HOA
- Has HOA: No
Location
- Region: York
- Municipality: LOWER WINDSOR TWP
Financial & listing details
- Price per square foot: $159/sqft
- Tax assessed value: $155,520
- Annual tax amount: $6,023
- Date on market: 9/6/2026
- Listing agreement: Exclusive Right To Sell
- Listing terms: Cash,Conventional,FHA
- Ownership: Fee Simple
Estimated market value
$402,000
$382,000 - $422,000
$2,272/mo
Price history
| Date | Event | Price |
|---|---|---|
| 9/28/2026 | Price change | $409,999-2.4%$159/sqft |
Source:  Bright MLS #PAYK2110934 Report a problem Bright MLS #PAYK2110934 Report a problem | ||
| 9/6/2026 | Listed for sale | $419,999+31.2%$163/sqft |
Source: Bright MLS #PAYK2110934 Report a problem | ||
| 11/14/2023 | Sold | $320,000+6.7%$124/sqft |
Source: Bright MLS #PAYK2047478 Report a problem | ||
| 9/18/2023 | Pending sale | $300,000$116/sqft |
Source: Bright MLS #PAYK2047478 Report a problem | ||
| 9/13/2023 | Listed for sale | $300,000$116/sqft |
Source: Bright MLS #PAYK2047478 Report a problem | ||
Public tax history
| Year | Property taxes | Tax assessment |
|---|---|---|
| 2026 | $5,650 +2.8% | $155,520 |
| 2025 | $5,495 +5.2% | $155,520 |
| 2024 | $5,222 | $155,520 |
| 2023 | -- | -- |
| 2022 | -- | $151,960 |
| 2021 | -- | -- |
| 2020 | -- | -- |
| 2019 | -- | -- |
| 2018 | $936 | -- |
| 2017 | $936 | -- |
| 2016 | -- | $151,960 |
| 2015 | -- | $151,960 |
| 2014 | -- | $151,960 |
| 2013 | -- | $151,960 |
| 2012 | -- | $151,960 |
| 2011 | -- | $151,960 |
| 2010 | -- | $151,960 |
| 2009 | -- | $151,960 |
| 2008 | -- | $151,960 |
| 2007 | -- | $151,960 |
| 2006 | -- | $151,960 +61.8% |
| 2005 | -- | $93,930 -5.7% |
| 2004 | -- | $99,580 |
| 2003 | -- | $99,580 +6% |
| 2002 | -- | $93,930 |
| 2000 | -- | $93,930 |
| 1999 | -- | $93,930 |
Find assessor info on the county website
Monthly payment
Est. payment
Payment breakdown
Explore the cost of this home by adjusting the details. Changes won't be saved.Climate risks
Neighborhood: 17406
Nearby schools
Schools provided by the listing agent
- Elementary: Wrightsville
- Middle: Eastern York
- High: Eastern York
- District: Eastern York
Source: Bright MLS. This data may not be complete. We recommend contacting the local school district to confirm school assignments for this home.
Similar homes
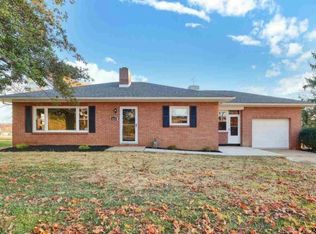
- $425,0003 bd2 ba2.3k sqft6485 Dark Hollow Rd, Wrightsville, PA 17368For Sale

 MLS ID #PAYK2113814, Allison Deutsch, Berkshire Hathaway HomeServices Homesale Realty. Bright MLS
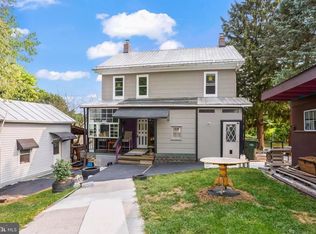
 - $295,0007 bd2 ba2.8k sqft4631 E Prospect Rd, York, PA 17406For Sale By Owner
- $399,9004 bd3 ba2.1k sqft9987 Chapel Church Rd, Red Lion, PA 17356For Sale
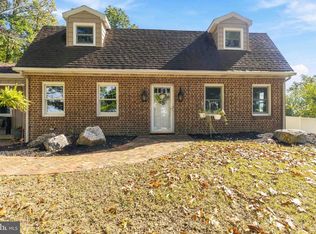 MLS ID #PAYK2113198, Danielle Arbogast, Keller Williams Realty. Bright MLS
 - $489,9004 bd3 ba3.8k sqft525 Eton Ln, York, PA 17402For Sale
 MLS ID #PAYK2113576, Jesica Mazur, Berkshire Hathaway HomeServices Homesale Realty. Bright MLS
 - $382,9003 bd2 ba2.6k sqft420 School Rd, York, PA 17407For SaleMLS ID #PAYK2113634, Jonelle Daviau, Cummings & Co. Realtors. Bright MLS
- $394,0003 bd3 ba2.1k sqft625 Annette Dr, York, PA 17403For SaleMLS ID #PAYK2112884, Mrs. Ingrid Lochte, Realty ONE Group Unlimited. Bright MLS
- $435,0004 bd1 ba1.7k sqft375 Cloverleaf Rd, York, PA 17406For SaleMLS ID #PAYK2111758, Jesse Behler, Inch & Co. Real Estate, LLC. Bright MLS
- $549,9004 bd3 ba3k sqft1949 Druck Valley Rd, York, PA 17406For SaleMLS ID #PAYK2111956, Emillie Albrecht, Real of Pennsylvania. Bright MLS
- $385,0003 bd2 ba2.2k sqft30 Charles Ave, Stewartstown, PA 17363For SaleMLS ID #PAYK2113940, Monti Joines, Berkshire Hathaway HomeServices Homesale Realty. Bright MLS
- $389,9004 bd3 ba1.9k sqft2880 Stillmeadow Ln, York, PA 17404For SaleMLS ID #PAYK2111130, Jennifer Kline, Iron Valley Real Estate of York County. Bright MLS
- $489,9005 bd2 ba2.9k sqft983 Brockie Ln, York, PA 17403For SaleMLS ID #PAYK2112738, Adam Flinchbaugh, Keller Williams Keystone Realty. Bright MLS
- $325,0003 bd2 ba2.1k sqft516 S Yale St, York, PA 17403For SaleMLS ID #PAYK2111918, Michael Wheeler, Berkshire Hathaway HomeServices Homesale Realty. Bright MLS
- $299,9003 bd2 ba2k sqft212 Church Rd, York, PA 17406For SaleMLS ID #PAYK2110256, Michael Hackenberger, Berkshire Hathaway HomeServices Homesale Realty. Bright MLS
- $299,9004 bd2 ba2.3k sqft958 Country Club Rd, York, PA 17403For SaleMLS ID #PAYK2113844, Cheryl Yerger, The Exchange Real Estate Company LLC. Bright MLS
- $430,0004 bd3 ba2.6k sqft234 Jenny Ln, Stewartstown, PA 17363For SaleMLS ID #PAYK2098978, Erin Rogers, Keller Williams Flagship. Bright MLS
- $385,0004 bd3 ba2.2k sqft200 S 8th St, Mount Wolf, PA 17347For SaleMLS ID #PAYK2110504, Jeff Smith, Keller Williams Keystone Realty. Bright MLS
- $465,0004 bd2 ba1.8k sqft1525 Edinborough Cir, Landisville, PA 17538For SaleMLS ID #PALA2097426, Ryan Trask, Kingsway Realty - Lancaster. Bright MLS
- $450,0006 bd2 ba1.3k sqft490 Rockville Rd, Spring Grove, PA 17362For SaleMLS ID #PAYK2113650, Spencer Blake, Renaissance Realty Sales, LLC. Bright MLS
- $325,0004 bd3 ba2.4k sqft256 Tri Hill Rd, York, PA 17403For SaleMLS ID #PAYK2109260, Brian Blanchette, Berkshire Hathaway HomeServices Homesale Realty. Bright MLS
