This wonderful 4-bedroom, 2½-bath home offers the perfect combination of comfort, convenience, and privacy. Situated in a convenient location close to I-83, shopping, dining, and the hospital, this home makes everyday living easy while providing a peaceful retreat at the end of the day. Step outside to the private backyard, where you can relax on the spacious wooden deck and enjoy the beautiful scenery and visiting wildlife. It’s the perfect setting to unwind, entertain guests, or simply enjoy a quiet evening outdoors. Inside, the formal dining room features beautiful hardwood floors, while the generously sized kitchen offers plenty of space for cooking and gathering, along with a separate dining area. The inviting family room features a gas fireplace, creating a cozy spot to gather on chilly winter evenings. With its comfortable layout and generous living spaces, this home is ideal for both everyday living and entertaining. The unfinished basement offers an exciting opportunity to create additional living space, a recreation room, home office, or whatever best suits your needs. Additional features include new neutral carpet and fresh paint, plus a roof and gutters replaced in 2019. Come see all this wonderful home has to offer—you may just find the peaceful, convenient lifestyle you've been looking for!
For sale
$325,000
256 Tri Hill Rd, York, PA 17403
4beds
2,416sqft
Single Family Residence
Built in 1980
0.34 Acres Lot
$326,700 Zestimate®
$135/sqft
$-- HOA
What's special
Gas fireplacePrivate backyardFresh paintSpacious wooden deckGenerously sized kitchenInviting family roomGenerous living spaces
- 61 days
- 1,297
- 114
Zillow last checked:
Listing updated:
Listed by:
Brian Blanchette 443-392-6476,
Berkshire Hathaway HomeServices Homesale Realty (800) 383-3535
Source: Bright MLS,MLS#: PAYK2109260
Facts & features
Interior
Bedrooms & bathrooms
- Bedrooms: 4
- Bathrooms: 3
- Full bathrooms: 2
- 1/2 bathrooms: 1
- Main level bathrooms: 1
Rooms
- Room types: Living Room, Dining Room, Primary Bedroom, Bedroom 2, Bedroom 3, Bedroom 4, Kitchen, Family Room
Primary bedroom
- Features: Flooring - Carpet, Bathroom - Stall Shower
- Level: Upper
- Area: 180 Square Feet
- Dimensions: 12 X 15
Bedroom 2
- Features: Flooring - Carpet
- Level: Upper
- Area: 99 Square Feet
- Dimensions: 9 X 11
Bedroom 3
- Features: Flooring - Carpet
- Level: Upper
- Area: 144 Square Feet
- Dimensions: 9 X 16
Bedroom 4
- Features: Flooring - Carpet
- Level: Upper
- Area: 99 Square Feet
- Dimensions: 9 X 11
Dining room
- Features: Flooring - HardWood
- Level: Main
- Area: 132 Square Feet
- Dimensions: 11 X 12
Family room
- Features: Flooring - Carpet
- Level: Main
- Area: 198 Square Feet
- Dimensions: 11 X 18
Kitchen
- Features: Eat-in Kitchen
- Level: Main
- Area: 220 Square Feet
- Dimensions: 11 X 20
Living room
- Features: Flooring - Carpet
- Level: Main
- Area: 198 Square Feet
- Dimensions: 11 X 18
Screened porch
- Level: Main
Heating
- Forced Air, Natural Gas
Cooling
- Central Air, Electric
Appliances
- Included: Dishwasher, Dryer, Washer, Refrigerator, Electric Water Heater
Features
- Breakfast Area, Open Floorplan
- Flooring: Carpet
- Basement: Connecting Stairway,Sump Pump
- Number of fireplaces: 1
Interior area
- Total structure area: 2,416
- Total interior livable area: 2,416 sqft
- Finished area above ground: 2,032
- Finished area below ground: 384
Property
Parking
- Total spaces: 2
- Parking features: Garage Faces Front, Asphalt, Attached
- Attached garage spaces: 2
- Has uncovered spaces: Yes
Accessibility
- Accessibility features: Other
Features
- Levels: Three
- Stories: 3
- Patio & porch: Screened Porch
- Pool features: None
Lot
- Size: 0.34 Acres
- Features: Wooded, Private
Details
- Additional structures: Above Grade, Below Grade
- Parcel number: 48000230175U000000
- Zoning: RESIDENTIAL
- Special conditions: Standard
Construction
Type & style
- Home type: SingleFamily
- Architectural style: Colonial
- Property subtype: Single Family Residence
Materials
- Aluminum Siding
- Foundation: Concrete Perimeter
Condition
- New construction: No
- Year built: 1980
Utilities & green energy
- Sewer: Public Sewer
- Water: Public
Community & HOA
Community
- Subdivision: Strathcona
HOA
- Has HOA: No
Location
- Region: York
- Municipality: SPRING GARDEN TWP
Financial & listing details
- Price per square foot: $135/sqft
- Tax assessed value: $181,380
- Annual tax amount: $7,345
- Date on market: 8/13/2026
- Listing agreement: Exclusive Right To Sell
- Listing terms: Cash,Conventional,FHA,VA Loan
- Ownership: Fee Simple
Estimated market value
$326,700
$310,000 - $343,000
$2,305/mo
Price history
| Date | Event | Price |
|---|---|---|
| 9/24/2026 | Listed for sale | $325,000$135/sqft |
Source:  Bright MLS #PAYK2109260 Report a problem Bright MLS #PAYK2109260 Report a problem | ||
| 9/22/2026 | Contingent | $325,000$135/sqft |
Source: Bright MLS #PAYK2109260 Report a problem | ||
| 8/13/2026 | Listed for sale | $325,000+50.5%$135/sqft |
Source: Bright MLS #PAYK2109260 Report a problem | ||
| 3/16/2020 | Sold | $215,900+0.5%$89/sqft |
Source: Public Record Report a problem | ||
| 2/10/2020 | Pending sale | $214,900+2.4%$89/sqft |
Source: Howard Hanna - York #PAYK126566 Report a problem | ||
| 11/11/2019 | Price change | $209,900-2.3%$87/sqft |
Source: Howard Hanna - York #PAYK126566 Report a problem | ||
| 10/8/2019 | Listed for sale | $214,900$89/sqft |
Source: Howard Hanna Real Estate Services-York #PAYK126566 Report a problem | ||
| 6/16/2017 | Listing removed | $214,900$89/sqft |
Source: Berkshire Hathaway Homesale #21613535 Report a problem | ||
| 11/21/2016 | Price change | $214,900-6.5%$89/sqft |
Source: Berkshire Hathaway Homesale #21606744 Report a problem | ||
| 9/1/2016 | Price change | $229,900-2.1%$95/sqft |
Source: Berkshire Hathaway Homesale #21606744 Report a problem | ||
| 6/16/2016 | Listed for sale | $234,900+2.2%$97/sqft |
Source: Berkshire Hathaway Homesale #21606744 Report a problem | ||
| 1/26/2006 | Sold | $229,900$95/sqft |
Source: Public Record Report a problem | ||
| 11/17/2005 | Sold | $229,900$95/sqft |
Source: Public Record Report a problem | ||
Public tax history
| Year | Property taxes | Tax assessment |
|---|---|---|
| 2026 | $7,024 +2.3% | $181,380 |
| 2025 | $6,867 +2.4% | $181,380 |
| 2024 | $6,704 +1.4% | $181,380 |
| 2023 | $6,613 +9.1% | $181,380 |
| 2022 | $6,062 -1.3% | $181,380 |
| 2021 | $6,144 +2.1% | $181,380 |
| 2020 | $6,020 +2.6% | $181,380 |
| 2019 | $5,869 +2.1% | $181,380 |
| 2018 | $5,746 +312.2% | $181,380 |
| 2017 | $1,394 | $181,380 |
| 2016 | -- | $181,380 |
| 2015 | -- | $181,380 |
| 2014 | -- | $181,380 |
| 2013 | -- | $181,380 |
| 2012 | -- | $181,380 |
| 2011 | -- | $181,380 |
| 2010 | -- | $181,380 |
| 2009 | -- | $181,380 |
| 2008 | -- | $181,380 |
| 2007 | -- | $181,380 |
| 2006 | -- | $181,380 +16.8% |
| 2005 | -- | $155,350 |
| 2004 | -- | $155,350 |
| 2003 | -- | $155,350 |
| 2002 | -- | $155,350 |
| 2000 | -- | $155,350 |
| 1999 | -- | $155,350 |
Find assessor info on the county website
Monthly payment
Est. payment
Payment breakdown
Explore the cost of this home by adjusting the details. Changes won't be saved.Climate risks
Neighborhood: 17403
Nearby schools
Schools provided by the listing agent
- District: York Suburban
Source: Bright MLS. This data may not be complete. We recommend contacting the local school district to confirm school assignments for this home.
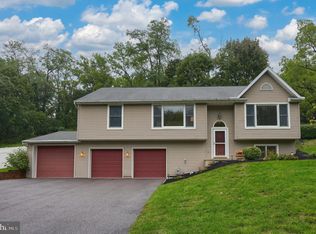
Similar homes
- $349,9003 bd2 ba1.8k sqft1733 Powder Mill Rd, York, PA 17403For Sale

 MLS ID #PAYK2110288, Jill Romine, Keller Williams Keystone Realty. Bright MLS
 - $325,9003 bd2 ba2k sqft1215 Perry Ln, York, PA 17403For Sale
 MLS ID #PAYK2103598, Maria Accardo, Keller Williams Keystone Realty. Bright MLS
 - $350,0003 bd2 ba2.2k sqft6199 Lake Rd, York, PA 17403For Sale
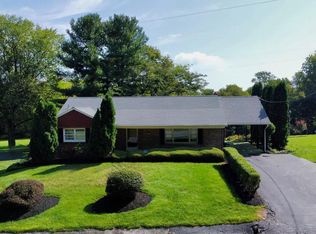 MLS ID #PAYK2110526, Dennis Hopper, RE/MAX Evolved. Bright MLS
 - $314,9003 bd2 ba1.8k sqft2480 Auburn Rd, York, PA 17402For Sale
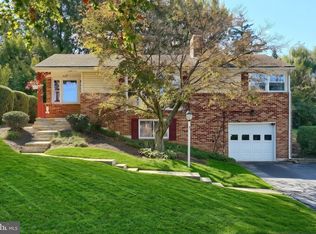 MLS ID #PAYK2113054, Kraig Hursh, Berkshire Hathaway HomeServices Homesale Realty. Bright MLS
 - $399,4093 bd3 ba2.1k sqft625 Annette Dr, York, PA 17403For SaleMLS ID #PAYK2112884, Mrs. Ingrid Lochte, Realty ONE Group Unlimited. Bright MLS
- $310,0003 bd2 ba1.5k sqft2343 Heather Rd, York, PA 17408For SaleMLS ID #PAYK2113142, Michelle Gemmill, Berkshire Hathaway HomeServices Homesale Realty. Bright MLS
- $312,5004 bd2 ba1.7k sqft605 Norman Rd, York, PA 17406For SaleMLS ID #PAYK2101928, Stacey Zimnicky, Core Partners Realty LLC. Bright MLS
- $335,0003 bd3 ba2k sqft2188 Esbenshade Rd, York, PA 17408For SaleMLS ID #PAYK2110490, Binay Luitel, Ghimire Homes. Bright MLS
- $329,9004 bd3 ba1.9k sqft3241 Walker Ave, Dover, PA 17315For SaleMLS ID #PAYK2112896, Alexander Kane, Realty ONE Group Unlimited. Bright MLS
- $279,9004 bd2 ba1.8k sqft200 Canary Cir, York, PA 17404For SaleMLS ID #PAYK2108556, Rick Shaffer, Berkshire Hathaway HomeServices Homesale Realty. Bright MLS
- $338,9003 bd2 ba2k sqft190 Mountain View Dr, York, PA 17404For SaleMLS ID #PAYK2107170, Valerie Garcia, Manor West Realty. Bright MLS
- $359,9003 bd3 ba1.7k sqft2168 Brandywine Ln, York, PA 17404For SaleMLS ID #PAYK2106064, Jessica Mann, Berkshire Hathaway HomeServices Homesale Realty. Bright MLS
- $364,9004 bd3 ba2.4k sqft4161 Walters Hatchery Rd, York, PA 17408For SaleMLS ID #PAYK2104762, Karin Negron-Caraballo, Berkshire Hathaway HomeServices Homesale Realty. Bright MLS
- $389,9004 bd3 ba2.3k sqft2280 Trotter Ridge Ct, York, PA 17408For SaleMLS ID #PAYK2109852, Marie Arcuri, Coldwell Banker Realty. Bright MLS
- $470,0004 bd3 ba3.2k sqft739 Monarch Dr, York, PA 17403For SaleMLS ID #PAYK2108748, BUSHIRA JOHNSON, Keller Williams Keystone Realty. Bright MLS
- $315,0003 bd2 ba2.5k sqft105 Weire Rd, York, PA 17404For SaleMLS ID #PAYK2113014, Nick Haiduk, Lime House. Bright MLS
- $399,9003 bd3 ba2.1k sqft3495 Edenbridge Rd, York, PA 17402For SaleMLS ID #PAYK2111598, Tyarra Toomey, Keller Williams Keystone Realty. Bright MLS
- $475,0004 bd3 ba3.3k sqft2005 Woodberry Rd, York, PA 17408For SaleMLS ID #PAYK2109768, ADRIAN SMITH, Keller Williams Realty. Bright MLS
- $340,9004 bd2 ba1.5k sqft111 Morningside Dr, Red Lion, PA 17356For SaleMLS ID #PAYK2109278, Shelley Metzler, Berkshire Hathaway HomeServices Homesale Realty. Bright MLS
