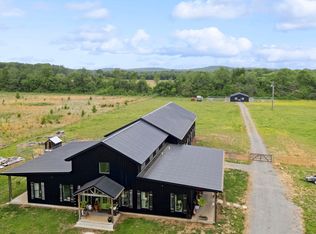
Rare opportunity to own a private, gated, family compound on 5 acres in Murfreesboro, Tennessee; offering the feel of a secluded country retreat while remaining convenient to Nashville, Franklin, shopping, dining, and everyday amenities. Designed with flexibility and lifestyle in mind, this exceptional property features TWO separate homes, each with its own address, creating a rare opportunity for multigenerational living, guest accommodations, a private office, or long term legacy ownership.
The custom main residence offers over 6,300 square feet of thoughtfully designed living space with high-end finishes, expansive entertaining areas, and seamless indoor-outdoor living. The detached guest residence adds approximately 1,200 square feet of additional living space, making this property ideal for buyers searching for a family compound, private retreat, or luxury estate with acreage and a guest home.
Outside, enjoy a resort style pool, open green space, mature privacy, and the peaceful atmosphere of country living; all within reach of the conveniences and growth that continue to make Middle Tennessee one of the most desirable relocation destinations in the country.
Properties offering this combination of privacy, acreage, luxury, and dual-residence living are rarely available. This home is under contract with a home sale contingency. Buyer 48 hour first right of refusal is in place.
Active
$2,950,000
4546 Cedar Grove Rd, Murfreesboro, TN 37127
5beds
6,374sqft
Single Family Residence, Residential
Built in 2022
5.21 Acres Lot
$-- Zestimate®
$463/sqft
$-- HOA
What's special
Resort style poolExpansive entertaining areasMature privacyOpen green spaceHigh-end finishesSeamless indoor-outdoor living
- 135 days
- 1,751
- 115
Zillow last checked:
Listing updated:
Listed by:
Morgan Aiello 925-642-9125,
Realty One Group Music City 615-636-8244
Source: RealTracs MLS as distributed by MLS GRID,MLS#: 3191740
Facts & features
Interior
Bedrooms & bathrooms
- Bedrooms: 5
- Bathrooms: 7
- Full bathrooms: 6
- 1/2 bathrooms: 1
- Main level bedrooms: 3
Bedroom 1
- Features: Suite
- Level: Suite
- Area: 324 Square Feet
- Dimensions: 18x18
Bedroom 2
- Features: Bath
- Level: Bath
- Area: 195 Square Feet
- Dimensions: 13x15
Bedroom 3
- Features: Bath
- Level: Bath
- Area: 196 Square Feet
- Dimensions: 14x14
Bedroom 4
- Features: Bath
- Level: Bath
- Area: 182 Square Feet
- Dimensions: 13x14
Primary bathroom
- Features: Double Vanity
- Level: Double Vanity
Den
- Features: Separate
- Level: Separate
- Area: 221 Square Feet
- Dimensions: 13x17
Dining room
- Features: Separate
- Level: Separate
- Area: 195 Square Feet
- Dimensions: 13x15
Other
- Features: Other
- Level: Other
- Area: 187 Square Feet
- Dimensions: 11x17
Kitchen
- Area: 315 Square Feet
- Dimensions: 15x21
Living room
- Features: Great Room
- Level: Great Room
- Area: 252 Square Feet
- Dimensions: 12x21
Other
- Features: Bedroom 5
- Level: Bedroom 5
- Area: 240 Square Feet
- Dimensions: 12x20
Other
- Features: Media Room
- Level: Media Room
- Area: 216 Square Feet
- Dimensions: 12x18
Recreation room
- Features: Wet Bar
- Level: Wet Bar
- Area: 374 Square Feet
- Dimensions: 17x22
Heating
- Central
Cooling
- Ceiling Fan(s), Central Air
Appliances
- Included: Double Oven, Electric Oven, Gas Range, Dishwasher, Disposal, Ice Maker, Microwave, Refrigerator
- Laundry: Electric Dryer Hookup, Washer Hookup
Features
- Built-in Features, Ceiling Fan(s), Entrance Foyer, Extra Closets, High Ceilings, In-Law Floorplan, Open Floorplan, Pantry, Walk-In Closet(s), Wet Bar, High Speed Internet, Kitchen Island
- Flooring: Wood, Tile
- Basement: Crawl Space
- Number of fireplaces: 2
- Fireplace features: Gas, Living Room, Wood Burning
Interior area
- Total structure area: 6,374
- Total interior livable area: 6,374 sqft
- Finished area above ground: 6,374
Property
Parking
- Total spaces: 5
- Parking features: Attached/Detached, Circular Driveway
- Garage spaces: 5
- Has uncovered spaces: Yes
Features
- Levels: Two
- Stories: 2
- Patio & porch: Patio, Covered, Porch, Screened
- Exterior features: Gas Grill
- Has private pool: Yes
- Pool features: In Ground
- Fencing: Front Yard
Lot
- Size: 5.21 Acres
- Features: Cleared
- Topography: Cleared
Details
- Additional structures: Guest House
- Parcel number: 151 03102 R0122371
- Special conditions: Standard
- Other equipment: Irrigation System, Dehumidifier
Construction
Type & style
- Home type: SingleFamily
- Property subtype: Single Family Residence, Residential
Materials
- Hardboard Siding, Brick
- Roof: Asphalt
Condition
- New construction: No
- Year built: 2022
Utilities & green energy
- Sewer: Septic Tank
- Water: Private
- Utilities for property: Water Available, Cable Connected
Green energy
- Energy efficient items: Insulation, Water Heater
Community & HOA
Community
- Security: Security Gate
- Subdivision: Wilma D Thomas Property Survey Pg 1
HOA
- Has HOA: No
Location
- Region: Murfreesboro
Financial & listing details
- Price per square foot: $463/sqft
- Annual tax amount: $6,890
- Date on market: 5/7/2026
Estimated market value
Not available
Estimated sales range
Not available
Not available
Price history
| Date | Event | Price |
|---|---|---|
| 6/16/2026 | Price change | $2,950,000-1.3%$463/sqft |
Source: RealTracs MLS as distributed by MLS GRID #3191740 Report a problem | ||
| 5/7/2026 | Listed for sale | $2,990,000+4.9%$469/sqft |
Source:  RealTracs MLS as distributed by MLS GRID #3191740 Report a problem RealTracs MLS as distributed by MLS GRID #3191740 Report a problem | ||
| 7/10/2024 | Sold | $2,850,000-4.2%$447/sqft |
Source: RealTracs MLS as distributed by MLS GRID #2651750 Report a problem | ||
| 6/25/2024 | Pending sale | $2,975,000$467/sqft |
Source: RealTracs MLS as distributed by MLS GRID #2651750 Report a problem | ||
| 5/24/2024 | Price change | $2,975,000+3.5%$467/sqft |
Source: RealTracs MLS as distributed by MLS GRID #2651750 Report a problem | ||
| 5/17/2024 | Listed for sale | $2,875,000-8.1%$451/sqft |
Source: RealTracs MLS as distributed by MLS GRID #2651750 Report a problem | ||
| 5/3/2024 | Listing removed | -- |
Source: RealTracs MLS as distributed by MLS GRID #2633311 Report a problem | ||
| 4/26/2024 | Price change | $3,130,000-7.7%$491/sqft |
Source: RealTracs MLS as distributed by MLS GRID #2633311 Report a problem | ||
| 4/9/2024 | Listed for sale | $3,389,900$532/sqft |
Source: RealTracs MLS as distributed by MLS GRID #2633311 Report a problem | ||
Public tax history
Tax history is unavailable.
Monthly payment
Est. payment
Payment breakdown
Explore the cost of this home by adjusting the details. Changes won't be saved.Climate risks
Neighborhood: 37127
Nearby schools
Schools provided by the listing agent
- Elementary: Plainview Elementary School
- Middle: Whitworth-Buchanan Middle School
- High: Riverdale High School
Source: RealTracs MLS as distributed by MLS GRID. This data may not be complete. We recommend contacting the local school district to confirm school assignments for this home.
- $2,850,000-- bd-- ba7.3k sqft4546-4550 Cedar Grove Rd, Murfreesboro, TN 37127Sold
- $2,737,1004 bd5 ba5.3k sqft4522 Cedar Grove Rd, Murfreesboro, TN 37127Off Market
- $168,300-- bd-- ba3.7k sqft4570 Cedar Grove Rd, Murfreesboro, TN 37127Off Market
- $114,500-- bd-- ba-- sqft4708 Cedar Grove Rd, Murfreesboro, TN 37127Off Market
Similar homes
- $2,536,8004 bd6 ba5.6k sqft218 Steelson Way, Murfreesboro, TN 37128For Sale

 MLS ID #3546252, Giovanna Murillo. RealTracs MLS as distributed by MLS GRID
 - $2,200,0004 bd4 ba3.9k sqft7220 Plainview Rd, Christiana, TN 37037For Sale
 MLS ID #3505919, Jennifer Butler. RealTracs MLS as distributed by MLS GRID
 - $2,750,0004 bd4 ba4.3k sqft8000 Highway 269 Bell Buckle Rd, Christiana, TN 37037For Sale
 MLS ID #3185168, George W Weeks. RealTracs MLS as distributed by MLS GRID
 - $1,790,0003 bd5 ba6.2k sqft567 Cranor Rd, Murfreesboro, TN 37130For Sale
 MLS ID #3278149, Angela A. Cox. RealTracs MLS as distributed by MLS GRID
 - $2,290,0005 bd6 ba5.3k sqft3340 Midland Acres Dr, Bell Buckle, TN 37020For SaleMLS ID #3529004, Tonya Willard. RealTracs MLS as distributed by MLS GRID
- $1,525,0004 bd3 ba3.7k sqft3371 Fann Rd, Murfreesboro, TN 37128For SaleMLS ID #3501071, Jeff Wyatt. RealTracs MLS as distributed by MLS GRID
- $2,399,0003 bd6 ba4k sqft7185 Highway 99, Rockvale, TN 37153For SaleMLS ID #3336119, Brent Long. RealTracs MLS as distributed by MLS GRID
- $1,579,0005 bd5 ba5.6k sqft3456 Red Oak Trl, Murfreesboro, TN 37130For SaleMLS ID #3319342, Brad Smithson. RealTracs MLS as distributed by MLS GRID
- $1,975,9995 bd5 ba5.9k sqft7746 Dismal Hollow Rd, Christiana, TN 37037For SaleMLS ID #3232793, Brad Elam. RealTracs MLS as distributed by MLS GRID
- $2,150,0004 bd7 ba5.8k sqft8385 Lascassas Pike, Lascassas, TN 37085For SaleMLS ID #3512406, Tiffany Travis Sexton. RealTracs MLS as distributed by MLS GRID
- $1,750,0005 bd7 ba4.3k sqft2070 Swamp Leanna Rd, Murfreesboro, TN 37129For SaleMLS ID #3525981, Shawan Weathers. RealTracs MLS as distributed by MLS GRID
- $1,799,0006 bd6 ba5.3k sqft2934 Stewart Creek Rd, Murfreesboro, TN 37129For SaleMLS ID #3251271, Edward (Ted) Blakeman. RealTracs MLS as distributed by MLS GRID
- $2,500,0005 bd8 ba4.7k sqft3368 Eslin Ct, Murfreesboro, TN 37130For SaleMLS ID #3138812, Stephen Miller. RealTracs MLS as distributed by MLS GRID
- $1,725,0004 bd5 ba4.1k sqft1018 Julian Way, Murfreesboro, TN 37128For SaleMLS ID #3545017, Danielle Holmes. RealTracs MLS as distributed by MLS GRID
- $2,199,0003 bd3 ba3.5k sqft250 Bonwood Dr, Murfreesboro, TN 37128For SaleMLS ID #3216181, George W Weeks. RealTracs MLS as distributed by MLS GRID
- $1,499,9003 bd4 ba4.7k sqft7785 Highway 99, Rockvale, TN 37153For SaleMLS ID #3318438, Darrell S. Huffman. RealTracs MLS as distributed by MLS GRID
- $1,495,0005 bd6 ba4.1k sqft2418 River Rd Lot T2, Murfreesboro, TN 37129New ConstructionMLS ID #3225031, Dan L. Elam. RealTracs MLS as distributed by MLS GRID
- $1,900,0004 bd6 ba4.3k sqft11987 N Milton Rd, Milton, TN 37118For SaleMLS ID #3544927, Kelsey Jackson. RealTracs MLS as distributed by MLS GRID
- $1,750,0004 bd6 ba5.1k sqft3364 Eslin Ct, Murfreesboro, TN 37130New ConstructionMLS ID #3181443, Robert Mifflin. RealTracs MLS as distributed by MLS GRID
- $1,749,9005 bd4 ba4.6k sqft815 Alsup Mill Rd, Lascassas, TN 37085For Sale
 MLS ID #247170, Clark Adcock, The Realty Firm - Smithville. UCMLS
