An extraordinary luxury estate designed for those who appreciate exceptional craftsmanship, refined finishes, and the best of indoor-outdoor living. This stunning property showcases over 3,975 sqft. in the main residence plus an additional 800 sqft. detached pool house, offering, 4,775 sqft of total finished space. Extensive upgrades throughout, with beautiful architectural details, spacious living areas, and an effortless flow to the incredible outdoor spaces. The homes offers added versatility of a second master suite located above the garage, providing an ideal private retreat for guests, extended family, or luxurious secondary living space. The backyard is a private retreat featuring a sparkling pool, expansive pool house with covered entertaining area, and plenty of room to relax and gather. A separate detached 32x 40 shop adds incredible versatility for hobbies, storage, or work space. Surrounded by beautiful open views and meticulously maintained grounds, this property offers the perfect balance of luxury, comfort, and country living. Rarely does a property of this caliber, with this combination of amenities and space, come available. Conviently located just minutes from interstate I-24. Call or schedule your showing today!
Active
Price cut: $100K (9/10)
$2,200,000
7220 Plainview Rd, Christiana, TN 37037
4beds
3,975sqft
Single Family Residence, Residential
Built in 2022
5 Acres Lot
$-- Zestimate®
$553/sqft
$-- HOA
What's special
Sparkling poolPrivate retreat for guestsMeticulously maintained grounds
- 47 days
- 1,098
- 74
Zillow last checked:
Listing updated:
Listed by:
Jennifer Butler 615-478-2927,
Mabry Realty, LLC 615-462-5380
Source: RealTracs MLS as distributed by MLS GRID,MLS#: 3505919
Facts & features
Interior
Bedrooms & bathrooms
- Bedrooms: 4
- Bathrooms: 4
- Full bathrooms: 4
- Main level bedrooms: 1
Bedroom 1
- Features: Full Bath
- Level: Full Bath
- Area: 255 Square Feet
- Dimensions: 15x17
Bedroom 2
- Features: Extra Large Closet
- Level: Extra Large Closet
- Area: 144 Square Feet
- Dimensions: 12x12
Bedroom 3
- Area: 192 Square Feet
- Dimensions: 12x16
Bedroom 4
- Features: Bath
- Level: Bath
- Area: 380 Square Feet
- Dimensions: 19x20
Primary bathroom
- Features: Double Vanity
- Level: Double Vanity
Dining room
- Features: Formal
- Level: Formal
- Area: 169 Square Feet
- Dimensions: 13x13
Kitchen
- Features: Eat-in Kitchen
- Level: Eat-in Kitchen
- Area: 448 Square Feet
- Dimensions: 16x28
Living room
- Features: Combination
- Level: Combination
- Area: 380 Square Feet
- Dimensions: 19x20
Other
- Features: Office
- Level: Office
- Area: 156 Square Feet
- Dimensions: 12x13
Heating
- Central, Heat Pump
Cooling
- Central Air
Appliances
- Included: Double Oven, Electric Oven, Gas Range, Dishwasher, Disposal, Ice Maker, Microwave, Refrigerator, Stainless Steel Appliance(s), Water Purifier
- Laundry: Electric Dryer Hookup, Washer Hookup
Features
- Ceiling Fan(s), Central Vacuum, Pantry, Walk-In Closet(s), High Speed Internet
- Flooring: Luxury Vinyl
- Basement: None
- Number of fireplaces: 2
- Fireplace features: Gas, Wood Burning
Interior area
- Total structure area: 3,975
- Total interior livable area: 3,975 sqft
- Finished area above ground: 3,975
Property
Parking
- Total spaces: 3
- Parking features: Garage Door Opener, Garage Faces Side
- Garage spaces: 3
Features
- Levels: Two
- Stories: 2
- Patio & porch: Patio, Covered, Screened
- Has private pool: Yes
- Pool features: In Ground
- Has spa: Yes
- Spa features: Private
- Fencing: Back Yard
Lot
- Size: 5 Acres
- Features: Level
- Topography: Level
Details
- Parcel number: 172 03005 R0130091
- Special conditions: Standard
Construction
Type & style
- Home type: SingleFamily
- Architectural style: Traditional
- Property subtype: Single Family Residence, Residential
Materials
- Brick
- Roof: Shingle
Condition
- New construction: No
- Year built: 2022
Utilities & green energy
- Sewer: Septic Tank
- Water: Private
- Utilities for property: Water Available, Cable Connected
Green energy
- Energy efficient items: Water Heater
Community & HOA
Community
- Security: Carbon Monoxide Detector(s), Smoke Detector(s)
- Subdivision: Milby Property Survey
HOA
- Has HOA: No
Location
- Region: Christiana
Financial & listing details
- Price per square foot: $553/sqft
- Tax assessed value: $1,016,800
- Annual tax amount: $4,769
- Date on market: 8/10/2026
Estimated market value
Not available
Estimated sales range
Not available
Not available
Price history
| Date | Event | Price |
|---|---|---|
| 9/10/2026 | Price change | $2,200,000-4.3%$553/sqft |
Source:  RealTracs MLS as distributed by MLS GRID #3505919 Report a problem RealTracs MLS as distributed by MLS GRID #3505919 Report a problem | ||
| 8/10/2026 | Listed for sale | $2,300,000$579/sqft |
Source: RealTracs MLS as distributed by MLS GRID #3505919 Report a problem | ||
Public tax history
| Year | Property taxes | Tax assessment |
|---|---|---|
| 2025 | $4,769 | $254,200 |
| 2024 | $4,769 | $254,200 |
| 2023 | $4,769 +696.5% | $254,200 +586.1% |
| 2022 | $599 | $37,050 |
Find assessor info on the county website
Monthly payment
Est. payment
Payment breakdown
Explore the cost of this home by adjusting the details. Changes won't be saved.Climate risks
Neighborhood: 37037
Nearby schools
Schools provided by the listing agent
- Elementary: Plainview Elementary School
- Middle: Christiana Middle School
- High: Riverdale High School
Source: RealTracs MLS as distributed by MLS GRID. This data may not be complete. We recommend contacting the local school district to confirm school assignments for this home.
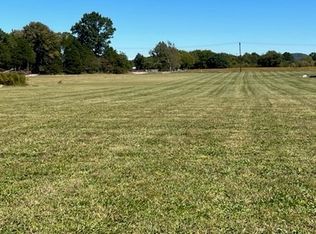
- $--5.01 acres7200 Plainview Rd LOT 4, Christiana, TN 37037Off Market
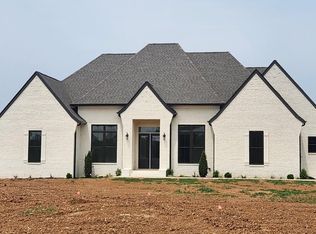
- $1,023,5004 bd3 ba3.2k sqft7184 Plainview Rd LOT 5, Christiana, TN 37037Off Market
- $975,200-- bd-- ba4.9k sqft7276 Plainview Rd, Christiana, TN 37037Off Market
- $566,100-- bd-- ba2.2k sqft4225 Christiana Hoovers Gap Rd, Christiana, TN 37037Off Market
Similar homes
- $1,325,0004 bd4 ba4.1k sqft7838 Woodfin Rd, Christiana, TN 37037For Sale

 MLS ID #3260497, Chris Rains. RealTracs MLS as distributed by MLS GRID
 - $2,750,0004 bd4 ba4.3k sqft8000 Highway 269 Bell Buckle Rd, Christiana, TN 37037For Sale
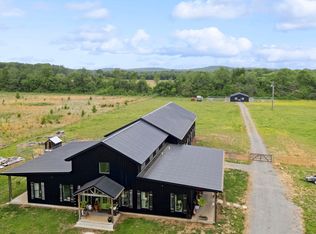 MLS ID #3185168, George W Weeks. RealTracs MLS as distributed by MLS GRID
 - $1,395,0004 bd5 ba4k sqft1825 N Lovvorn Rd, Christiana, TN 37037For Sale
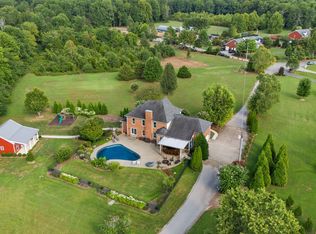 MLS ID #3529921, Willie Mangrum, Broker. RealTracs MLS as distributed by MLS GRID
 - $1,975,9995 bd5 ba5.9k sqft7746 Dismal Hollow Rd, Christiana, TN 37037For Sale
 MLS ID #3232793, Brad Elam. RealTracs MLS as distributed by MLS GRID
 - $1,375,0003 bd4 ba4.9k sqft1655 S Lovvorn Rd, Christiana, TN 37037For SaleMLS ID #3530959, Samantha Boozer. RealTracs MLS as distributed by MLS GRID
- $1,100,0003 bd3 ba3k sqft1185 Walnut Grove Rd, Christiana, TN 37037For SaleMLS ID #3530920, Renee Duke Miller. RealTracs MLS as distributed by MLS GRID
- $1,399,0004 bd3 ba3.6k sqft7312 Woodfin Rd, Christiana, TN 37037For SaleMLS ID #3542648, Chris Rains. RealTracs MLS as distributed by MLS GRID
- $1,600,0004 bd4 ba3.9k sqft1618 Dilton Mankin Rd, Murfreesboro, TN 37127For SaleMLS ID #3592307, Jessica Warner. RealTracs MLS as distributed by MLS GRID
- $2,200,0003 bd3 ba2k sqft7052 W Gum Rd, Murfreesboro, TN 37127For SaleMLS ID #3260598, Patrick (Pat) Doyle. RealTracs MLS as distributed by MLS GRID
- $2,599,9995 bd6 ba4k sqft341 Floyd Rd, Eagleville, TN 37060For SaleMLS ID #3599084, Cheryl F Tlapek. RealTracs MLS as distributed by MLS GRID
- $2,150,0004 bd7 ba5.8k sqft8385 Lascassas Pike, Lascassas, TN 37085For SaleMLS ID #3512406, Tiffany Travis Sexton. RealTracs MLS as distributed by MLS GRID
- $2,290,0005 bd6 ba5.3k sqft3340 Midland Acres Dr, Bell Buckle, TN 37020For SaleMLS ID #3529004, Tonya Willard. RealTracs MLS as distributed by MLS GRID
- $2,199,0003 bd3 ba3.5k sqft250 Bonwood Dr, Murfreesboro, TN 37128For SaleMLS ID #3216181, George W Weeks. RealTracs MLS as distributed by MLS GRID
- $2,399,0003 bd6 ba4k sqft7185 Highway 99, Rockvale, TN 37153For SaleMLS ID #3336119, Brent Long. RealTracs MLS as distributed by MLS GRID
- $1,339,9904 bd4 ba3.7k sqft2648 Wilson Overall Rd, Murfreesboro, TN 37127For SaleMLS ID #3272394, Terry Carter CLHMS,CRS,ABR. RealTracs MLS as distributed by MLS GRID
- $1,525,0004 bd3 ba3.7k sqft3371 Fann Rd, Murfreesboro, TN 37128For SaleMLS ID #3501071, Jeff Wyatt. RealTracs MLS as distributed by MLS GRID
- $1,250,0005 bd6 ba3.8k sqft1938 Cliffview Ct, Murfreesboro, TN 37128For SaleMLS ID #3547142, Holly Orr. RealTracs MLS as distributed by MLS GRID
- $2,536,8004 bd6 ba5.6k sqft218 Steelson Way, Murfreesboro, TN 37128For SaleMLS ID #3546252, Giovanna Murillo. RealTracs MLS as distributed by MLS GRID
- $1,299,0004 bd4 ba3.7k sqft3621 Yeargan Rd, Murfreesboro, TN 37128For SaleMLS ID #3217361, Kathleen Criswell. RealTracs MLS as distributed by MLS GRID
- $1,110,0004 bd4 ba3.7k sqft7209 Denton Dr Lot 107, Christiana, TN 37037New ConstructionMLS ID #3304723, Shawan Weathers. RealTracs MLS as distributed by MLS GRID
