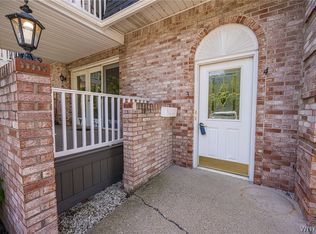
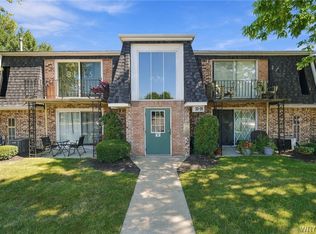
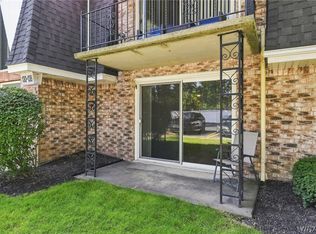
Welcome to Versailles Condominiums at 4547 Chestnut Ridge! VACANT First floor unit with in-unit laundry and washer/dryer included! Two generous sized bedrooms, updated bathroom, spacious dining area, lovely kitchen (appliances included) with breakfast bar! Large living room with sliding glass door that leads to your covered patio overlooking the gorgeous inground pool inviting you on these hot summer days! CENTRAL AIR, LOW taxes approximately 2500, storage unit, and HOA pays for your GAS!! 2013 Furnace/AC. Your designated parking space is only a few steps to your front door! Come see for yourself all that 4547 Chestnut Ridge 116B has to offer! VACANT!
Active
Price cut: $2K (9/10)
$165,000
4547 Chestnut Ridge Rd Unit 116B, Buffalo, NY 14228
2beds
1,044sqft
Condominium, Apartment
Built in 1969
-- sqft lot
$164,800 Zestimate®
$158/sqft
$446/mo HOA
What's special
Central airFirst floor unitTwo generous sized bedroomsGorgeous inground poolAppliances includedSpacious dining areaUpdated bathroom
- 92 days
- 649
- 31
Zillow last checked:
Listing updated:
Listed by:
HUNT Real Estate ERA 716-633-0300,
David Vari 716-957-8007
Source: NYSAMLSs,MLS#: B1695844 Originating MLS: Buffalo
Originating MLS: BuffaloFacts & features
Interior
Bedrooms & bathrooms
- Bedrooms: 2
- Bathrooms: 1
- Full bathrooms: 1
- Main level bathrooms: 1
- Main level bedrooms: 2
Bedroom 1
- Level: First
- Dimensions: 14.00 x 11.00
Bedroom 2
- Level: First
- Dimensions: 14.00 x 11.00
Dining room
- Level: First
- Dimensions: 10.00 x 8.00
Kitchen
- Level: First
- Dimensions: 10.00 x 9.00
Living room
- Level: First
- Dimensions: 15.00 x 15.00
Heating
- Gas, Forced Air
Cooling
- Central Air
Appliances
- Included: Dryer, Dishwasher, Gas Oven, Gas Range, Gas Water Heater, Microwave, Refrigerator, Washer
- Laundry: Main Level
Features
- Breakfast Bar, Separate/Formal Dining Room, Separate/Formal Living Room, Sliding Glass Door(s), Bedroom on Main Level
- Flooring: Carpet, Other, See Remarks, Varies
- Doors: Sliding Doors
- Basement: None
- Has fireplace: No
Interior area
- Total structure area: 1,044
- Total interior livable area: 1,044 sqft
Video & virtual tour
Property
Parking
- Parking features: Assigned, No Garage, One Space
Features
- Patio & porch: Open, Patio, Porch
- Exterior features: Patio
- Pool features: Association
Lot
- Size: 871 Square Feet
- Features: Near Public Transit, Rectangular, Rectangular Lot
Details
- Parcel number: 14228905402000010271007116
- Special conditions: Standard
Construction
Type & style
- Home type: Condo
- Property subtype: Condominium, Apartment
Materials
- Brick
Condition
- Resale
- Year built: 1969
Utilities & green energy
- Electric: Circuit Breakers
- Sewer: Connected
- Water: Connected, Public
- Utilities for property: Sewer Connected, Water Connected
Community & HOA
Community
- Subdivision: Versailles/Amherst
HOA
- Amenities included: Pool, Storage
- Services included: Common Area Maintenance, Common Area Insurance, Maintenance Structure, Sewer, Snow Removal, Trash, Water
- HOA fee: $446 monthly
- HOA name: Versailles
- HOA phone: 716-688-4757
Location
- Region: Buffalo
Financial & listing details
- Price per square foot: $158/sqft
- Tax assessed value: $98,500
- Annual tax amount: $2,537
- Date on market: 7/6/2026
- Listing terms: Cash,Conventional
Estimated market value
$164,800
$157,000 - $173,000
$1,572/mo
Price history
| Date | Event | Price |
|---|---|---|
| 9/10/2026 | Price change | $165,000-1.2%$158/sqft |
Source:  NYSAMLSs #B1695844 Report a problem NYSAMLSs #B1695844 Report a problem | ||
| 8/17/2026 | Price change | $167,000-0.6%$160/sqft |
Source: NYSAMLSs #B1695844 Report a problem | ||
| 7/28/2026 | Price change | $168,000-1.1%$161/sqft |
Source: NYSAMLSs #B1695844 Report a problem | ||
| 7/6/2026 | Listed for sale | $169,900+104.7%$163/sqft |
Source: NYSAMLSs #B1695844 Report a problem | ||
| 8/12/2019 | Sold | $83,000+10.7%$80/sqft |
Source: NYSAMLSs #B1197058 Report a problem | ||
| 8/9/2013 | Sold | $75,000$72/sqft |
Source: NYSAMLSs #B427145 Report a problem | ||
Public tax history
Tax history is unavailable.
Monthly payment
Climate risks
Neighborhood: 14228
Nearby schools
Schools provided by the listing agent
- District: Sweet Home
Source: NYSAMLSs. This data may not be complete. We recommend contacting the local school district to confirm school assignments for this home.
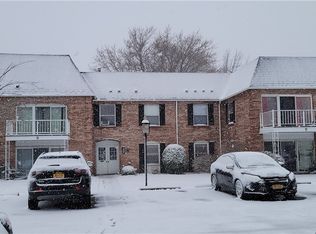
- $130,0002 bd2 ba1k sqft4547 Chestnut Ridge Rd #106B, Buffalo, NY 14228Sold
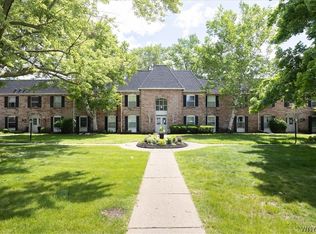
- $189,9002 bd2 ba1k sqft4547 Chestnut Ridge Rd #114B, Buffalo, NY 14228Sold
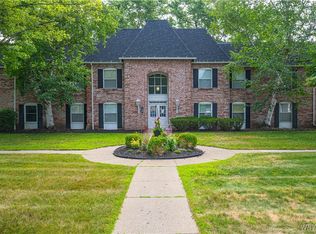
- $195,5002 bd2 ba1k sqft4547 Chestnut Ridge Rd APT 109B, Buffalo, NY 14228Sold
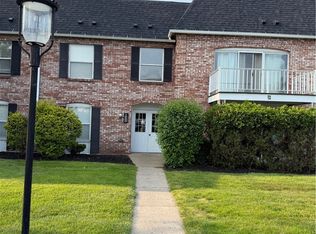
- $158,0001 bd1 ba980 sqft4547 Chestnut Ridge Rd UNIT 104B, Buffalo, NY 14228Sold
Similar homes
- $189,9002 bd2 ba1.1k sqft4593 Chestnut Ridge Rd APT 3, Amherst, NY 14228For Sale
 MLS ID #B1713338, Gerardine C Jankowski, Listing by: WNY Metro Roberts Realty. NYSAMLSs
 - $159,9002 bd2 ba1k sqft75 Henel Ave APT 3, Amherst, NY 14226For Sale
 MLS ID #B1712956, Casey Fitzpatrick, Listing by: Century 21 North East. NYSAMLSs
 - $159,9002 bd1 ba895 sqft52 Foxberry Dr #B, Getzville, NY 14068For Sale
 MLS ID #B1714709, Calvin Caruso III, Listing by: Keller Williams Realty WNY. NYSAMLSs
 - $159,9002 bd1 ba810 sqft136 Foxberry Dr #A, Getzville, NY 14068For Sale
 MLS ID #B1710318, Paul Pelczynski, Listing by: Howard Hanna WNY Inc.. NYSAMLSs
 - $155,0002 bd1 ba1.1k sqft132 Harrogate Sq APT E, Buffalo, NY 14221For SaleMLS ID #B1713062, Joseph A Trifilo, Listing by: HUNT Real Estate ERA. NYSAMLSs
- $229,9002 bd2 ba1k sqft3 Beacon Park APT L, Amherst, NY 14228For SaleMLS ID #B1715414, Geraldine A Andolina, Listing by: Century 21 North East. NYSAMLSs
- $149,9002 bd1 ba810 sqft34 Foxberry Dr S #B, Getzville, NY 14068For SaleMLS ID #B1712468, Christian L Reitler, Listing by: Gurney Becker & Bourne. NYSAMLSs
- $179,9002 bd2 ba966 sqft9 Tralee Ter, East Amherst, NY 14051For SaleMLS ID #B1717200, Michelle Giambra, Listing by: Giambra Realty Corp. NYSAMLSs
- $199,9002 bd1 ba1k sqft37B Foxberry Dr, Getzville, NY 14068For SaleMLS ID #B1715653, Joshua James, Listing by: Keller Williams Realty WNY. NYSAMLSs
- $199,9003 bd1 ba960 sqft31 Coshway Pl, Tonawanda, NY 14150For SaleMLS ID #B1718154, Aimee B Cooper, Listing by: Own NY Real Estate LLC. NYSAMLSs
- $165,9003 bd1 ba1.4k sqft84 Alpine Pl, Buffalo, NY 14225For SaleMLS ID #B1705692, Emmanuel Williams, Listing by: WNY Metro Roberts Realty. NYSAMLSs
- $164,9003 bd2 ba1.4k sqft504 Hewitt Ave, Buffalo, NY 14215For SaleMLS ID #B1699083, Syed J Rizvi, Listing by: Keller Williams Realty WNY. NYSAMLSs
- $149,9003 bd2 ba1.4k sqft179 Villa Ave, Buffalo, NY 14216For SaleMLS ID #B1717028, Ryan T Carney, Listing by: eXp Realty. NYSAMLSs
- $155,0004 bd1 ba1k sqft48 Custer St, Buffalo, NY 14214For SaleMLS ID #B1711739, Joseph D Sciandra, Listing by: Red Door Real Estate WNY LLC. NYSAMLSs
- $164,9003 bd1 ba1k sqft123 Kimmel Ave, Buffalo, NY 14220For SaleMLS ID #B1714543, Susan D Lenahan, Listing by: MJ Peterson Real Estate Inc.. NYSAMLSs
- $229,0003 bd1 ba1.2k sqft39 Mapleview Dr, Amherst, NY 14226For SaleMLS ID #B1718684, Jeevakaran Seevaratnam, Listing by: HUNT Real Estate ERA. NYSAMLSs
- $154,9003 bd1 ba1k sqft157 Davidson Ave, Buffalo, NY 14215For SaleMLS ID #B1687977, Syed J Rizvi, Listing by: Keller Williams Realty WNY. NYSAMLSs
- $170,0004 bd2 ba1.2k sqft174 Grace St, Buffalo, NY 14207For SaleMLS ID #B1714469, Falesteen Ali, Listing by: HUNT Real Estate ERA. NYSAMLSs
- $219,9002 bd1 ba1.2k sqft47 Warburton Pl, Buffalo, NY 14223For SaleMLS ID #B1718405, Jennifer Loomis, Listing by: Keller Williams Realty WNY. NYSAMLSs
