LOCATION! Conveniently located approximately 7 minutes from the 7th Special Forces Compound, this 4-bedroom, 2-bath home offers a thoughtfully designed floor plan with comfortable living spaces. The kitchen features beautiful cabinetry, solid granite countertops, and a well-lit breakfast bar accented by three pendant lights. The open-concept layout connects the kitchen and living room, creating an inviting space for everyday living and entertaining, with views extending to the back porch. The split-bedroom floor plan provides separation between the primary suite and additional bedrooms. The spacious primary bathroom features a garden tub and separate walk-in shower. Eighteen-inch tile flooring and plush carpeting add comfort and style throughout the home. An interior laundry room is conveniently located just off the kitchen. Outside, enjoy a fully sodded front yard, side yards, and a portion of the backyard. Additional features include a two-car garage with automatic door opener and an extra parking pad with new water heater.
FINANCING INCENTIVES! Seller is offering up to $5,000 toward buyer's allowable closing costs and prepaid expenses. An existing mortgage with a 5.25% interest rate may also be assumable, subject to lender approval and qualification.
With its convenient location, functional layout, and attractive financing opportunities, this home is one to see!
For sale
$349,900
4548 Live Oak Church Rd, Crestview, FL 32539
4beds
1,658sqft
Single Family Residence
Built in 2014
0.25 Acres Lot
$-- Zestimate®
$211/sqft
$-- HOA
What's special
Extra parking padSolid granite countertopsBeautiful cabinetryPlush carpetingComfortable living spacesThoughtfully designed floor planEighteen-inch tile flooring
- 13 days
- 249
- 14
Likely to sell faster than
Zillow last checked:
Listing updated:
Listed by:
Richard H Compton 850-826-0223,
Spence Properties
Source: ECAOR,MLS#: 1014796
Facts & features
Interior
Bedrooms & bathrooms
- Bedrooms: 4
- Bathrooms: 2
- Full bathrooms: 2
Bedroom
- Level: First
- Area: 132 Square Feet
- Dimensions: 12 x 11
Bedroom
- Level: First
- Area: 132 Square Feet
- Dimensions: 12 x 11
Bedroom
- Level: First
- Area: 113.63 Square Feet
- Dimensions: 11 x 10.33
Primary bathroom
- Level: First
- Area: 205.28 Square Feet
- Dimensions: 16 x 12.83
Primary bathroom
- Level: First
- Area: 140 Square Feet
- Dimensions: 14 x 10
Bathroom
- Level: First
- Area: 80 Square Feet
- Dimensions: 10 x 8
Dining area
- Level: First
- Area: 76.47 Square Feet
- Dimensions: 8.83 x 8.66
Kitchen
- Level: First
- Area: 121 Square Feet
- Dimensions: 11 x 11
Living room
- Level: First
- Area: 247.07 Square Feet
- Dimensions: 16.66 x 14.83
Heating
- Heat Pump
Cooling
- Central Air
Appliances
- Included: Dishwasher, Disposal, Freezer, Microwave, Electric Water Heater
- Laundry: Washer/Dryer Hookup
Features
- Breakfast Bar, Vaulted Ceiling(s), Tray Ceiling(s), Recessed Lighting, Pantry, Split Bedroom, Woodwork Painted
- Flooring: Laminate, Tile
- Common walls with other units/homes: No Common Walls
Interior area
- Total structure area: 1,658
- Total interior livable area: 1,658 sqft
Property
Parking
- Total spaces: 4
- Parking features: Garage Door Opener, Garage
- Garage spaces: 2
Features
- Stories: 1
- Patio & porch: Deck
- Exterior features: Private Yard, Rain Gutters
- Fencing: Privacy
Lot
- Size: 0.25 Acres
- Dimensions: 117.27 x 161.79 x 158 x 48.37
Details
- Parcel number: 052N2300000001001D
- Zoning description: County, Resid Single Family
Construction
Type & style
- Home type: SingleFamily
- Architectural style: Contemporary
- Property subtype: Single Family Residence
Materials
- Brick, Vinyl Siding, Trim Vinyl
- Foundation: Slab
- Roof: Shingle
Condition
- Construction Complete
- New construction: No
- Year built: 2014
Utilities & green energy
- Sewer: Septic Tank
Green energy
- Energy generation: Solar
Community & HOA
Community
- Security: Smoke Detector(s)
- Subdivision: PLANTATION OAKS S/D
Location
- Region: Crestview
Financial & listing details
- Price per square foot: $211/sqft
- Tax assessed value: $277,062
- Annual tax amount: $2,760
- Date on market: 11/3/2026
Estimated market value
Not available
Estimated sales range
Not available
Not available
Price history
| Date | Event | Price |
|---|---|---|
| 11/3/2026 | Listed for sale | $349,900+7.7%$211/sqft |
Source:  ECAOR #1014796 Report a problem | ||
| 4/30/2026 | Listing removed | $2,050$1/sqft |
Source: Zillow Rentals Report a problem | ||
| 3/10/2026 | Price change | $2,050-2.4%$1/sqft |
Source: Zillow Rentals Report a problem | ||
| 2/17/2026 | Listed for rent | $2,100$1/sqft |
Source: Zillow Rentals Report a problem | ||
| 2/17/2026 | Listing removed | $2,100$1/sqft |
Source: Zillow Rentals Report a problem | ||
| 2/2/2026 | Listed for rent | $2,100$1/sqft |
Source: Zillow Rentals Report a problem | ||
| 1/10/2025 | Listing removed | $2,100-4.5%$1/sqft |
Source: Zillow Rentals Report a problem | ||
| 12/26/2024 | Price change | $2,200-6.4%$1/sqft |
Source: Zillow Rentals Report a problem | ||
| 12/20/2024 | Listed for rent | $2,350$1/sqft |
Source: Zillow Rentals Report a problem | ||
| 3/31/2023 | Sold | $325,000$196/sqft |
Source: Public Record Report a problem | ||
| 2/25/2023 | Pending sale | $325,000$196/sqft |
Source: ECAOR #915845 Report a problem | ||
| 1/28/2023 | Listed for sale | $325,000+45.2%$196/sqft |
Source: ECAOR #915845 Report a problem | ||
| 11/6/2020 | Sold | $223,900+1.8%$135/sqft |
Source: ECAOR #854862 Report a problem | ||
| 9/7/2020 | Listed for sale | $219,900+25.7%$133/sqft |
Source: Briar Patch Realty LLC #854862 Report a problem | ||
| 4/29/2014 | Sold | $174,900+399.7%$105/sqft |
Source: ECAOR #613550 Report a problem | ||
| 2/20/2013 | Sold | $35,000-36.4%$21/sqft |
Source: Public Record Report a problem | ||
| 1/10/2003 | Sold | $55,000$33/sqft |
Source: Public Record Report a problem | ||
Public tax history
| Year | Property taxes | Tax assessment |
|---|---|---|
| 2025 | $2,761 +5.2% | $277,062 +5.3% |
| 2024 | $2,624 +21.2% | $263,125 +5.5% |
| 2023 | $2,165 +2.4% | $249,324 +3% |
| 2022 | $2,114 +5.2% | $242,062 +28.2% |
| 2021 | $2,009 +58.2% | $188,750 +21.8% |
| 2020 | $1,270 +1.2% | $154,996 +2.3% |
| 2019 | $1,255 +0.9% | $151,511 +1.9% |
| 2018 | $1,244 | $148,686 +2.1% |
| 2017 | $1,244 +0.5% | $145,628 +2.1% |
| 2016 | $1,238 +2.6% | $142,633 +0.7% |
| 2015 | $1,207 -2.5% | $141,642 +335.8% |
| 2014 | $1,238 | $32,500 +1071.6% |
| 2002 | -- | $2,774 +2% |
| 2001 | -- | $2,720 |
Find assessor info on the county website
Monthly payment
Est. payment
Payment breakdown
Explore the cost of this home by adjusting the details. Changes won't be saved.Climate risks
Neighborhood: 32539
Nearby schools
Schools provided by the listing agent
- Elementary: Antioch
- Middle: Shoal River
- High: Crestview
Source: ECAOR. This data may not be complete. We recommend contacting the local school district to confirm school assignments for this home.

Similar homes
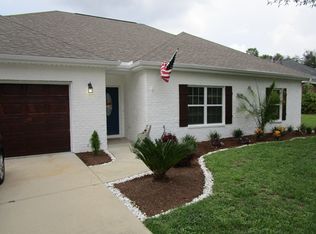
- $320,0004 bd3 ba2.2k sqft4602 Butler Ct, Crestview, FL 32539For Sale
 MLS ID #958143, Dennis A Gamble, American Classic Realty Inc. ECAOR
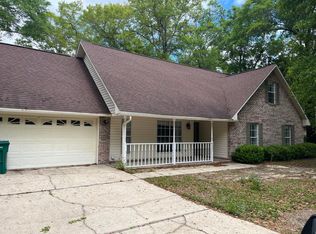
- $359,9004 bd2 ba2.1k sqft6028 Hidden Valley Rd, Crestview, FL 32539For Sale
 MLS ID #1014130, Stephen K Hachey, Flat Fee MLS Realty. ECAOR
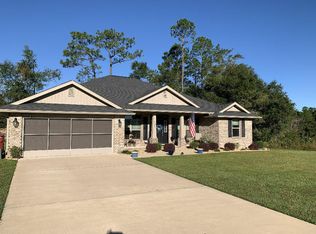
- $400,0003 bd2 ba1.8k sqft1223 Jefferyscot Dr, Crestview, FL 32539For Sale
 MLS ID #1015420, Joshua C Scott, Serhant. ECAOR
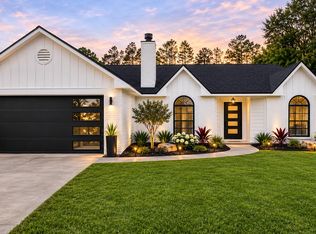
- $405,0006 bd3 ba2.3k sqft4888 Kensington Ln, Crestview, FL 32539For Sale
 MLS ID #691314, Brenda Martin, Advantage Real Estate Associates. PAR
- $335,0004 bd2 ba2k sqft476 Jillian Dr, Crestview, FL 32536For SaleMLS ID #1013757, Andrew J Tveit, Coldwell Banker Realty. ECAOR
- $310,0004 bd2 ba1.8k sqft809 Moorhen Way, Crestview, FL 32539For SaleMLS ID #1002978, Yvonne West, Lokation. ECAOR
- $299,5004 bd3 ba1.7k sqft311 Ray Ave, Crestview, FL 32536For SaleMLS ID #1005791, Amanda K Fiegel, 316 Realty Group LLC. ECAOR
- $341,0003 bd2 ba1.6k sqft924 Highway C4a, Baker, FL 32531For SaleMLS ID #944271, Gloria Carter, ERA American Real Estate. ECAOR
- $330,0003 bd2 ba1.6k sqft3148 Skyhawk Dr, Crestview, FL 32539For SaleMLS ID #1009130, Cassie L Andriakos, LPT Realty LLC. ECAOR
- $289,9003 bd2 ba1.5k sqft110 Bronze Cir, Crestview, FL 32539For SaleMLS ID #1013932, Crystal L Harnett, Coldwell Banker Realty. ECAOR
- $450,0003 bd3 ba2.4k sqft4757 Young Rd, Crestview, FL 32539For SaleMLS ID #1014778, Stephanie R Day, World Impact Real Estate. ECAOR
- $419,0004 bd2 ba2.1k sqft4172 Big Buck Trl, Crestview, FL 32539For SaleMLS ID #1013733, Kendra R Sheikho, Coldwell Banker Realty. ECAOR
- $325,0003 bd2 ba1.9k sqft5802 Stafford Blvd, Crestview, FL 32539For SaleMLS ID #1007864, Patti Skinner, Coldwell Banker Realty. ECAOR
- $295,0004 bd2 ba1.8k sqft147 Nicole Ln, Crestview, FL 32539For SaleMLS ID #998349, Joe A Lambert, Realty ONE Group Emerald Coast. ECAOR
- $299,9004 bd2 ba1.8k sqft120 Palmetto Dr, Crestview, FL 32539For SaleMLS ID #996767, Ashley V Garcia, Coldwell Banker Realty. ECAOR
- $325,0003 bd2 ba1.6k sqft201 Country Club Dr, Crestview, FL 32536For SaleMLS ID #1013784, Christina K Black, Blackwater Real Estate LLC. ECAOR
- $324,9004 bd2 ba2k sqft101 Conquest Ave, Crestview, FL 32536For SaleMLS ID #1009440, Jessica R Kelly, Coldwell Banker Realty. ECAOR
- $319,0004 bd2 ba1.7k sqft337 Flounder St, Crestview, FL 32539For SaleMLS ID #990478, Paul T Lacourse, Anchor Realty Florida. ECAOR
