Beautiful 4-Bedroom, 2-Bath Craftsman Home with 2-Car Garage
North Crestview, Florida | Built in 2019
Welcome home! This beautiful, move-in-ready craftsman home is nestled in a quiet, family-friendly neighborhood in North Crestview, Florida.
Offering comfort, space, and inviting outdoor living, this home is the perfect place to create lasting family memories.
The extra-long driveway provides ample parking for family and guests. Out back, you'll discover a generously sized 12' x 23' screened-in deck, perfect for weekend cookouts, morning yoga, or simply relaxing with a cup of coffee while enjoying the gorgeous view of the pond.
The expansive front porch offers another wonderful place to unwind. Watch the little ones play in the front yard, greet neighbors as they stroll by, or enjoy the beauty of the early morning sunrise.
Inside, you will find several key living spaces designed for comfort and versatility: A formal dining room, a multipurpose/flex room, a great room/family room, 4 spacious bedrooms, and a breakfast nook that looks out to the back porch and screened-in deck. The kitchen features upgraded granite countertops that add beauty and functionality, making meal preparation and family gatherings even more enjoyable.
The primary bedroom offers a private en-suite bathroom that features double vanities, 2 walk-in closets, a luxurious floor-to-ceiling tiled walk-in shower with frameless glass door and a large soaking tub - the ideal retreat at the end of the day! relax and unwind after a long day.
The two-car garage is equipped with sliding, removable screens, allowing you to enjoy
fresh air while keeping unwanted pests out. It's also the perfect setup for creating a
comfortable man cave, workshop, or additional hangout space.
For added peace of mind, the home has been covered by a pest control contract and
termite bond since 2022, and the termite bond is transferable to the new owner.
With its inviting outdoor spaces, thoughtful upgrades, flexible living areas, and
peaceful neighborhood setting, this home offers a wonderful combination of
comfort and convenience.
For sale
$359,900
6028 Hidden Valley Rd, Crestview, FL 32539
4beds
2,154sqft
Single Family Residence
Built in 2019
0.28 Acres Lot
$-- Zestimate®
$167/sqft
$-- HOA
What's special
Expansive front porchFormal dining room
- 4 hours
- 29
- 6
Zillow last checked:
Listing updated:
Listed by:
Stephen K Hachey 813-642-6030,
Flat Fee MLS Realty
Source: ECAOR,MLS#: 1014130
Facts & features
Interior
Bedrooms & bathrooms
- Bedrooms: 4
- Bathrooms: 2
- Full bathrooms: 2
Primary bedroom
- Description: Carpet
- Level: First
- Area: 252 Square Feet
- Dimensions: 14 x 18
Kitchen
- Level: First
- Area: 96 Square Feet
- Dimensions: 12 x 8
Living room
- Description: Carpet
- Level: First
- Area: 360 Square Feet
- Dimensions: 20 x 18
Other
- Level: First
- Dimensions: 0 x 0
Other
- Level: First
- Dimensions: 0 x 0
Other
- Level: First
- Dimensions: 0 x 0
Cooling
- Ceiling Fan(s)
Appliances
- Included: Dishwasher, Microwave, Refrigerator
Features
- Split Bedroom
- Common walls with other units/homes: No Common Walls
Interior area
- Total structure area: 2,154
- Total interior livable area: 2,154 sqft
Property
Parking
- Total spaces: 2
- Parking features: Other
- Attached garage spaces: 2
Features
- Stories: 1
- Patio & porch: Covered, Screened
- Has view: Yes
- View description: Pond
- Has water view: Yes
- Water view: Pond
Lot
- Size: 0.28 Acres
- Dimensions: 80 x 150
- Features: Sidewalk
Details
- Parcel number: 304N221210000B0050
- Zoning description: Resid Single Family
Construction
Type & style
- Home type: SingleFamily
- Architectural style: Craftsman
- Property subtype: Single Family Residence
Materials
- Frame, Other, Brick, Vinyl Siding
Condition
- Construction Complete
- New construction: No
- Year built: 2019
Utilities & green energy
- Sewer: Septic Tank
- Water: Public
Community & HOA
Community
- Subdivision: Hidden Valley
HOA
- Has HOA: Yes
- Services included: Utilities, Maintenance Structure
Location
- Region: Crestview
Financial & listing details
- Price per square foot: $167/sqft
- Tax assessed value: $256,998
- Annual tax amount: $1,723
- Date on market: 11/16/2026
Estimated market value
Not available
Estimated sales range
Not available
Not available
Price history
| Date | Event | Price |
|---|---|---|
| 11/16/2026 | Listed for sale | $359,900+4.3%$167/sqft |
Source:  ECAOR #1014130 Report a problem | ||
| 7/15/2022 | Sold | $345,000-2.8%$160/sqft |
Source: ECAOR #899913 Report a problem | ||
| 6/6/2022 | Pending sale | $355,000$165/sqft |
Source: ECAOR #899913 Report a problem | ||
| 6/1/2022 | Listed for sale | $355,000+59%$165/sqft |
Source: ECAOR #899913 Report a problem | ||
| 9/30/2019 | Sold | $223,300$104/sqft |
Source: ECAOR #812676 Report a problem | ||
Public tax history
| Year | Property taxes | Tax assessment |
|---|---|---|
| 2025 | $1,723 +3% | $205,921 +2.9% |
| 2024 | $1,673 +2.4% | $200,118 +3% |
| 2023 | $1,634 -3.6% | $194,289 -2.2% |
| 2022 | $1,695 -0.1% | $198,693 +3% |
| 2021 | $1,697 -2.3% | $192,906 -1.4% |
| 2020 | $1,737 +550.6% | $195,574 +1105.9% |
| 2019 | $267 +113.7% | $16,218 |
| 2018 | $125 | $16,218 |
| 2017 | $125 -1.8% | $16,218 |
| 2016 | $127 -1.9% | $16,218 +3% |
| 2015 | $130 -1% | $15,746 -5% |
| 2014 | $131 | $16,575 |
| 2013 | -- | $16,575 |
| 2012 | -- | $16,575 |
Find assessor info on the county website
Monthly payment
Est. payment
Payment breakdown
Explore the cost of this home by adjusting the details. Changes won't be saved.Climate risks
Neighborhood: 32539
Nearby schools
Schools provided by the listing agent
- Elementary: Bob Sikes
- Middle: Davidson
- High: Crestview
Source: ECAOR. This data may not be complete. We recommend contacting the local school district to confirm school assignments for this home.
Similar homes
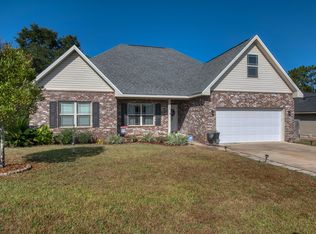
- $369,0004 bd2 ba2.6k sqft5632 N Brook Dr, Crestview, FL 32539For Sale
 MLS ID #1000287, Kiliea Morgan, Coldwell Banker Realty. ECAOR
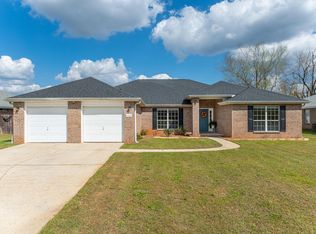
- $419,0004 bd2 ba2.1k sqft4172 Big Buck Trl, Crestview, FL 32539For Sale
 MLS ID #1013733, Kendra R Sheikho, Coldwell Banker Realty. ECAOR
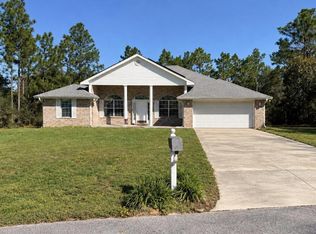
- $395,0004 bd2 ba2.6k sqft289 Paradise Palm Cir, Crestview, FL 32536For Sale
 MLS ID #1014822, Julie R Shetler, Keller Williams Realty Navarre. ECAOR
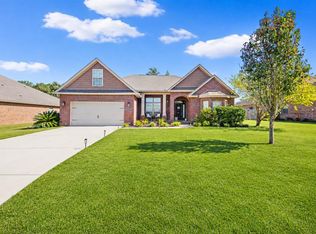
- $399,9004 bd2 ba1.9k sqft6018 Paige Ln, Crestview, FL 32536For Sale
 MLS ID #1015514, Hiller Group, EXP Realty LLC. ECAOR
- $349,9004 bd2 ba1.6k sqft4548 Live Oak Church Rd, Crestview, FL 32539For SaleMLS ID #1014796, Richard H Compton, Spence Properties. ECAOR
- $365,0004 bd2 ba2.1k sqft740 Riva Ridge Dr, Crestview, FL 32539For SaleMLS ID #1011190, Christine A Cleek, Rising Star Real Estate Inc. ECAOR
- $341,0003 bd2 ba1.6k sqft924 Highway C4a, Baker, FL 32531For SaleMLS ID #944271, Gloria Carter, ERA American Real Estate. ECAOR
- $345,0004 bd2 ba1.8k sqft430 Triton St, Crestview, FL 32536For SaleMLS ID #1014976, Ricardo E Hidalgo, Watersound Real Estate. ECAOR
- $325,0003 bd2 ba1.9k sqft5802 Stafford Blvd, Crestview, FL 32539For SaleMLS ID #1007864, Patti Skinner, Coldwell Banker Realty. ECAOR
- $346,0004 bd2 ba1.9k sqft2019 Broad St, Crestview, FL 32536For SaleMLS ID #1012149, Danielle F King, Sage Counsel Realty LLC. ECAOR
- $399,0004 bd4 ba2.6k sqft4531 Annabelle Ln, Crestview, FL 32539For SaleMLS ID #1015045, Caudill Home Team, Keller Williams Realty Cview. ECAOR
- $369,9504 bd3 ba2.5k sqft5423 E Brook Dr Lot 21D, Crestview, FL 32539For SaleMLS ID #995045, Tina Carlino Peake, Whitworth Builders Realty Inc. ECAOR
- $360,3074 bd2 ba1.8k sqft2411 Aleia Ln, Crestview, FL 32536For SaleMLS ID #985470, Sondra L Stewart, Adams Homes Realty Inc. ECAOR
- $375,0004 bd3 ba2.4k sqft210 Citadel Ln, Crestview, FL 32539For SaleMLS ID #995753, Lauren E Mott, Realty ONE Group Emerald Coast. ECAOR
- $360,5373 bd2 ba1.7k sqft2975 Houston Place Dr, Crestview, FL 32539New ConstructionECAOR
- $400,0004 bd2 ba2.3k sqft352 Merlin Ct, Crestview, FL 32539For SaleMLS ID #1007276, Heather Vaughn, The Property Group 850 Inc. ECAOR
- $310,0004 bd2 ba1.8k sqft809 Moorhen Way, Crestview, FL 32539For SaleMLS ID #1002978, Yvonne West, Lokation. ECAOR
