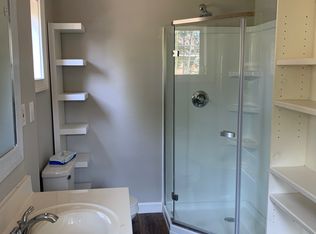
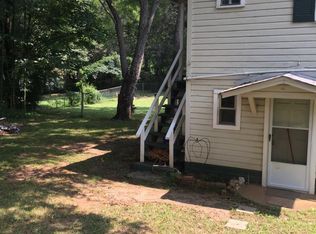
Charming 2-bedroom, 1.5-bath Bungalow just minutes from the heart of Acworth. Walk, drive, or take a golf cart to Historic Downtown Acworth, to local restaurants, shopping, and community events. Perfect for first-time homebuyers or investors, this inviting home features LVP flooring, granite countertops, and stainless steel appliances. The spacious, fenced backyard offers plenty of room for children, pets, and entertaining. Located on a quiet dead-end street, yet just minutes from grocery stores, dining, Lake Acworth, and Lake Allatoona, this home combines comfort, convenience, and small-town charm in a highly desirable location.
Active
Price cut: $15K (10/2)
$305,000
4548 Spring Street Ext, Acworth, GA 30101
2beds
1,376sqft
Single Family Residence
Built in 1938
0.34 Acres Lot
$299,300 Zestimate®
$222/sqft
$-- HOA
What's special
Spacious fenced backyardStainless steel appliancesInviting homeQuiet dead-end streetGranite countertopsLvp flooring
- 128 days
- 518
- 35
Zillow last checked:
Listing updated:
Listed by:
Bea Rudder bea.rudder@harrynorman.com,
Harry Norman Realtors
Source: GAMLS,MLS#: 10788112
Facts & features
Interior
Bedrooms & bathrooms
- Bedrooms: 2
- Bathrooms: 2
- Full bathrooms: 1
- 1/2 bathrooms: 1
- Main level bathrooms: 1
- Main level bedrooms: 2
Rooms
- Room types: Office
Heating
- Central
Cooling
- Central Air
Appliances
- Included: Dishwasher, Microwave, Refrigerator
- Laundry: Laundry Closet
Features
- Bookcases, Walk-In Closet(s)
- Flooring: Laminate
- Basement: None
- Has fireplace: No
- Common walls with other units/homes: No Common Walls
Interior area
- Total structure area: 1,376
- Total interior livable area: 1,376 sqft
- Finished area above ground: 1,376
- Finished area below ground: 0
Property
Parking
- Total spaces: 6
- Parking features: Parking Pad
- Has uncovered spaces: Yes
Features
- Levels: One
- Stories: 1
- Patio & porch: Deck
- Fencing: Fenced
Lot
- Size: 0.34 Acres
- Features: None
Details
- Parcel number: 20003001180
Construction
Type & style
- Home type: SingleFamily
- Architectural style: Bungalow/Cottage
- Property subtype: Single Family Residence
Materials
- Vinyl Siding
- Foundation: Slab
- Roof: Composition
Condition
- Resale
- New construction: No
- Year built: 1938
Utilities & green energy
- Sewer: Public Sewer
- Water: Public
- Utilities for property: Natural Gas Available, Electricity Available, Cable Available, Phone Available, Sewer Available, Water Available
Community & HOA
Community
- Features: None
- Subdivision: None
HOA
- Has HOA: No
- Services included: None
Location
- Region: Acworth
Financial & listing details
- Price per square foot: $222/sqft
- Tax assessed value: $271,140
- Annual tax amount: $3,268
- Date on market: 6/17/2026
- Cumulative days on market: 128 days
- Listing agreement: Exclusive Agency
- Listing terms: Cash,Conventional,FHA,VA Loan
- Electric utility on property: Yes
Estimated market value
$299,300
$284,000 - $314,000
$1,677/mo
Price history
| Date | Event | Price |
|---|---|---|
| 10/2/2026 | Price change | $305,000-4.7%$222/sqft |
Source:  FMLS GA #7790389 Report a problem FMLS GA #7790389 Report a problem | ||
| 7/1/2026 | Price change | $320,000-4.5%$233/sqft |
Source:  GAMLS #10788112 Report a problem GAMLS #10788112 Report a problem | ||
| 6/18/2026 | Listed for sale | $335,000+48.9%$243/sqft |
Source: GAMLS #10788112 Report a problem | ||
| 9/22/2021 | Sold | $225,000+45.2%$164/sqft |
Source: Public Record Report a problem | ||
| 6/27/2019 | Sold | $155,000+72.2%$113/sqft |
Source: Public Record Report a problem | ||
| 7/28/2017 | Sold | $90,000-5.3%$65/sqft |
Source:  FMLS GA #5847278 Report a problem FMLS GA #5847278 Report a problem | ||
| 7/1/2017 | Pending sale | $95,000$69/sqft |
Source: Ritzberg Realty International #8187528 Report a problem | ||
| 6/22/2017 | Price change | $95,000-4.9%$69/sqft |
Source: Ritzberg Realty International #8187528 Report a problem | ||
| 6/5/2017 | Pending sale | $99,900$73/sqft |
Source: Ritzberg Realty International #8187528 Report a problem | ||
| 5/14/2017 | Price change | $99,900-4.9%$73/sqft |
Source: Ritzberg Realty International #8187528 Report a problem | ||
| 5/12/2017 | Listed for sale | $105,000$76/sqft |
Source: Ritzberg Realty International #8187528 Report a problem | ||
Public tax history
| Year | Property taxes | Tax assessment |
|---|---|---|
| 2024 | $3,270 +20.3% | $108,456 +20.3% |
| 2023 | $2,717 -0.5% | $90,124 +0.1% |
| 2022 | $2,732 +41.3% | $90,000 +41.3% |
| 2021 | $1,933 +2.7% | $63,680 +2.7% |
| 2020 | $1,881 +55.7% | $61,976 +55.7% |
| 2019 | $1,208 +24.2% | $39,808 +24.2% |
| 2018 | $972 -20% | $32,040 |
| 2017 | $1,216 +399.4% | $32,040 +11.7% |
| 2016 | $244 -54% | $28,680 +7% |
| 2015 | $529 -0.9% | $26,800 |
| 2014 | $534 +9.4% | $26,800 +6.7% |
| 2013 | $488 -0.8% | $25,120 |
| 2012 | $492 -25.2% | $25,120 -17.8% |
| 2011 | $658 -9.5% | $30,560 -10.8% |
| 2010 | $727 -35.2% | $34,264 -9.8% |
| 2009 | $1,122 +665% | $37,968 |
| 2006 | $147 -2.6% | $37,968 |
| 2005 | $151 +27.7% | $37,968 +32.9% |
| 2004 | $118 -0.4% | $28,564 |
| 2003 | $119 -1.4% | $28,564 |
| 2002 | $120 -37% | $28,564 +53.7% |
| 2001 | $191 -8.1% | $18,588 |
| 2000 | $208 | $18,588 |
Find assessor info on the county website
Monthly payment
Est. payment
Payment breakdown
Explore the cost of this home by adjusting the details. Changes won't be saved.Climate risks
Neighborhood: 30101
Nearby schools
Schools provided by the listing agent
- Elementary: Acworth
- Middle: Barber
- High: North Cobb
Source: GAMLS. This data may not be complete. We recommend contacting the local school district to confirm school assignments for this home.
Similar homes
- $375,0004 bd3 ba1.6k sqft2928 Noah Dr, Acworth, GA 30101Active

 MLS ID #10838486, Ed Printz, Virtual Properties Realty.com. GAMLS
 - $414,9993 bd2 ba1.7k sqft4167 Grogan St NW, Acworth, GA 30101Active
 MLS ID #10847971, Josh Chizmadia, Atlanta Communities. GAMLS
 - $235,0002 bd1 ba784 sqft5202 Groovers Landing Rd SE, Acworth, GA 30101Active
 MLS ID #10809481, Sarah Oldham, Dwelli. GAMLS
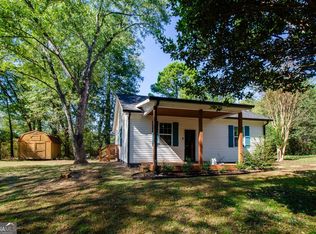
 - $275,0002 bd2 ba1k sqft19 Lakeview Dr SE, Cartersville, GA 30121Active
 MLS ID #10875536, Leslie Spennato, BHHS Georgia Properties. GAMLS
 - $300,0003 bd2 ba1.3k sqft916 Little River Ln, Woodstock, GA 30189Active Under ContractMLS ID #10870428, Ben Herring, eXp Realty. GAMLS
- $305,0002 bd2 ba1.4k sqft1001 Hillsborough Chase NW, Kennesaw, GA 30144ActiveMLS ID #10848075, Renee Erbe, RE/MAX Town & Country Jasper. GAMLS
- $329,0003 bd2 ba1.5k sqft3554 Plum Creek Trl NW, Kennesaw, GA 30152ActiveMLS ID #10819669, Kathleen Brownlee, Coldwell Banker Realty. GAMLS
- $305,0003 bd3 ba1.4k sqft515 Oakside Pl, Acworth, GA 30102ActiveMLS ID #10869440, Erin Johnson, Selling The South, Georgia. GAMLS
- $350,0003 bd3 ba1.3k sqft179 Oak Grove Pl, Acworth, GA 30102ActiveMLS ID #10858041, Rhonda Duffy, Duffy Realty. GAMLS
- $290,0003 bd2 ba1.2k sqft2005 Knightsbridge Rd NW, Kennesaw, GA 30144ActiveMLS ID #10803776, Jacqueline Gallo, Relocal Home Real Est Services. GAMLS
- $340,0004 bd3 ba1.9k sqft2762 Shetland Ln NW, Kennesaw, GA 30152ActiveMLS ID #10820282, Noelle Banks, Atlanta Communities. GAMLS
- $275,0003 bd2 ba1.6k sqft71 Gunnell Rd, Dallas, GA 30157ActiveMLS ID #10868284, Megan Johnson, Magnolia Realty Co.. GAMLS
- $390,0003 bd2 ba1.4k sqft3548 Nowlin Rd NW, Kennesaw, GA 30144ActiveMLS ID #10816415, Susan Haddock, Keller Williams Realty. GAMLS
- $320,0004 bd2 ba1.7k sqft21 Martin Luther King Jr Dr, Cartersville, GA 30120ActiveMLS ID #10821582, Ashley Ahern, eXp Realty. GAMLS
- $319,5003 bd2 ba1.2k sqft149 Holder Rd, Dallas, GA 30132ActiveMLS ID #10845315, Deanne Cochran, Flagstone Realty Group LLC. GAMLS
- $274,9003 bd2 ba1.2k sqft173 S 40th Pass W, Hiram, GA 30141Active Under ContractMLS ID #10866792, Shay Brunson, BHGRE Metro Brokers. GAMLS
- $298,0003 bd2 ba1.1k sqft2461 Sherwood Pl SW, Marietta, GA 30008ActiveMLS ID #10777804, Janice Overbeck, Keller Williams Realty Atlanta North. GAMLS
- $335,0004 bd3 ba1.3k sqft5989 Bowden St, Austell, GA 30106ActiveMLS ID #10854803, Christina Parker, Trelora Realty, Inc.. GAMLS
- $310,0004 bd3 ba1.9k sqft188 Pilgrim Ln, Powder Springs, GA 30127ActiveMLS ID #10856201, Hollie M Turner, Self Property Advisors. GAMLS
- $285,0004 bd2 ba1.6k sqft234 E Memorial Dr, Dallas, GA 30132ActiveMLS ID #10804894, Charlie Aldridge, Keller Williams Realty Atl. Partners. GAMLS
