Only 5 years old and move in ready! This spacious 3 bedroom, 2 bath home combines newer construction, energy efficient features, a desirable split floor plan, and a large fenced backyard with pergola. With no carpet anywhere, coordinating granite countertops throughout, gas appliances, and an attached 2 car garage, this home checks so many boxes.
Step inside to an open and inviting living space featuring a beautiful fireplace with granite surround that coordinates with the granite countertops found in both the kitchen and bathrooms. The kitchen offers gas appliances, plenty of cabinet and counter space, and an easy connection to the living and dining areas. A convenient built-in desk nook provides the perfect spot for a home office, study area, or everyday organization.
The private primary suite is located on one side of the home, separate from the additional bedrooms. The spacious primary bathroom features dual sink vanity, a separate soaking tub and shower, and a large walk in closet with plenty of storage. Two additional bedrooms and a second full bathroom are positioned on the opposite side of the home for a functional layout.
The outdoor space is just as impressive, with a spacious fenced backyard and pergola offering plenty of room for outdoor dining, entertaining, gardening, or simply relaxing. An attached 2 car garage provides additional parking and storage.
Additional highlights include energy efficient insulation and appliances, gas appliances, no carpet, granite finishes throughout, newer construction, and Flood Zone C. Convenient, comfortable, and thoughtfully designed, this 5 year-old home offers the features of newer construction without the wait to build.
Coming soon 08/17
$255,000
60342 Sunset Oak Blvd, Lacombe, LA 70445
3beds
1,649sqft
Single Family Residence
Built in 2021
7,239 Square Feet Lot
$248,600 Zestimate®
$155/sqft
$40/mo HOA
What's special
- 2 days |
- 67 |
- 9 |
Zillow last checked:
Listing updated:
Listed by:
Leila Perez 985-422-8068,
Leila Perez Realty 985-200-0021
Source: GSREIN,MLS#: 2571724
Facts & features
Interior
Bedrooms & bathrooms
- Bedrooms: 3
- Bathrooms: 2
- Full bathrooms: 2
Primary bedroom
- Level: Lower
- Dimensions: 12x17
Bedroom
- Level: Lower
- Dimensions: 12x10.6
Bedroom
- Level: Lower
- Dimensions: 12x10.6
Dining room
- Level: Lower
- Dimensions: 9x12
Kitchen
- Level: Lower
- Dimensions: 9x15.6
Living room
- Level: Lower
- Dimensions: 17x17.6
Heating
- Central
Cooling
- Central Air
Appliances
- Included: Dishwasher, Microwave, Oven, Range, ENERGY STAR Qualified Appliances
- Laundry: Washer Hookup, Dryer Hookup
Features
- Attic, Ceiling Fan(s), Granite Counters, Pull Down Attic Stairs, Stainless Steel Appliances
- Attic: Pull Down Stairs
- Has fireplace: Yes
- Fireplace features: Gas
Interior area
- Total structure area: 2,227
- Total interior livable area: 1,649 sqft
Property
Parking
- Total spaces: 3
- Parking features: Garage, Three or more Spaces
- Has garage: Yes
Features
- Levels: One
- Stories: 1
- Patio & porch: Covered
- Exterior features: Fence
- Pool features: None
Lot
- Size: 7,239 Square Feet
- Dimensions: 60 x 120
- Features: Outside City Limits, Rectangular Lot
Details
- Parcel number: 79483
- Special conditions: None
Construction
Type & style
- Home type: SingleFamily
- Architectural style: Traditional
- Property subtype: Single Family Residence
Materials
- Brick, Vinyl Siding
- Foundation: Slab
- Roof: Shingle
Condition
- Very Good Condition
- Year built: 2021
Utilities & green energy
- Sewer: Public Sewer
- Water: Public
Green energy
- Energy efficient items: Appliances, HVAC, Insulation, Water Heater
Community & HOA
Community
- Subdivision: Oaklawn Trace
HOA
- Has HOA: Yes
- HOA fee: $40 monthly
Location
- Region: Lacombe
Financial & listing details
- Price per square foot: $155/sqft
- Tax assessed value: $255,102
- Annual tax amount: $2,475
- Date on market: 8/12/2026
Estimated market value
$248,600
$236,000 - $261,000
$1,966/mo
Price history
| Date | Event | Price |
|---|---|---|
| 6/11/2021 | Sold | -- |
Source:  GSREIN #2298266 Report a problem GSREIN #2298266 Report a problem | ||
Public tax history
| Year | Property taxes | Tax assessment |
|---|---|---|
| 2025 | $2,475 -3.6% | $25,510 |
| 2024 | $2,568 +31.3% | $25,510 +25% |
| 2023 | $1,956 -2.6% | $20,408 |
| 2022 | $2,008 +436.6% | $20,408 +750.3% |
| 2021 | $374 | $2,400 |
Find assessor info on the county website
Monthly payment
Est. payment
Payment breakdown
Explore the cost of this home by adjusting the details. Changes won't be saved.Climate risks
Neighborhood: 70445
Nearby schools
GreatSchools rating
- 6/10Bayou Lacombe Middle SchoolGrades: 4-6Distance: 3.3 mi
- 5/10Slidell Junior High SchoolGrades: 7-8Distance: 6.8 mi
- 5/10Slidell High SchoolGrades: 9-12Distance: 7.1 mi
- $297,2004 bd2 ba2.1k sqft60336 Sunset Oak Blvd, Lacombe, LA 70445Off Market
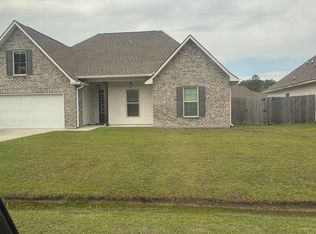
- $247,7003 bd2 ba1.6k sqft60330 Sunset Oak Blvd, Lacombe, LA 70445Off Market
- $--3 bd2 ba1.8k sqft30217 Brownstone Dr, Lacombe, LA 70445Sold

- $247,0003 bd2 ba1.5k sqft60341 Sunset Oak Blvd, Lacombe, LA 70445Off Market

- $242,6003 bd2 ba1.5k sqft60341 Sunset Oak Blvd, Lacombe, LA 70445Off Market
- $294,8004 bd2 ba2.1k sqft30721 Rowley Dr, Lacombe, LA 70445Off Market
- $218,7003 bd1 ba1.3k sqft60345 Sunset Oak Blvd, Lacombe, LA 70445Off Market
- $236,500-- bd-- ba1.5k sqft60337 Sunset Oak Blvd, Lacombe, LA 70445Off Market
A local agent can set up tours, give advice and negotiate with sellers.
A local lender can help you make sure your offer is ready when you are.
Similar homes
- $283,9003 bd2 ba1.8k sqft60253 Sunset Oak Blvd, Lacombe, LA 70445For Sale

 MLS ID #2567646, Eric Johnsen, Watermark Realty, LLC. GSREIN
 - $225,0003 bd2 ba1.3k sqft28642 Janet St, Lacombe, LA 70445For Sale
 MLS ID #2571703, Laura Province, 1 Percent Lists Gulf South. GSREIN
 - $234,0003 bd2 ba1.4k sqft60245 Sunset Oak Blvd, Lacombe, LA 70445For Sale
 MLS ID #2565773, Jeri Nowell, Keller Williams NOLA Northlake. GSREIN
 - $190,0003 bd2 ba1.1k sqft31233 Lydia St, Lacombe, LA 70445For Sale
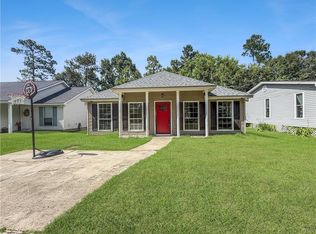 MLS ID #2571710, Laura Province, 1 Percent Lists Gulf South. GSREIN
 - $248,5653 bd2 ba1.5k sqft60844 Fairfax Dr, Lacombe, LA 70445New ConstructionGSREIN
- $264,9003 bd2 ba1.4k sqft61052 N Mill Rd, Lacombe, LA 70445New ConstructionMLS ID #2572061, Maribel Morgan, Compass Slidell. GSREIN
- $235,0003 bd2 ba1.4k sqft60418 Citron Dr, Lacombe, LA 70445For SaleMLS ID #2551036, Stacia Lamulle, 1 Percent Lists Premier. GSREIN
- $250,0003 bd2 ba1.4k sqft58273 Liberty Ln, Slidell, LA 70460For SaleMLS ID #2572082, Stacey Walker, Realty One Group Immobilia. GSREIN
- $169,0002 bd2 ba979 sqft60344 Cypress Dr, Lacombe, LA 70445For SaleMLS ID #2572559, Nadine Couture, REMAX ALLIANCE. GSREIN
- $249,0003 bd2 ba1.3k sqft119 Misty Creek Dr, Lacombe, LA 70445For SaleMLS ID #2567927, Marlise Borelly, Fleur De Lis Realty Group. GSREIN
- $369,0003 bd3 ba2k sqft59214 Lacombe Harbor Ln, Lacombe, LA 70445For SaleMLS ID #2571622, Denise Dutruch, Prestige Properties of Louisiana, LLC. GSREIN
- from $238,9903 bd2 ba1.3k sqftCreswell IV H Plan, Oaklawn Trace, Lacombe, LA 70445New ConstructionDSLD Homes
- $265,0003 bd2 ba1.8k sqft60154 S 8th St, Lacombe, LA 70445For SaleMLS ID #2550002, Marcela Oviedo, United Real Estate Partners. GSREIN
- from $255,9904 bd2 ba1.6k sqftMidland II G Plan, Oaklawn Trace, Lacombe, LA 70445New ConstructionDSLD Homes
- from $245,9903 bd2 ba1.5k sqftMatthews IV G Plan, Oaklawn Trace, Lacombe, LA 70445New ConstructionDSLD Homes
- $--3 bd2 ba1.1k sqft29278 Waverly Dr, Lacombe, LA 70445AuctionServiceLink Auction
- from $258,9904 bd3 ba1.6k sqftQuincy III H Plan, Oaklawn Trace, Lacombe, LA 70445New ConstructionDSLD Homes
- from $258,9904 bd3 ba1.7k sqftQuincy III G Plan, Oaklawn Trace, Lacombe, LA 70445New ConstructionDSLD Homes
- $259,9003 bd2 ba1.5k sqft30296 Lancaster Ct, Lacombe, LA 70445New ConstructionGSREIN
- $238,0003 bd2 ba1.5k sqft28469 W Violet St, Lacombe, LA 70445For SaleMLS ID #2552488, Curstin Kaufman, KELLER WILLIAMS REALTY 455-0100. GSREIN
