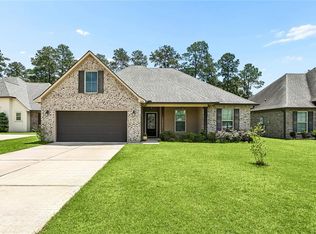
Welcome to 641 Claiborne Trails Drive! This well-maintained 1-story home offers 3 bedrooms and 2 full baths with a functional layout. Interior features include no carpet, stainless steel appliances, granite countertops, pantry, fireplace, and floored attic storage. Upgrades include a tankless water heater and security system.
Exterior features a widened driveway, flood and recessed lighting, full fencing, and a concrete patio ideal for outdoor living. Additional highlights include public water and sewer and natural gas . Primary bedroom and dresser to remain. Detached shed is excluded from the sale. Call us today!
Active
$345,000
641 Claiborne Trails Dr, Slidell, LA 70458
3beds
1,844sqft
Single Family Residence
Built in 2021
9,361 Square Feet Lot
$339,700 Zestimate®
$187/sqft
$38/mo HOA
What's special
Floored attic storageFull fencingWidened drivewayStainless steel appliancesGranite countertopsFlood and recessed lighting
- 1 day |
- 165 |
- 6 |
Likely to sell faster than
Zillow last checked:
Listing updated:
Listed by:
Amanda Miller 504-250-0059,
Amanda Miller Realty, LLC 504-302-4610
Source: GSREIN,MLS#: 2572271
Facts & features
Interior
Bedrooms & bathrooms
- Bedrooms: 3
- Bathrooms: 2
- Full bathrooms: 2
Bedroom
- Level: Lower
- Dimensions: 15x13.25
Bedroom
- Level: Lower
- Dimensions: 12x15
Bedroom
- Level: Lower
- Dimensions: 12x12.5
Dining room
- Level: Lower
- Dimensions: 10x11.75
Kitchen
- Level: Lower
- Dimensions: 10x19
Living room
- Level: Lower
- Dimensions: 14x18
Mud room
- Level: Lower
- Dimensions: 5x8
Utility room
- Level: Lower
- Dimensions: 8x8
Heating
- Central
Cooling
- 1 Unit
Appliances
- Included: Dishwasher, Microwave, Oven, Range, Refrigerator
- Laundry: Washer Hookup, Dryer Hookup
Features
- Attic, Carbon Monoxide Detector, Pantry, Pull Down Attic Stairs, Stainless Steel Appliances
- Attic: Pull Down Stairs
- Has fireplace: Yes
- Fireplace features: Other
Interior area
- Total structure area: 2,457
- Total interior livable area: 1,844 sqft
Property
Parking
- Parking features: Garage
- Has garage: Yes
Features
- Levels: One
- Stories: 1
- Patio & porch: Concrete, Porch
- Exterior features: Fence, Porch
- Pool features: None
Lot
- Size: 9,361 Square Feet
- Dimensions: 184 x 48 x 16 x 155 x 56
- Features: City Lot, Irregular Lot
Details
- Parcel number: 101151
- Special conditions: None
Construction
Type & style
- Home type: SingleFamily
- Architectural style: Traditional
- Property subtype: Single Family Residence
Materials
- Brick
- Foundation: Slab
- Roof: Shingle
Condition
- Excellent
- Year built: 2021
Utilities & green energy
- Sewer: Public Sewer
- Water: Public
Community & HOA
Community
- Security: Security System
- Subdivision: Ashton Parc
HOA
- Has HOA: Yes
- HOA fee: $450 annually
Location
- Region: Slidell
Financial & listing details
- Price per square foot: $187/sqft
- Tax assessed value: $273,453
- Annual tax amount: $2,532
- Date on market: 8/13/2026
Estimated market value
$339,700
$323,000 - $357,000
$2,144/mo
Price history
| Date | Event | Price |
|---|---|---|
| 8/13/2026 | Listed for sale | $345,000$187/sqft |
Source:  GSREIN #2572271 Report a problem GSREIN #2572271 Report a problem | ||
| 2/18/2021 | Sold | -- |
Source: Public Record Report a problem | ||
Public tax history
| Year | Property taxes | Tax assessment |
|---|---|---|
| 2025 | $2,532 -3.9% | $27,345 |
| 2024 | $2,635 +48% | $27,345 +38.2% |
| 2023 | $1,780 0% | $19,781 |
| 2022 | $1,780 +245.4% | $19,781 +443.4% |
| 2021 | $515 | $3,640 |
Find assessor info on the county website
Monthly payment
Est. payment
Payment breakdown
Explore the cost of this home by adjusting the details. Changes won't be saved.Climate risks
Neighborhood: 70458
Nearby schools
GreatSchools rating
- 6/10Whispering Forest Elementary SchoolGrades: PK-3Distance: 0.2 mi
- 5/10Clearwood Junior High SchoolGrades: 4-8Distance: 0.7 mi
- 9/10Northshore High SchoolGrades: 9-12Distance: 3.5 mi
- $--3 bd2 ba1.8k sqft744 Ridgefield Dr, Slidell, LA 70458Sold
- $291,7004 bd3 ba2k sqft637 Claiborne Trails Dr, Slidell, LA 70458Off Market
- $272,7003 bd2 ba1.8k sqft633 Claiborne Trails Dr, Slidell, LA 70458Off Market
- $312,8004 bd3 ba2.3k sqft740 Ridgefield Dr, Slidell, LA 70458Off Market
- $314,9004 bd2 ba1.8k sqft629 Claiborne Trails Dr, Slidell, LA 70458For Sale
- $270,8003 bd2 ba1.7k sqft748 Ridgefield Dr, Slidell, LA 70458Off Market
- $283,200-- bd-- ba2.3k sqft432 E Redbud Dr, Slidell, LA 70458Off Market
- $303,4003 bd-- ba1.9k sqft752 Ridgefield Dr, Slidell, LA 70458Off Market
A local agent can set up tours, give advice and negotiate with sellers.
Similar homes
- $349,0004 bd2 ba1.8k sqft360 Knollwood Ln, Slidell, LA 70458For Sale
 MLS ID #2563488, An Nguyen, NOLA Living Realty. GSREIN
 - $314,9004 bd2 ba1.8k sqft629 Claiborne Trails Dr, Slidell, LA 70458For Sale
 MLS ID #2568509, Tracy Marshall, ABEK Real Estate. GSREIN
 - $385,0004 bd3 ba2.5k sqft154 Ashton Parc, Slidell, LA 70458For Sale
 MLS ID #2570924, Jan Mackie, Century 21 Investment Realty. GSREIN
 - $359,9004 bd2 ba2.1k sqft335 Knollwood Ln, Slidell, LA 70458For Sale
 MLS ID #2560264, Dale Dixon, Century 21 Investment Realty. GSREIN
 - $315,0004 bd2 ba2.3k sqft132 Everest Dr, Slidell, LA 70458For SaleMLS ID #2571583, Wendy Tynes, Compass Slidell. GSREIN
- $299,0003 bd2 ba1.8k sqft668 High Ridge Loop, Slidell, LA 70458For SaleMLS ID #2553941, Michael Gibson, Supreme. GSREIN
- $250,0004 bd3 ba2.4k sqft315 Margon Ct, Slidell, LA 70458For SaleMLS ID #2571673, Karen Guerra, Compass Covington (COMP27). GSREIN
- $319,5004 bd2 ba1.8k sqft688 Fairfield Loop, Slidell, LA 70458For SaleMLS ID #2548852, Kerri Lawless, eXp Realty, LLC. GSREIN
- $237,5003 bd2 ba1.6k sqft328 Crescentwood Loop, Slidell, LA 70458For SaleMLS ID #2572306, Peggy Newcomb, Compass Slidell. GSREIN
- $299,9003 bd2 ba1.7k sqft728 Fairfield Loop, Slidell, LA 70458For SaleMLS ID #2555572, Lori Jean Campbell, Berkshire Hathaway HomeServices Preferred, REALTOR. GSREIN
- $327,5004 bd3 ba2.4k sqft112 Rickford Dr, Slidell, LA 70458For SaleMLS ID #2568642, Tracy Marshall, ABEK Real Estate. GSREIN
- $280,0003 bd2 ba1.7k sqft925 Weston Dr, Slidell, LA 70458For SaleMLS ID #2562538, Michelle Fadely, Engel & Volkers Slidell - Mandeville. GSREIN
- $325,0004 bd3 ba2.4k sqft123 W Pinewood Dr, Slidell, LA 70458For SaleMLS ID #2565563, Frank Oakes, Homesmart Realty South. GSREIN
- $270,0003 bd2 ba1.7k sqft1131 Rue Calais, Slidell, LA 70458For SaleMLS ID #2568170, Barbara Scholl, Engel & Volkers Slidell - Mandeville. GSREIN
- $299,9003 bd2 ba1.7k sqft800 Regent Parc Blvd, Slidell, LA 70458For SaleMLS ID #2564913, Stephanie Songy, Wayne Songy & Associates. GSREIN
- $370,0004 bd2 ba2.2k sqft535 Tanglewood Dr, Slidell, LA 70458For SaleMLS ID #2559108, Kelly Cagle, Compass Covington (COMP27). GSREIN
- $359,0003 bd2 ba2.1k sqft1117 Forest Ridge Loop, Pearl River, LA 70452For SaleMLS ID #2571055, Dawnn Wheeler, Compass Slidell. GSREIN
- $299,9004 bd2 ba2k sqft416 Arrowwood Dr, Slidell, LA 70458For SaleMLS ID #2568194, Chris Spear, The Coast Couple LLC. GSREIN
- $375,0004 bd2 ba2.2k sqft322 Palermo Dr, Slidell, LA 70458For SaleMLS ID #2504069, Nichell Thompson, Keller Williams Realty New Orleans. GSREIN
- $330,0004 bd3 ba2.2k sqft116 Stratford Dr, Slidell, LA 70458For SaleMLS ID #2558880, Jeffery Lindsay, Keller Williams NOLA Northlake. GSREIN
